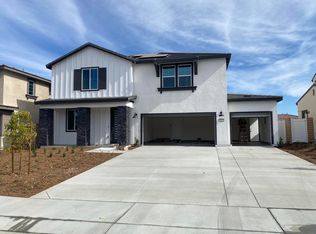
Located in the highly sought-after Quartz Ranch community of Menifee! This beautifully upgraded, POOL SIZE LOT, move-in ready home offers the perfect blend of modern design, energy efficiency, and functional living all nestled in one of Menifee’s most desirable neighborhoods with low HOA and convenient access to top-rated schools, shopping, dining, and the 215 freeway. Beautiful VIEWS, High-end plantation shutters throughout entire home. Featuring a spacious open-concept floor plan. Step inside to discover expansive living areas filled with natural light, upgraded flooring, custom window treatments, and stylish lighting fixtures that elevate the home’s overall appeal. The chef-inspired kitchen is the heart of the home, complete with a large center island, quartz countertops, stainless steel appliances, abundant cabinetry, and a walk-in pantry perfect for entertaining, meal prep, and everyday living. The seamless flow between the kitchen, dining, and family room creates an inviting atmosphere ideal for gatherings both large and small.
The flexible floor plan offers multiple bedrooms, spacious secondary rooms, and a luxurious primary suite featuring dual vanities, a walk-in shower, and generous walk-in closet. Depending on your needs, bonus space can easily function as a home office, loft, gym, or additional guest quarters perfect for multigenerational living or remote work flexibility. Very large upstairs LOFT.
Outside, enjoy professionally landscaped front and rear yards designed for low maintenance, drought tolerance, and year-round enjoyment. Many homes in Quartz Ranch offer pool-sized lots, and spacious three-car garages delivering both curb appeal and functionality. Built by Lennar with quality craftsmanship, modern energy-efficient systems, central heating and air, and durable roofing, these homes provide peace of mind and long-term value.
Located minutes from Paloma Valley High School, Menifee Valley Middle School, Evans Ranch Elementary, Mount San Jacinto College, and popular retail destinations such as Target, HomeGoods, and TJ Maxx, this property offers unbeatable convenience in the heart of Menifee real estate. If you’ve been searching for a newer construction in Menifee, this coming soon opportunity checks every box. Stay tuned homes in Quartz Ranch do not last! Some photos are virtually staged and enhanced.
For sale
Listed by: SimpliHOM • Christian Stone • Contact: 951-663-5972
Price cut: $2.5K (8/5)
$732,000
30842 White Pines Dr, Menifee, CA 92584
4beds
2,592sqft
Single Family Residence
Built in 2024
7,200 Square Feet Lot
$731,000 Zestimate®
$282/sqft
$33/mo HOA
What's special
- 177 days |
- 275 |
- 8 |
Zillow last checked:
Listing updated:
Listed by:
Christian Stone DRE #01946833 951-663-5972,
SimpliHOM
Source: CRMLS,MLS#: SW26039141 Originating MLS: California Regional MLS
Originating MLS: California Regional MLSFacts & features
Interior
Bedrooms & bathrooms
- Bedrooms: 4
- Bathrooms: 3
- Full bathrooms: 3
- Main level bathrooms: 1
- Main level bedrooms: 1
Rooms
- Room types: Center Hall, Entry/Foyer, Kitchen, Laundry, Living Room, Primary Bathroom, Primary Bedroom, Other
Primary bedroom
- Features: Primary Suite
Bathroom
- Features: Bathroom Exhaust Fan, Bathtub, Separate Shower, Tub Shower, Walk-In Shower
Kitchen
- Features: Kitchen Island, Kitchen/Family Room Combo, Quartz Counters, Walk-In Pantry
Other
- Features: Walk-In Closet(s)
Heating
- Central
Cooling
- Central Air
Appliances
- Included: Dishwasher, Gas Oven, Gas Range, Microwave
- Laundry: Washer Hookup, Gas Dryer Hookup, Inside, Laundry Room
Features
- Eat-in Kitchen, High Ceilings, Open Floorplan, Pantry, Primary Suite, Walk-In Closet(s)
- Flooring: Carpet, Laminate
- Has fireplace: No
- Fireplace features: None
- Common walls with other units/homes: No Common Walls
Interior area
- Total interior livable area: 2,592 sqft
Property
Parking
- Total spaces: 3
- Parking features: Concrete, Driveway, Garage Faces Front, Garage
- Attached garage spaces: 3
Features
- Levels: Two
- Stories: 2
- Entry location: 0
- Patio & porch: Concrete
- Pool features: None
- Spa features: None
- Fencing: Vinyl
- Has view: Yes
- View description: Mountain(s), Neighborhood
Lot
- Size: 7,200 Square Feet
- Features: Back Yard, Front Yard, Yard
Details
- Parcel number: 360950008
- Special conditions: Standard
Construction
Type & style
- Home type: SingleFamily
- Property subtype: Single Family Residence
Condition
- New construction: No
- Year built: 2024
Utilities & green energy
- Sewer: Public Sewer
- Water: Public
- Utilities for property: Electricity Connected, Sewer Connected, Water Connected
Community & HOA
Community
- Features: Suburban
HOA
- Has HOA: Yes
- Amenities included: Playground, Trail(s)
- HOA fee: $33 monthly
- HOA name: Prime Association
Location
- Region: Menifee
Financial & listing details
- Price per square foot: $282/sqft
- Tax assessed value: $689,570
- Date on market: 2/21/2026
- Cumulative days on market: 177 days
- Listing terms: Submit
Estimated market value
$731,000
$694,000 - $768,000
$3,776/mo
Price history
| Date | Event | Price |
|---|---|---|
| 8/5/2026 | Price change | $732,000-0.3%$282/sqft |
Source:  CRMLS #SW26039141 Report a problem CRMLS #SW26039141 Report a problem | ||
| 7/3/2026 | Price change | $734,500-0.1%$283/sqft |
Source: CRMLS #SW26039141 Report a problem | ||
| 5/18/2026 | Price change | $735,000-2%$284/sqft |
Source: CRMLS #SW26039141 Report a problem | ||
| 3/22/2026 | Price change | $750,000-3.5%$289/sqft |
Source: CRMLS #SW26039141 Report a problem | ||
| 2/22/2026 | Listed for sale | $777,500+14.9%$300/sqft |
Source: CRMLS #SW26039141 Report a problem | ||
| 11/21/2024 | Sold | $676,500+0.1%$261/sqft |
Source: Public Record Report a problem | ||
| 7/21/2024 | Listing removed | $676,050$261/sqft |
Source:  Lennar Homes Report a problem Lennar Homes Report a problem | ||
| 7/18/2024 | Listed for sale | $676,050$261/sqft |
Source: Lennar Homes Report a problem | ||
Public tax history
| Year | Property taxes | Tax assessment |
|---|---|---|
| 2026 | -- | $689,570 +2% |
| 2025 | $12,289 +1635.2% | $676,050 +1027.6% |
| 2024 | $708 -39% | $59,957 +2% |
| 2023 | $1,161 +2.5% | $58,782 +2% |
| 2022 | $1,133 -0.5% | $57,630 +2% |
| 2021 | $1,139 +141.9% | $56,500 +1266.7% |
| 2020 | $471 | $4,134 +2% |
| 2019 | -- | $4,053 |
Find assessor info on the county website
Monthly payment
Est. payment
Payment breakdown
Explore the cost of this home by adjusting the details. Changes won't be saved.Climate risks
Neighborhood: 92584
Nearby schools
GreatSchools rating
- 8/10Evans Ranch Elementary SchoolGrades: K-5Distance: 0.5 mi
- 7/10Menifee Valley Middle SchoolGrades: 6-8Distance: 1.3 mi
- NAMenifee PreschoolGrades: Distance: 0.5 mi
- $680,0004 bd3 ba2.4k sqft30854 White Pines Dr, Menifee, CA 92584Sold
- $640,0004 bd3 ba1.8k sqft30830 White Pines Dr, Menifee, CA 92584Sold
- $570,5003 bd2 ba1.9k sqft30929 Douglas Crest Cir, Menifee, CA 92584Sold
- $678,5004 bd3 ba2.2k sqft30866 White Pines Dr, Menifee, CA 92584Sold

- $653,0003 bd2 ba1.9k sqft30818 White Pines Dr, Menifee, CA 92584Sold
- $582,0004 bd3 ba2.2k sqft30917 Douglas Crest Cir, Menifee, CA 92584Sold
- $568,5003 bd3 ba1.8k sqft30941 Douglas Crest Cir, Menifee, CA 92584Sold
- $611,0004 bd3 ba2.4k sqft30953 Douglas Crest Cir, Menifee, CA 92584Sold
A local agent can set up tours, give advice and negotiate with sellers.
Similar homes
- $698,7004 bd4 ba2.6k sqft26264 Painted Daisy Cir, Menifee, CA 92584For Sale
 MLS ID #NP26129480, Elia Ceniceros, The L3. CRMLS
 - $769,0005 bd3 ba2.9k sqft30565 Alston Ln, Menifee, CA 92584For Sale
 MLS ID #SW26124208, Lorie Anne Auer, eXp Realty of California, Inc.. CRMLS
 - $619,0004 bd3 ba2.6k sqft30896 Wild Berry Way, Menifee, CA 92584For Sale
 MLS ID #SW26097534, Aaron Lanning, LPT Realty, Inc. CRMLS
 - $759,9005 bd4 ba2.6k sqft24937 Ganymede Way, Menifee, CA 92586For Sale
 MLS ID #SW26170826, Brittany Nicola, LPT Realty, Inc. CRMLS
 - $729,7005 bd4 ba3.2k sqft25311 Luna Peak Rd, Menifee, CA 92586For SaleMLS ID #IV26170996, VIDAL AGUIRRE, FUSION ONE REALTY. CRMLS
- $689,0004 bd3 ba2.5k sqft26538 San Jacinto Rd, Menifee, CA 92585For SaleMLS ID #IV26062253, SHAKER MOHAMMAD, A ONE PLUS REALTY INCORPORATED. CRMLS
- $639,0004 bd3 ba2.3k sqft30295 Singer Ln, Menifee, CA 92584For SaleMLS ID #PW25269972, Hanna Anderson, Major League Properties. CRMLS
- $795,0005 bd4 ba3.1k sqft29682 Caravel Dr, Menifee, CA 92585For SaleMLS ID #CV26176829, Janice Favela, RE/MAX TIME REALTY. CRMLS
- $625,0003 bd2 ba2k sqft32567 Richardson St, Menifee, CA 92584For SaleMLS ID #IG26138978, Tom Tennant, Elevate Real Estate Agency. CRMLS
- $699,9904 bd3 ba2.6k sqft34185 Chenille St, Murrieta, CA 92563For SaleMLS ID #SW26152127, Brad Brenkus, Mogul Real Estate. CRMLS
- $699,9994 bd3 ba2.4k sqft30896 Windflower Ln, Murrieta, CA 92563For SaleMLS ID #IV26161473, ARIA KARIMPOUR, SWISH REAL ESTATE. CRMLS
- $649,9994 bd3 ba2.2k sqft29983 Penn St, Menifee, CA 92585For SaleMLS ID #SW26136521, Oscar Fuentes Gallegos, Abundance Real Estate. CRMLS
- $625,0004 bd3 ba2.3k sqft24232 Pansy Way, Lake Elsinore, CA 92532For SaleMLS ID #SW26163587, Jeffrey Bast, KW Temecula. CRMLS
- $749,0005 bd4 ba3.2k sqft30929 Palette Rd, Murrieta, CA 92563For SaleMLS ID #SW26140610, Dan Moore, Magnum Realty Group Inc.. CRMLS
- $625,9904 bd3 ba2.2k sqft27071 Kodiak Ct, Menifee, CA 92586New ConstructionCRMLS
- $624,9005 bd3 ba2.3k sqft27400 Golden Nugget St, Menifee, CA 92586For SaleMLS ID #OC26170388, Zhen Qin, Linkhome Realty Group. CRMLS
- $775,0004 bd3 ba2.6k sqft31070 Florence Ct, Winchester, CA 92596For SaleMLS ID #SW26123265, Goran Forss, Team Forss Realty Group. CRMLS
- $629,0004 bd3 ba2.2k sqft3418 Presidio Ln, Perris, CA 92570For SaleMLS ID #IV26111720, WILSON QUISPE, EXP REALTY OF CALIFORNIA INC. CRMLS
- $699,0005 bd3 ba2.7k sqft32115 Beaulieu Rd, Winchester, CA 92596For SaleMLS ID #SW26168803, Windy Ciucki, McDermott Realty Group. CRMLS
- $549,0004 bd3 ba2.2k sqft28438 Cats Claw Dr, Winchester, CA 92596For SaleMLS ID #SW26176530, Talia King, Higher Realty Inc. CRMLS
Local buyer's agents are ready to help
