Beautiful Oakshade communityWe make it easy to view our move-in ready homes with self-guided tours! Ask your sales counselor for more information, so you can see this exquisite, two-story home, which showcases water-efficient landscaping and a covered front porch. Inside, discover an open floor plan with 9-ft. ceilings and luxury vinyl plank flooring. The chic kitchen boasts an island, Shaker-style maple cabinets, quartz countertops and Whirlpool® appliances. Upstairs, retreat to the primary suite, which features a sizable walk-in closet and plush carpeting. Additional eco-friendly features include a solar energy system (purchase or lease required), LED lighting, electric charging station pre-wiring and smart thermostat.
Photo is a rendering of the model. Buyer can either lease or purchase the Solar.
Pending
Listed by: KB Home Sales-Southern CA Inc • Marcy Pekar • Contact: 951-233-3793
Price cut: $4.8K (7/11)
$629,990
27071 Kodiak Ct, Menifee, CA 92586
4beds
2,219sqft
:
Get pre-qualified$4,288/mo
Single Family Residence
Built in 2024
5,146 Square Feet Lot
$629,600 Zestimate®
$284/sqft
$100/mo HOA
What's special
Covered front porchChic kitchenElectric charging station pre-wiringSizable walk-in closetPrimary suiteShaker-style maple cabinetsSmart thermostat
- 46 days |
- 149 |
- 5 |
Zillow last checked:
Listing updated:
Listed by:
Marcy Pekar DRE #02192765 951-233-3793,
KB Home Sales-Southern CA Inc
Source: CRMLS,MLS#: SW26100608 Originating MLS: California Regional MLS
Originating MLS: California Regional MLSFacts & features
Interior
Bedrooms & bathrooms
- Bedrooms: 4
- Bathrooms: 3
- Full bathrooms: 3
- Main level bathrooms: 1
- Main level bedrooms: 1
Rooms
- Room types: Great Room, Kitchen, Laundry, Loft, Primary Bathroom, Primary Bedroom
Bathroom
- Features: Bathtub, Dual Sinks, Separate Shower, Walk-In Shower
Kitchen
- Features: Kitchen Island, Quartz Counters
Heating
- ENERGY STAR Qualified Equipment
Cooling
- Central Air, ENERGY STAR Qualified Equipment
Appliances
- Included: ENERGY STAR Qualified Appliances, ENERGY STAR Qualified Water Heater, Electric Cooktop, Electric Oven, Electric Water Heater, Microwave, Water Heater
- Laundry: Inside, Laundry Room
Features
- High Ceilings, Open Floorplan, Quartz Counters, Loft
- Flooring: Vinyl
- Doors: ENERGY STAR Qualified Doors
- Windows: ENERGY STAR Qualified Windows
- Has fireplace: No
- Fireplace features: None
- Common walls with other units/homes: No Common Walls
Interior area
- Total interior livable area: 2,219 sqft
Video & virtual tour
Property
Parking
- Total spaces: 2
- Parking features: Garage
- Attached garage spaces: 2
Features
- Levels: Two
- Stories: 2
- Entry location: Front
- Pool features: None
- Spa features: None
- Fencing: Block,Vinyl
- Has view: Yes
- View description: Mountain(s)
Lot
- Size: 5,146 Square Feet
- Features: Drip Irrigation/Bubblers
Details
- Special conditions: Standard
Construction
Type & style
- Home type: SingleFamily
- Architectural style: Bungalow
- Property subtype: Single Family Residence
Condition
- Turnkey
- New construction: Yes
- Year built: 2024
Utilities & green energy
- Sewer: Public Sewer
- Water: Public
Green energy
- Energy efficient items: Construction, Doors, HVAC, Insulation, Lighting, Roof, Thermostat, Windows, Appliances, Water Heater
- Energy generation: Solar
- Water conservation: Low-Flow Fixtures
Community & HOA
Community
- Features: Curbs, Storm Drain(s), Street Lights, Sidewalks
HOA
- Has HOA: Yes
- Amenities included: Maintenance Grounds
- HOA fee: $100 monthly
- HOA name: shadow mountain
Location
- Region: Menifee
Financial & listing details
- Price per square foot: $284/sqft
- Date on market: 5/8/2026
- Cumulative days on market: 46 days
- Listing terms: Contract
Estimated market value
$629,600
$598,000 - $661,000
$3,336/mo
Price history
| Date | Event | Price |
|---|---|---|
| 7/18/2026 | Pending sale | $629,990$284/sqft |
Source:  CRMLS #SW26100608 Report a problem CRMLS #SW26100608 Report a problem | ||
| 7/11/2026 | Price change | $629,990-0.8%$284/sqft |
Source: CRMLS #SW26100608 Report a problem | ||
| 6/27/2026 | Price change | $634,762-0.8%$286/sqft |
Source: CRMLS #SW26100608 Report a problem | ||
| 5/23/2026 | Pending sale | $639,990$288/sqft |
Source: CRMLS #SW26100608 Report a problem | ||
| 5/9/2026 | Listed for sale | $639,990$288/sqft |
Source: CRMLS #SW26100608 Report a problem | ||
Public tax history
Tax history is unavailable.
Monthly payment
Est. payment
Payment breakdown
Explore the cost of this home by adjusting the details. Changes won't be saved.Climate risks
Neighborhood: Sun City
Nearby schools
GreatSchools rating
- 7/10Ridgemoor Elementary SchoolGrades: K-5Distance: 0.8 mi
- 6/10Kathryn Newport Middle SchoolGrades: 6-8Distance: 1.5 mi
- NAMenifee PreschoolGrades: Distance: 2.5 mi
- $641,9905 bd3 ba2.5k sqft28351 Delphinus Dr, Menifee, CA 92586New Construction

- $573,9903 bd2 ba1.7k sqft28404 Delphinus Dr, Menifee, CA 92586Pending

- $667,9905 bd4 ba2.5k sqft28282 James Anthony Cir, Menifee, CA 92586Sold
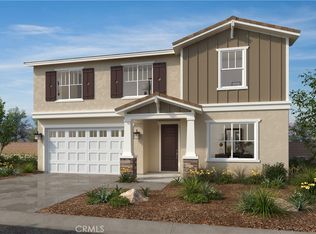
- $659,9905 bd3 ba2.5k sqft28275 Delphinus Dr, Menifee, CA 92586New Construction

- $663,7424 bd2 ba2.3k sqft28292 Delphinus Dr, Menifee, CA 92586New Construction
- $590,9904 bd2 ba2k sqft28287 Delphinus Dr, Menifee, CA 92586Pending
- $662,9905 bd3 ba2.5k sqft25428 Bonanza Trail Dr, Menifee, CA 92586Pending
- $688,3755 bd4 ba2.7k sqft28392 Delphinus Dr, Menifee, CA 92586New Construction
A local agent can set up tours, give advice and negotiate with sellers.
Similar homes
- $699,9994 bd3 ba2.5k sqft27256 Old Miner Cir, Menifee, CA 92585For Sale
 MLS ID #SW26161089, Cori Carey, ACE Realty, Inc.. CRMLS
 - $650,0003 bd2 ba2.3k sqft31285 Palomar Rd, Menifee, CA 92584For Sale
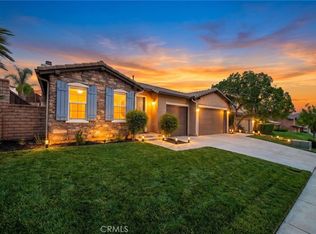 MLS ID #SW26159286, Aidan Valdez, Abundance Real Estate. CRMLS
 - $669,0004 bd3 ba2.5k sqft26575 Stix Dr, Menifee, CA 92585For Sale
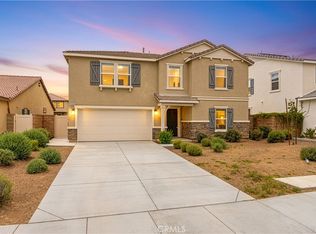 MLS ID #SW26084597, Li Xu, Allison James Estates & Homes. CRMLS
 - $649,9993 bd2 ba1.6k sqft29045 Botanical Cir, Menifee, CA 92584For Sale
 MLS ID #PTP2605327, Emmeline Park, eXp Realty of California, Inc.. CRMLS
 - $630,0004 bd3 ba2.5k sqft29554 Bisbee Ct, Winchester, CA 92596For SaleMLS ID #CV26154996, Carlos Lupercio, REALTY ONE GROUP WEST. CRMLS
- $599,0004 bd3 ba2.2k sqft28463 Memory Ln, Winchester, CA 92596For SaleMLS ID #IV26122003, ANA THIGPEN, CENTURY 21 EXPERIENCE. CRMLS
- $639,9004 bd3 ba2.6k sqft41005 Crimson Pillar Ln, Lake Elsinore, CA 92532For SaleMLS ID #SW26149392, Karen Myatt, Century 21 Masters. CRMLS
- $640,0004 bd3 ba2.9k sqft53235 Brabant St, Lake Elsinore, CA 92532For SaleMLS ID #DW26121552, Sonia Hernandez, Wallstreet Realty. CRMLS
- $--4 bd3 ba2.8k sqft24038 Montecito Dr, Wildomar, CA 92595AuctionAuction.com 2
- $590,0004 bd3 ba2.3k sqft31824 Palm Vista Ct, Menifee, CA 92584For SaleMLS ID #MC26070101, Francisco Ruvalcaba Jr., J. Peter Realtors. CRMLS
- $630,0004 bd3 ba2.2k sqft22957 Sagenut Way, Nuevo, CA 92567For SaleMLS ID #OC26137894, Marcos Orozco, Marco Real Estate Group. CRMLS
- $644,9905 bd3 ba2.6k sqft29425 Ironview Dr, Menifee, CA 92584New ConstructionCRMLS
- $599,9004 bd3 ba2.1k sqft30259 Adrift Ln, Menifee, CA 92584For SaleMLS ID #SW26116800, Cale Thomas, Elite Properties Direct. CRMLS
- $579,9993 bd3 ba1.9k sqft29302 Fall River Ln, Menifee, CA 92584For SaleMLS ID #SW26109253, Femarie Rincon, Realty ONE Group Empire. CRMLS
- $715,0005 bd3 ba3k sqft36456 Shedera Rd, Lake Elsinore, CA 92532For SaleMLS ID #IG26104751, Guillermo Altamirano, Oscar Tortola Group Real Estate Services. CRMLS
- $628,0004 bd3 ba2.3k sqft15551 Crusader Dr, Moreno Valley, CA 92551For SaleMLS ID #IV26156790, SERGIO SALAZAR, Vylla Home, Inc.. CRMLS
- $638,4404 bd3 ba2k sqft27318 Dunite Dr, Perris, CA 92571New ConstructionMLS ID #SW26142408, Marcy Pekar, KB Home Sales-Southern CA Inc. CRMLS
- $575,0004 bd2 ba2.2k sqft41018 Chambord Dr, Lake Elsinore, CA 92532For SaleMLS ID #PW26153101, Robert Zuniga, Re/Max Top Producers. CRMLS
- $664,9994 bd3 ba2.2k sqft31324 Scrub Jay Rd, Winchester, CA 92596For SaleMLS ID #CV26068387, Veronica Villanueva, Onyx Home. CRMLS
- $639,9004 bd3 ba2k sqft28383 Adrienne St, Murrieta, CA 92563For SaleMLS ID #OC26133111, Edwin Ortiz, California Pacific Residential. CRMLS
Local buyer's agents are ready to help
