Beautiful Ladera Community gorgeous two-story home features approximately 2,557 sq. ft. of living space, on a very Large Lot of 9978 square feet! Open Floor Plan with 5 Bedrooms, 3 Bathrooms, Great Room, & Spacious Kitchen with Island. Solar lease with option to purchase. This home is designed to be ENERGY STAR certified, with WaterSence, and comes with 10-Year Limited Warranty. Located in a picturesque hillside setting. This community features walking trails, open space, park with open turf, tot lot, picnic amenities, & dog park, conveniently located near shopping, dining, healthcare, recreational areas, community college, and I-215, I-15 and Hwy. 74. Don't wait, you still have time to work with your designer to personalize this home. Set within a picturesque hillside community, residents enjoy walking trails, open green spaces, a park, tot lot, picnic areas, and a dog park—all just minutes from shopping, dining, healthcare, and major freeways including I-215, I-15, and Highway 74. Photo is a rendering of the model! Buyer can purchase or lease the solar!
New construction
Listed by: KB Home Sales-Southern CA Inc • Amanda Moore • Contact: 951-833-3123
Price increase: $6K (7/3)
$664,304
28275 Delphinus Dr, Menifee, CA 92586
5beds
2,557sqft
Single Family Residence
Built in 2026
9,978 Square Feet Lot
$663,800 Zestimate®
$260/sqft
$249/mo HOA
What's special
Tot lotGorgeous two-story homePicnic amenitiesPicturesque hillside settingDog parkOpen spaceOpen floor plan
- 50 days |
- 50 |
- 5 |
Likely to sell faster than
Zillow last checked:
Listing updated:
Listed by:
Amanda Moore DRE #02072042 951-833-3123,
KB Home Sales-Southern CA Inc
Source: CRMLS,MLS#: SW26119871 Originating MLS: California Regional MLS
Originating MLS: California Regional MLSFacts & features
Interior
Bedrooms & bathrooms
- Bedrooms: 5
- Bathrooms: 3
- Full bathrooms: 3
- Main level bathrooms: 1
- Main level bedrooms: 1
Rooms
- Room types: Bedroom, Great Room, Kitchen, Laundry, Loft, Primary Bathroom, Primary Bedroom, Other
Bedroom
- Features: Bedroom on Main Level
Bathroom
- Features: Bathtub, Dual Sinks, Tub Shower, Walk-In Shower
Kitchen
- Features: Granite Counters, Kitchen Island, Kitchen/Family Room Combo
Other
- Features: Walk-In Closet(s)
Heating
- ENERGY STAR Qualified Equipment
Cooling
- Central Air, ENERGY STAR Qualified Equipment
Appliances
- Included: ENERGY STAR Qualified Appliances, ENERGY STAR Qualified Water Heater, Electric Oven, Electric Range, Electric Water Heater, Microwave, Water Heater
- Laundry: Inside, Laundry Room
Features
- Granite Counters, High Ceilings, Open Floorplan, Bedroom on Main Level, Loft, Walk-In Closet(s)
- Flooring: Carpet, Vinyl
- Doors: ENERGY STAR Qualified Doors
- Windows: ENERGY STAR Qualified Windows
- Has fireplace: No
- Fireplace features: None
- Common walls with other units/homes: No Common Walls
Interior area
- Total interior livable area: 2,557 sqft
Property
Parking
- Total spaces: 2
- Parking features: Driveway, Garage
- Attached garage spaces: 2
Features
- Levels: Two
- Stories: 2
- Entry location: Front
- Pool features: None
- Spa features: None
- Fencing: Block,Vinyl
- Has view: Yes
- View description: None
Lot
- Size: 9,978 Square Feet
- Features: Drip Irrigation/Bubblers
Details
- Parcel number: 339570003
- Special conditions: Standard
Construction
Type & style
- Home type: SingleFamily
- Property subtype: Single Family Residence
Condition
- Under Construction
- New construction: Yes
- Year built: 2026
Utilities & green energy
- Sewer: Public Sewer
- Water: Public
Green energy
- Energy efficient items: Construction, Doors, HVAC, Insulation, Lighting, Roof, Thermostat, Windows, Appliances, Water Heater
- Water conservation: Low-Flow Fixtures
Community & HOA
Community
- Features: Curbs, Storm Drain(s), Street Lights, Sidewalks
HOA
- Has HOA: Yes
- Amenities included: Dog Park, Maintenance Grounds, Picnic Area
- HOA fee: $249 monthly
- HOA name: Prime
- HOA phone: 800-706-7838
Location
- Region: Menifee
Financial & listing details
- Price per square foot: $260/sqft
- Date on market: 6/2/2026
- Cumulative days on market: 50 days
- Listing terms: Contract
Estimated market value
$663,800
$631,000 - $697,000
$3,679/mo
Price history
| Date | Event | Price |
|---|---|---|
| 7/3/2026 | Price change | $664,304+0.9%$260/sqft |
Source:  CRMLS #SW26119871 Report a problem CRMLS #SW26119871 Report a problem | ||
| 6/20/2026 | Price change | $658,304+0.2%$257/sqft |
Source: CRMLS #SW26119871 Report a problem | ||
| 6/2/2026 | Listed for sale | $656,954$257/sqft |
Source: CRMLS #SW26119871 Report a problem | ||
Public tax history
Tax history is unavailable.
Monthly payment
Est. payment
Payment breakdown
Explore the cost of this home by adjusting the details. Changes won't be saved.Climate risks
Neighborhood: Sun City
Nearby schools
GreatSchools rating
- 7/10Ridgemoor Elementary SchoolGrades: K-5Distance: 0.8 mi
- 6/10Kathryn Newport Middle SchoolGrades: 6-8Distance: 1.5 mi
- NAMenifee PreschoolGrades: Distance: 2.4 mi
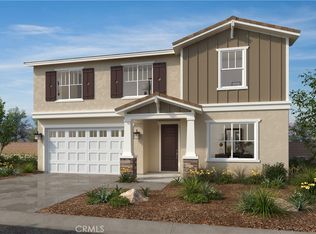
- $667,9905 bd4 ba2.5k sqft28282 James Anthony Cir, Menifee, CA 92586Sold
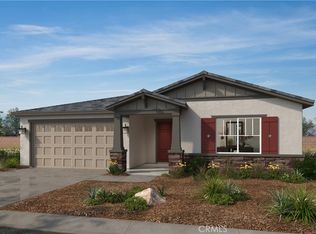
- $663,7424 bd2 ba2.3k sqft28292 Delphinus Dr, Menifee, CA 92586New Construction

- $590,9904 bd2 ba2k sqft28287 Delphinus Dr, Menifee, CA 92586Pending
- $641,9905 bd3 ba2.5k sqft28351 Delphinus Dr, Menifee, CA 92586New Construction

- $573,9903 bd2 ba1.7k sqft28404 Delphinus Dr, Menifee, CA 92586Pending
- $629,9904 bd3 ba2.2k sqft27071 Kodiak Ct, Menifee, CA 92586Pending
- $662,9905 bd3 ba2.5k sqft25428 Bonanza Trail Dr, Menifee, CA 92586New Construction
- $--2 bd2 ba-- sqft28333 Valley Blvd #F320A52C6, Sun City, CA 92586Off Market
A local agent can set up tours, give advice and negotiate with sellers.
Similar homes
- $641,9905 bd3 ba2.5k sqft28351 Delphinus Dr, Menifee, CA 92586New ConstructionMLS ID #SW26095685, Marcy Pekar, KB Home Sales-Southern CA Inc. CRMLS
- $663,7424 bd2 ba2.3k sqft28292 Delphinus Dr, Menifee, CA 92586New ConstructionCRMLS
- $658,9903 bd2 ba1.8k sqft34259 Aspen Aly, French Valley, CA 92586New Construction
 MLS ID #SW26084543, Marcy Pekar, KB Home Sales-Southern CA Inc. CRMLS
 - $560,9903 bd2 ba1.5k sqft28399 Delphinus Dr, Menifee, CA 92586New Construction
 MLS ID #SW26084525, Marcy Pekar, KB Home Sales-Southern CA Inc. CRMLS
 - from $589,9904 bd3 ba1.7k sqftNovato Plan, Riverwalk Village at Town Center, Menifee, CA 92586New ConstructionRichmond Homes
- $635,0004 bd3 ba2.6k sqft3356 Appalachian Dr, Perris, CA 92570For SaleMLS ID #SW26134529, Dan Moore, Magnum Realty Group Inc.. CRMLS
- $580,9903 bd2 ba1.8k sqft1264 Trojan Cir, Perris, CA 92571New ConstructionMLS ID #SW26142968, Marcy Pekar, KB Home Sales-Southern CA Inc. CRMLS
- $664,9905 bd4 ba2.3k sqft29565 Ironview Dr, Menifee, CA 92584New ConstructionCRMLS
- $695,9905 bd3 ba2.4k sqft31922 Marigold Mdw, Sun City, CA 92586New ConstructionMLS ID #SW26099950, Marcy Pekar, KB Home Sales-Southern CA Inc. CRMLS
- $662,9905 bd3 ba2.5k sqft34205 Aspen Aly, Winchester, CA 92586New ConstructionCRMLS
- $694,9905 bd4 ba2.6k sqft29871 Spunwood Cir, Menifee, CA 92584New ConstructionMLS ID #IV26138926, JONATHAN BRAY, PULTE HOMES OF CALIFORNIA, INC. CRMLS
- $664,9902 bd3 ba2.5k sqft30870 Daisy Ln, Menifee, CA 92584New ConstructionMLS ID #SW26090096, Marcy Pekar, KB Home Sales-Southern CA Inc. CRMLS
- $665,9904 bd4 ba2.5k sqft29530 Shervin Dr, Menifee, CA 92584New ConstructionMLS ID #SW26089555, Marcy Pekar, KB Home Sales-Southern CA Inc. CRMLS
- $668,9903 bd3 ba2.4k sqft29599 Bluelake Ln, Menifee, CA 92584New ConstructionMLS ID #SW26132313, Marcy Pekar, KB Home Sales-Southern CA Inc. CRMLS
- $699,9904 bd4 ba2.5k sqft29575 Bluelake Ln, Menifee, CA 92584New ConstructionMLS ID #SW26132331, Marcy Pekar, KB Home Sales-Southern CA Inc. CRMLS
- $709,9905 bd4 ba2.8k sqft29550 Ironview Dr, Menifee, CA 92584New ConstructionMLS ID #IV26098646, JONATHAN BRAY, PULTE HOMES OF CALIFORNIA, INC. CRMLS
- $678,9904 bd4 ba2.5k sqft29602 Shervin Dr, Menifee, CA 92584New ConstructionMLS ID #SW26090092, Marcy Pekar, KB Home Sales-Southern CA Inc. CRMLS
- $716,9905 bd3 ba2.8k sqft34193 Aspen Aly, French Valley, CA 92586New ConstructionMLS ID #SW26137756, Marcy Pekar, KB Home Sales-Southern CA Inc. CRMLS
- $645,9903 bd3 ba2.4k sqft29542 Shervin Dr, Menifee, CA 92584New ConstructionMLS ID #SW26090083, Marcy Pekar, KB Home Sales-Southern CA Inc. CRMLS
- $696,9905 bd3 ba2.4k sqft34266 Slough Rd, French Valley, CA 92586New ConstructionMLS ID #SW26091562, Marcy Pekar, KB Home Sales-Southern CA Inc. CRMLS
Local buyer's agents are ready to help
