Beautiful single-story home in our Ladera community features approximately2,097sq.ft. of living space. Open Floor Plan with 4 Bedrooms, 2 Bathrooms, Great Room, & Spacious Kitchen. This home is designed to be ENERGY STAR certified, with WaterSense, and comes with 10-Year Limited Warranty. Located in a picturesque hillside setting. This community is slated to have walking trails, park with tot lot, & dog park. We are conveniently located near shopping, dining, healthcare, recreational areas and schools. We are freeway close to the I-215, I-15 and Hwy. 74. You still have time to work with our studio team to personalize this home.
Photo is a rendering of the model. Buyer can either lease or purchase the Solar.
Pending
Listed by: KB HOME • Angela DiGregorio-Carman • Contact: 951-233-3793
$590,990
28287 Delphinus Dr, Menifee, CA 92586
4beds
2,097sqft
Single Family Residence
Built in 2026
0.26 Acres Lot
$590,500 Zestimate®
$282/sqft
$249/mo HOA
What's special
Single-story homePicturesque hillside settingOpen floor planGreat roomSpacious kitchen
- 97 days |
- 13 |
- 0 |
Zillow last checked:
Listing updated:
Listed by:
Angela DiGregorio-Carman DRE #01119318 951-833-3123,
KB HOME
Source: CRMLS,MLS#: IV26033296 Originating MLS: California Regional MLS
Originating MLS: California Regional MLSFacts & features
Interior
Bedrooms & bathrooms
- Bedrooms: 4
- Bathrooms: 2
- Full bathrooms: 2
- Main level bathrooms: 2
- Main level bedrooms: 4
Rooms
- Room types: Bedroom, Great Room, Kitchen, Laundry, Primary Bathroom, Primary Bedroom, Other
Bedroom
- Features: Bedroom on Main Level
Bathroom
- Features: Dual Sinks, Walk-In Shower
Kitchen
- Features: Granite Counters, Kitchen Island
Other
- Features: Walk-In Closet(s)
Heating
- ENERGY STAR Qualified Equipment
Cooling
- Central Air, ENERGY STAR Qualified Equipment
Appliances
- Included: ENERGY STAR Qualified Appliances, ENERGY STAR Qualified Water Heater, Electric Cooktop, Electric Oven, Electric Water Heater, Microwave, Water Heater
- Laundry: Inside, Laundry Room
Features
- Granite Counters, High Ceilings, Bedroom on Main Level, Walk-In Closet(s)
- Doors: ENERGY STAR Qualified Doors
- Windows: ENERGY STAR Qualified Windows
- Has fireplace: No
- Fireplace features: None
- Common walls with other units/homes: No Common Walls
Interior area
- Total interior livable area: 2,097 sqft
Property
Parking
- Total spaces: 2
- Parking features: Driveway, Garage
- Attached garage spaces: 2
Features
- Levels: One
- Stories: 1
- Entry location: Front
- Pool features: None
- Spa features: None
- Fencing: Block,Vinyl
- Has view: Yes
- View description: None
Lot
- Size: 0.26 Acres
- Features: Drip Irrigation/Bubblers
Details
- Parcel number: 339570002
- Special conditions: Standard
Construction
Type & style
- Home type: SingleFamily
- Architectural style: Craftsman
- Property subtype: Single Family Residence
Condition
- Under Construction
- New construction: Yes
- Year built: 2026
Utilities & green energy
- Sewer: Public Sewer
- Water: Public
Green energy
- Energy efficient items: Construction, Doors, HVAC, Insulation, Lighting, Roof, Thermostat, Windows, Appliances, Water Heater
- Energy generation: Solar
- Water conservation: Low-Flow Fixtures
Community & HOA
Community
- Features: Curbs, Storm Drain(s), Street Lights, Sidewalks
HOA
- Has HOA: Yes
- Amenities included: Sport Court, Maintenance Grounds
- HOA fee: $249 monthly
- HOA name: Ladera
- HOA phone: 800-706-7838
Location
- Region: Menifee
Financial & listing details
- Price per square foot: $282/sqft
- Date on market: 2/13/2026
- Cumulative days on market: 97 days
- Listing terms: Contract
Estimated market value
$590,500
$561,000 - $620,000
$3,222/mo
Price history
| Date | Event | Price |
|---|---|---|
| 4/26/2026 | Pending sale | $590,990$282/sqft |
Source:  CRMLS #IV26033296 Report a problem CRMLS #IV26033296 Report a problem | ||
| 4/9/2026 | Price change | $590,990-1.3%$282/sqft |
Source: CRMLS #IV26033296 Report a problem | ||
| 4/3/2026 | Price change | $598,990+0.5%$286/sqft |
Source: CRMLS #IV26033296 Report a problem | ||
| 3/28/2026 | Price change | $595,990-2.5%$284/sqft |
Source: CRMLS #IV26033296 Report a problem | ||
| 2/13/2026 | Listed for sale | $610,990$291/sqft |
Source: CRMLS #IV26033296 Report a problem | ||
Public tax history
Tax history is unavailable.
Monthly payment
Est. payment
Payment breakdown
Explore the cost of this home by adjusting the details. Changes won't be saved.Climate risks
Neighborhood: Sun City
Nearby schools
GreatSchools rating
- 7/10Ridgemoor Elementary SchoolGrades: K-5Distance: 0.8 mi
- 6/10Kathryn Newport Middle SchoolGrades: 6-8Distance: 1.5 mi
- NAMenifee PreschoolGrades: Distance: 2.4 mi
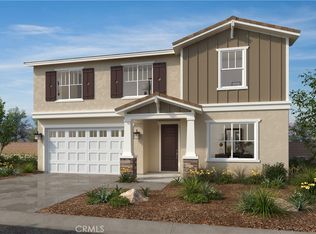
- $664,3045 bd3 ba2.5k sqft28275 Delphinus Dr, Menifee, CA 92586New Construction

- $667,9905 bd4 ba2.5k sqft28282 James Anthony Cir, Menifee, CA 92586Sold
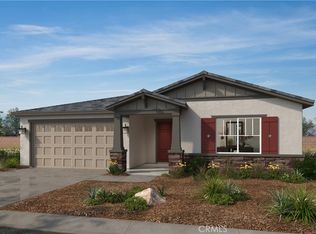
- $663,7424 bd2 ba2.3k sqft28292 Delphinus Dr, Menifee, CA 92586New Construction
- $--2 bd2 ba-- sqft28333 Valley Blvd #F320A52C6, Sun City, CA 92586Off Market
- $--1 bd1 ba-- sqft28333 Valley Blvd #776F18CCB, Sun City, CA 92586Off Market
- $--1 bd1 ba-- sqft28333 Valley Blvd #1, Sun City, CA 92586Off Market
- $641,9905 bd3 ba2.5k sqft28351 Delphinus Dr, Menifee, CA 92586New Construction
- $573,9903 bd2 ba1.7k sqft28404 Delphinus Dr, Menifee, CA 92586Pending
A local agent can set up tours, give advice and negotiate with sellers.
Similar homes
- $663,7424 bd2 ba2.3k sqft28292 Delphinus Dr, Menifee, CA 92586New ConstructionCRMLS
- $560,9903 bd2 ba1.5k sqft28399 Delphinus Dr, Menifee, CA 92586New Construction
 MLS ID #SW26084525, Marcy Pekar, KB Home Sales-Southern CA Inc. CRMLS
 - from $589,9904 bd3 ba1.7k sqftNovato Plan, Riverwalk Village at Town Center, Menifee, CA 92586New Construction
 Richmond Homes
 - $658,9903 bd2 ba1.8k sqft34259 Aspen Aly, French Valley, CA 92586New Construction
 MLS ID #SW26084543, Marcy Pekar, KB Home Sales-Southern CA Inc. CRMLS
 - $664,3045 bd3 ba2.5k sqft28275 Delphinus Dr, Menifee, CA 92586New ConstructionMLS ID #SW26119871, Amanda Moore, KB Home Sales-Southern CA Inc. CRMLS
- $580,9903 bd2 ba1.8k sqft1264 Trojan Cir, Perris, CA 92571New ConstructionMLS ID #SW26142968, Marcy Pekar, KB Home Sales-Southern CA Inc. CRMLS
- $583,9904 bd3 ba1.7k sqft29628 Monarch Rd, Menifee, CA 92586New ConstructionRichmond Homes
- $654,9764 bd3 ba2.3k sqft25447 Gladbeck St, Menifee, CA 92585New ConstructionMLS ID #IG26145823, John Bayless, RICHMOND AMERICAN HOMES. CRMLS
- $651,9884 bd3 ba1.6k sqft25483 Gladbeck St, Menifee, CA 92585New ConstructionMLS ID #IG26145687, John Bayless, RICHMOND AMERICAN HOMES. CRMLS
- $658,2143 bd2 ba1.6k sqft25459 Gladbeck St, Menifee, CA 92585New ConstructionMLS ID #IG26145684, John Bayless, RICHMOND AMERICAN HOMES. CRMLS
- $555,9903 bd3 ba1.4k sqft26914 Rubicon Rd, Menifee, CA 92586New ConstructionMLS ID #IG26126406, John Bayless, RICHMOND AMERICAN HOMES. CRMLS
- $626,9903 bd3 ba1.8k sqft29516 Blissful Breeze Rd, Menifee, CA 92584New ConstructionMLS ID #SW26123677, Marcy Pekar, KB Home Sales-Southern CA Inc. CRMLS
- $620,9903 bd3 ba1.8k sqft30911 Daisy Ln, Menifee, CA 92584New ConstructionMLS ID #SW26123664, Marcy Pekar, KB Home Sales-Southern CA Inc. CRMLS
- $600,9903 bd3 ba2.2k sqft1273 Trojan Cir, Perris, CA 92571New ConstructionMLS ID #SW26143013, Marcy Pekar, KB Home Sales-Southern CA Inc. CRMLS
- $699,9904 bd4 ba2.5k sqft29575 Bluelake Ln, Menifee, CA 92584New ConstructionMLS ID #SW26132331, Marcy Pekar, KB Home Sales-Southern CA Inc. CRMLS
- $610,9903 bd2 ba1.7k sqft5049 Siena Ct, Lake Elsinore, CA 92530New ConstructionMLS ID #SW26142430, Marcy Pekar, KB Home Sales-Southern CA Inc. CRMLS
- $595,9903 bd3 ba1.5k sqft30983 Daisy Ln, Menifee, CA 92584New ConstructionMLS ID #SW26123672, Marcy Pekar, KB Home Sales-Southern CA Inc. CRMLS
- $599,0004 bd2 ba1.5k sqft37124 Running Springs Rd, Murrieta, CA 92563For SaleMLS ID #SW26132247, Ismael Diaz De Leon Anaya, Abundance Real Estate. CRMLS
- $729,9004 bd4 ba2.7k sqft29303 Fenway Park, Lake Elsinore, CA 92530For SaleMLS ID #IG26149271, Anna Samaniego, KW The Lakes. CRMLS
- $742,9904 bd3 ba2.6k sqft30871 E Wind Ln, Menifee, CA 92584New ConstructionMLS ID #SW26096180, Marcy Pekar, KB Home Sales-Southern CA Inc. CRMLS
Local buyer's agents are ready to help
