Beautiful Ladera Community exceptional two-story residence offering approximately 2,557 sq. ft. on a premium 11,419 sq. ft. view homesite. Designed for both comfort and style, the open-concept layout features 5 bedrooms, (including a downstairs guestroom and full bath), 3 bathrooms, and an expansive Great Room.
The chef-inspired kitchen is the heart of the home, complete with a generous island, quartz countertops, and refined white Thermofoil raised-panel cabinetry. Bathrooms are elegantly finished with cultured marble vanities and under mount sink.
Built with modern efficiency in mind, this ENERGY STAR® certified home includes WaterSense® features, a 10-year limited warranty, and a solar lease with purchase option.
Set within a picturesque hillside community, residents enjoy walking trails, open green spaces, a park, tot lot, picnic areas, and a dog park—all just minutes from shopping, dining, healthcare, and major freeways including I-215, I-15, and Highway 74.
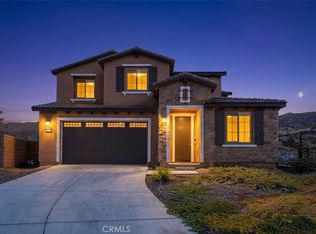
Photo is a rendering of the model! Buyer can purchase or lese the solar!
Pending
Listed by: KB Home Sales-Southern CA Inc • Marcy Pekar • Contact: 951-233-3793
Price cut: $19.5K (7/18)
$662,990
25428 Bonanza Trail Dr, Menifee, CA 92586
5beds
2,557sqft
:
Get pre-qualified$4,607/mo
Single Family Residence
Built in 2026
0.3 Acres Lot
$662,200 Zestimate®
$259/sqft
$249/mo HOA
What's special
- 115 days |
- 166 |
- 3 |
Zillow last checked:
Listing updated:
Listed by:
Marcy Pekar DRE #02192765 951-233-3793,
KB Home Sales-Southern CA Inc
Source: CRMLS,MLS#: SW26084535 Originating MLS: California Regional MLS
Originating MLS: California Regional MLSFacts & features
Interior
Bedrooms & bathrooms
- Bedrooms: 5
- Bathrooms: 3
- Full bathrooms: 3
- Main level bathrooms: 1
- Main level bedrooms: 1
Rooms
- Room types: Great Room, Kitchen, Laundry, Loft
Bathroom
- Features: Bathtub, Separate Shower, Walk-In Shower
Kitchen
- Features: Quartz Counters
Heating
- ENERGY STAR Qualified Equipment
Cooling
- Central Air, ENERGY STAR Qualified Equipment
Appliances
- Included: ENERGY STAR Qualified Appliances, Electric Oven, Electric Range, Microwave
- Laundry: Inside, Laundry Room
Features
- Open Floorplan, Quartz Counters, Loft
- Flooring: Vinyl
- Doors: ENERGY STAR Qualified Doors
- Windows: ENERGY STAR Qualified Windows
- Has fireplace: No
- Fireplace features: None
- Common walls with other units/homes: No Common Walls
Interior area
- Total interior livable area: 2,557 sqft
Video & virtual tour
Property
Parking
- Total spaces: 2
- Parking features: Garage
- Attached garage spaces: 2
Features
- Levels: Two
- Stories: 2
- Entry location: Front
- Pool features: None
- Spa features: None
- Has view: Yes
- View description: Mountain(s)
Lot
- Size: 0.3 Acres
- Features: Drip Irrigation/Bubblers
Details
- Parcel number: 339571001
- Special conditions: Standard
Construction
Type & style
- Home type: SingleFamily
- Architectural style: Craftsman
- Property subtype: Single Family Residence
Condition
- New construction: Yes
- Year built: 2026
Utilities & green energy
- Sewer: Public Sewer
- Water: Public
Green energy
- Energy efficient items: Construction, Doors, HVAC, Insulation, Lighting, Roof, Thermostat, Water Heater, Windows, Appliances
- Energy generation: Solar
- Water conservation: Low-Flow Fixtures
Community & HOA
Community
- Features: Curbs, Storm Drain(s), Street Lights, Sidewalks
HOA
- Has HOA: Yes
- Amenities included: Maintenance Grounds
- HOA fee: $249 monthly
- HOA name: Prime
Location
- Region: Menifee
Financial & listing details
- Price per square foot: $259/sqft
- Tax assessed value: $47,279
- Date on market: 4/19/2026
- Cumulative days on market: 115 days
- Listing terms: Contract
Estimated market value
$662,200
$629,000 - $695,000
$3,796/mo
Price history
| Date | Event | Price |
|---|---|---|
| 7/25/2026 | Pending sale | $662,990$259/sqft |
Source:  CRMLS #SW26084535 Report a problem CRMLS #SW26084535 Report a problem | ||
| 7/18/2026 | Price change | $662,990-2.9%$259/sqft |
Source: CRMLS #SW26084535 Report a problem | ||
| 7/3/2026 | Price change | $682,446+3.4%$267/sqft |
Source: CRMLS #SW26084535 Report a problem | ||
| 6/27/2026 | Price change | $659,990-2.4%$258/sqft |
Source:  KB Home Report a problem KB Home Report a problem | ||
| 6/13/2026 | Price change | $676,446+0.2%$265/sqft |
Source: CRMLS #SW26084535 Report a problem | ||
| 5/30/2026 | Price change | $674,7860%$264/sqft |
Source: CRMLS #SW26084535 Report a problem | ||
| 5/18/2026 | Price change | $674,990+0%$264/sqft |
Source: CRMLS #SW26084535 Report a problem | ||
| 5/16/2026 | Price change | $674,786+0.6%$264/sqft |
Source: KB Home Report a problem | ||
| 5/9/2026 | Price change | $670,990-0.6%$262/sqft |
Source: CRMLS #SW26084535 Report a problem | ||
| 4/25/2026 | Price change | $674,766-1.5%$264/sqft |
Source: CRMLS #SW26084535 Report a problem | ||
| 4/20/2026 | Listed for sale | $684,766$268/sqft |
Source: CRMLS #SW26084535 Report a problem | ||
Public tax history
| Year | Property taxes | Tax assessment |
|---|---|---|
| 2026 | -- | $47,279 +2% |
| 2025 | $542 +312.7% | $46,352 +359% |
| 2024 | $131 +8% | $10,098 +2% |
| 2023 | $122 | $9,900 |
Find assessor info on the county website
Monthly payment
Est. payment
Payment breakdown
Explore the cost of this home by adjusting the details. Changes won't be saved.Climate risks
Neighborhood: Sun City
Nearby schools
GreatSchools rating
- 7/10Ridgemoor Elementary SchoolGrades: K-5Distance: 0.7 mi
- 6/10Kathryn Newport Middle SchoolGrades: 6-8Distance: 1.4 mi
- NAMenifee PreschoolGrades: Distance: 2.3 mi
- $678,3755 bd4 ba2.7k sqft28392 Delphinus Dr, Menifee, CA 92586Pending

- $47,279-- bd-- ba-- sqft28375 Delphinus Dr, Menifee, CA 92586Off Market
- $47,279-- bd-- ba-- sqft28354 Prairie Dawn Ct, Menifee, CA 92586Off Market
- $47,279-- bd-- ba-- sqft28342 Prairie Dawn Ct, Menifee, CA 92586Off Market
- $47,279-- bd-- ba-- sqft28387 Delphinus Dr, Menifee, CA 92586Off Market
- $580,700-- bd-- ba-- sqft28339 Delphinus Dr, Menifee, CA 92586Off Market
- $47,279-- bd-- ba-- sqft28366 Prairie Dawn Ct, Menifee, CA 92586Off Market
- $47,279-- bd-- ba-- sqft28330 Prairie Dawn Ct, Menifee, CA 92586Off Market
A local agent can set up tours, give advice and negotiate with sellers.
Similar homes
- $710,0004 bd3 ba2.5k sqft24741 Ganymede Way, Menifee, CA 92586For Sale
 MLS ID #SW26095631, Kayla Fox, Coldwell Banker Assoc Brkr-SC. CRMLS
 - $759,9005 bd4 ba2.6k sqft24937 Ganymede Way, Menifee, CA 92586For Sale
 MLS ID #SW26170826, Brittany Nicola, LPT Realty, Inc. CRMLS
 - $729,7005 bd4 ba3.2k sqft25311 Luna Peak Rd, Menifee, CA 92586For Sale
 MLS ID #IV26170996, VIDAL AGUIRRE, FUSION ONE REALTY. CRMLS
 - $675,0005 bd3 ba2.6k sqft28662 Wedelia St, Menifee, CA 92584For Sale
 MLS ID #SW26171542, Otoniel Fonseca, eXp Realty of Southern California, Inc.. CRMLS
 - $650,0004 bd3 ba2.5k sqft26017 Redoak St, Menifee, CA 92584For SaleMLS ID #SW26113253, Tsega Tesfamariam, KW Temecula. CRMLS
- $669,0004 bd3 ba2.4k sqft457 Cimarron Dr, Perris, CA 92570For SaleMLS ID #IG26138253, Charlene Pulido, KW The Lakes. CRMLS
- $698,7004 bd4 ba2.6k sqft26264 Painted Daisy Cir, Menifee, CA 92584For SaleMLS ID #NP26129480, Elia Ceniceros, The L3. CRMLS
- $649,0004 bd3 ba2.6k sqft40112 Oregold Ct, Lake Elsinore, CA 92532For SaleMLS ID #PW26143441, Michael Yun, JK Realtage Group Inc.. CRMLS
- $710,0004 bd3 ba2.9k sqft28308 Patches Dr, Menifee, CA 92585For SaleMLS ID #CV26142785, Xandrea Garay, eXp Realty of Greater Los Angeles. CRMLS
- $619,0004 bd3 ba2.6k sqft30896 Wild Berry Way, Menifee, CA 92584For SaleMLS ID #SW26097534, Aaron Lanning, LPT Realty, Inc. CRMLS
- $645,0003 bd2 ba2.1k sqft29271 Mangrove Cir, Menifee, CA 92584For SaleMLS ID #IV26167717, ANISSA SMITH, CASTLE REALTY GROUP INC.. CRMLS
- $625,0004 bd3 ba2.3k sqft24232 Pansy Way, Lake Elsinore, CA 92532For SaleMLS ID #SW26163587, Jeffrey Bast, KW Temecula. CRMLS
- $640,0004 bd3 ba2.9k sqft53235 Brabant St, Lake Elsinore, CA 92532For SaleMLS ID #DW26121552, Sonia Hernandez, National Realty Group. CRMLS
- $732,0004 bd3 ba2.5k sqft30842 White Pines Dr, Menifee, CA 92584For SaleMLS ID #SW26039141, Christian Stone, SimpliHOM. CRMLS
- $769,0005 bd3 ba2.9k sqft30565 Alston Ln, Menifee, CA 92584For SaleMLS ID #SW26124208, Lorie Anne Auer, eXp Realty of California, Inc.. CRMLS
- $639,0004 bd3 ba2.3k sqft30295 Singer Ln, Menifee, CA 92584For SaleMLS ID #PW25269972, Hanna Anderson, Major League Properties. CRMLS
- $789,0005 bd3 ba3k sqft28296 Harvest Gold Ct, Menifee, CA 92584For SaleMLS ID #SW26111755, Hank Greer, Reliable Realty Inc.. CRMLS
- $650,0004 bd3 ba2.3k sqft29271 Date Palm, Lake Elsinore, CA 92530For SaleMLS ID #SW26142639, Ana Dittamo, Redfin Corporation. CRMLS
- $595,0004 bd3 ba2.5k sqft30847 Southend Ln, Winchester, CA 92596For SaleMLS ID #SW26171699, Andrew Jimenez, Realty ONE Group West. CRMLS
- $695,0005 bd3 ba2.9k sqft34206 Dorof Ct, Wildomar, CA 92595For SaleMLS ID #IG26139905, Jonathan Ybarra, Coldwell Banker Realty. CRMLS
Local buyer's agents are ready to help
