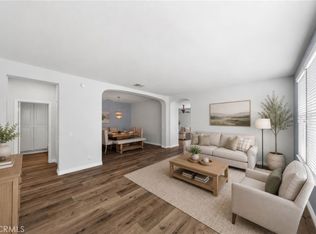
2.625% ASSUMABLE LOAN OPPORTUNITY! Subject to lender approval and buyer qualification. Built in 2021, this well-maintained two-story home offers approximately 2,539 square feet of living space with 4 bedrooms, 2.5 bathrooms, a downstairs office, and an upstairs loft. The open-concept floor plan features a spacious great room that flows seamlessly into the dining area and kitchen. The kitchen is appointed with white shaker-style cabinetry, gray and white speckled granite countertops, stainless steel appliances, a farmhouse sink, ample storage, and a large center island with breakfast bar seating. Luxury vinyl plank flooring extends throughout the main living areas and staircase, complemented by recessed lighting and abundant natural light. A private office and convenient powder room are located on the main level. The second floor features a versatile loft, a spacious primary suite with a walk-in closet and en-suite bathroom, three additional bedrooms, a full bathroom, and an upstairs laundry room. Sliding glass doors provide access to the covered patio and fully fenced backyard, creating a comfortable space for outdoor dining, relaxation, and entertaining. The front yard offers attractive low-maintenance landscaping with mature trees and shrubs, while the backyard features mulch landscaping and space to personalize for your outdoor lifestyle. Additional features include a 2-car attached garage, leased solar system, tankless water heater, and water softener, providing energy efficiency and everyday convenience. Located in the desirable Hidden Hills community of Menifee, this home features modern finishes, flexible living spaces, and a functional floor plan designed for a variety of lifestyles.
Pending
Listed by: KW Temecula • Tsega Tesfamariam • 951-304-1200
$650,000
26017 Redoak St, Menifee, CA 92584
4beds
2,539sqft
Single Family Residence
Built in 2021
7,405 Square Feet Lot
$649,200 Zestimate®
$256/sqft
$51/mo HOA
What's special
- 85 days
- 84
- 5
Zillow last checked:
Listing updated:
Listed by:
Tsega Tesfamariam DRE #02198722 951-304-1200,
KW Temecula,
Tedros Berhane DRE #02203211,
KW Temecula
Source: CRMLS,MLS#: SW26113253 Originating MLS: California Regional MLS
Originating MLS: California Regional MLSFacts & features
Interior
Bedrooms & bathrooms
- Bedrooms: 4
- Bathrooms: 3
- Full bathrooms: 2
- 1/2 bathrooms: 1
- Main level bathrooms: 1
Rooms
- Room types: Bedroom, Entry/Foyer, Great Room, Laundry, Loft, Primary Bathroom, Primary Bedroom, Office, Other
Primary bedroom
- Features: Primary Suite
Bedroom
- Features: All Bedrooms Up
Other
- Features: Walk-In Closet(s)
Heating
- Central
Cooling
- Central Air, Electric
Appliances
- Included: Dryer
- Laundry: Washer Hookup, Gas Dryer Hookup, Inside, Laundry Room
Features
- All Bedrooms Up, Loft, Primary Suite, Walk-In Closet(s)
- Has fireplace: No
- Fireplace features: None
- Common walls with other units/homes: No Common Walls
Interior area
- Total interior livable area: 2,539 sqft
Property
Parking
- Total spaces: 2
- Parking features: Garage - Attached
- Attached garage spaces: 2
Features
- Levels: Two
- Stories: 2
- Entry location: Front Door
- Pool features: None
- Has view: Yes
- View description: Hills, Neighborhood
Lot
- Size: 7,405 Square Feet
- Features: 0-1 Unit/Acre, Back Yard, Front Yard, Sprinklers In Rear, Landscaped, Sprinkler System, Yard
Details
- Parcel number: 360731006
- Special conditions: Standard
Construction
Type & style
- Home type: SingleFamily
- Property subtype: Single Family Residence
Condition
- New construction: No
- Year built: 2021
Utilities & green energy
- Sewer: Public Sewer
- Water: Public
- Utilities for property: Cable Available, Electricity Connected, Natural Gas Connected, Sewer Connected, Underground Utilities, Water Connected
Community & HOA
Community
- Features: Biking, Curbs, Gutter(s), Park, Storm Drain(s), Street Lights, Suburban, Sidewalks
HOA
- Has HOA: Yes
- Amenities included: Management
- HOA fee: $51 monthly
- HOA name: Hidden Hills Homeowners Association
- HOA phone: 800-706-7838
Location
- Region: Menifee
Financial & listing details
- Price per square foot: $256/sqft
- Tax assessed value: $594,676
- Date on market: 6/15/2026
- Cumulative days on market: 86 days
- Listing terms: Cash,Conventional,FHA,VA Loan
- Inclusions: Refrigerator, washer, Dryer, Playground Set
- Exclusions: Alarm System
Estimated market value
$649,200
$617,000 - $682,000
$3,608/mo
Price history
| Date | Event | Price |
|---|---|---|
| 8/16/2026 | Pending sale | $650,000$256/sqft |
Source:  CRMLS #SW26113253 Report a problem CRMLS #SW26113253 Report a problem | ||
| 6/15/2026 | Listed for sale | $650,000+18.3%$256/sqft |
Source: CRMLS #SW26113253 Report a problem | ||
| 10/29/2021 | Sold | $549,500$216/sqft |
Source: Public Record Report a problem | ||
Public tax history
| Year | Property taxes | Tax assessment |
|---|---|---|
| 2026 | -- | $594,676 +2% |
| 2025 | $9,745 +1.4% | $583,017 +2% |
| 2024 | $9,606 +0.1% | $571,586 +2% |
| 2023 | $9,592 +1.4% | $560,379 +2% |
| 2022 | $9,464 +190% | $549,392 +967.8% |
| 2021 | $3,264 +245.1% | $51,449 +1% |
| 2020 | $946 +1.9% | $50,922 +2% |
| 2019 | $928 -6.1% | $49,924 +2% |
| 2018 | $989 -3.7% | $48,946 +2% |
| 2017 | $1,026 | $47,987 +2% |
| 2016 | $1,026 +33.9% | $47,047 +1.5% |
| 2015 | $767 -37.6% | $46,342 +2% |
| 2014 | $1,229 | $45,435 +0.5% |
| 2013 | -- | $45,231 |
Find assessor info on the county website
Monthly payment
Est. payment
Payment breakdown
Explore the cost of this home by adjusting the details. Changes won't be saved.Climate risks
Neighborhood: 92584
Similar homes
- $589,9004 bd2 ba2k sqft31986 Eaton Ln, Menifee, CA 92584For Sale
 MLS ID #OC26171747, Phillip Merlino, Elevate Real Estate Agency. CRMLS
 - $649,9005 bd3 ba2.2k sqft29113 Fall River Ln, Menifee, CA 92584For Sale
 MLS ID #CV26149414, Raeline Lascano, TDR REAL ESTATE GROUP. CRMLS
 - $630,0004 bd3 ba2.4k sqft27753 Bluff Vista Way, Menifee, CA 92584For Sale
 MLS ID #SW26171992, Reanne Mosley, Compass. CRMLS
 - $675,0005 bd3 ba2.6k sqft28662 Wedelia St, Menifee, CA 92584For Sale
 MLS ID #SW26171542, Otoniel Fonseca, eXp Realty of Southern California, Inc.. CRMLS
Local buyer's agents are ready to help
