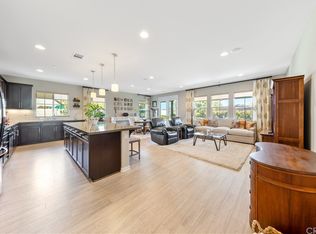
Fall in love with this one-of-a-kind, resort style backyard and beautifully upgraded single-story home nestled in the highly sought after Audie Murphy Ranch community of Menifee. Offering 3 bedrooms, 2 bathrooms, nearly 1,700 square feet of thoughtfully designed living space, OWNED solar, and a 2-car garage, this exceptional property is ideally situated at the end of a peaceful cul-de-sac. Stunning drought tolerant landscaping creates picturesque curb appeal, complemented by beautiful mountain views and a serene natural setting. Just steps from the scenic Salt Creek Trail and surrounding nature preserve, this home offers the perfect opportunity to enjoy morning walks, outdoor adventures, and the beauty of nature right outside your front door. Upon entry, soaring ceilings, LVP floors, crisp white walls, recessed lighting, and plantation shutters create a bright and inviting atmosphere throughout. The expansive Great Room is filled with natural light from oversized windows, offering a versatile layout. A thoughtfully positioned dining area flows seamlessly into the beautifully appointed chef’s kitchen, featuring sleek gray countertops, white cabinets, stainless steel appliances, a walk-in pantry, and an included stainless-steel fridge. A charming additional nook offers the perfect opportunity to create a custom coffee bar, or additional cabinetry to suit your needs. The two secondary bedrooms both boast plush carpet, shutters and mirrored closet doors and share a secondary bath featuring a shower tub combo and linen closet. The laundry room offers ample storage and the included washer and dryer with access to the two-car garage. The large primary bedroom boasts backyard views and offers an attached bath with a walk-in shower, linen cabinet and walk-in closet. The entertainers dream yard is appointed with a large aluma-wood patio cover, custom pavers throughout, an above ground hydrotherapy jacuzzi, natural gas fire-pit with built-in seating, artificial turf, a private gazebo, beautiful privacy trees and a large enough yard to build a pool. The community offers pools, spa, sports courts, hiking and biking trails, a skate park, club house, award winning Elementary school, Taawila and new Kathryn Newport Middle school and is between the 15 and 215 freeways with many shopping options within minutes. The community is just 30 minutes to the Temecula wineries, an hour to Idyllwild, and an hour to the beaches, it's the perfect center point for all CA activities.
For sale
Listed by: The Hertz Group • Jordona Hertz • 714-865-6569
$615,000
25155 Showdown Ct, Menifee, CA 92584
3beds
1,698sqft
Single Family Residence
Built in 2017
8,712 Square Feet Lot
$613,300 Zestimate®
$362/sqft
$137/mo HOA
What's special
- 16 days
- 697
- 71
Likely to sell faster than
Zillow last checked:
Listing updated:
Listed by:
Jordona Hertz DRE #01938232 714-865-6569,
The Hertz Group
Source: CRMLS,MLS#: SW26226213 Originating MLS: California Regional MLS
Facts & features
Interior
Bedrooms & bathrooms
- Bedrooms: 3
- Bathrooms: 2
- Full bathrooms: 2
- Main level bathrooms: 2
- Main level bedrooms: 3
Rooms
- Room types: Bedroom, Entry/Foyer, Family Room, Foyer, Great Room, Kitchen, Laundry, Primary Bathroom, Primary Bedroom, Other, Pantry
Primary bedroom
- Features: Main Level Primary
Bedroom
- Features: All Bedrooms Down
Bathroom
- Features: Bathroom Exhaust Fan, Closet, Dual Sinks, Enclosed Toilet, Full Bath on Main Level, Linen Closet, Quartz Counters, Separate Shower, Tub Shower, Walk-In Shower
Kitchen
- Features: Kitchen Island, Kitchen/Family Room Combo, Quartz Counters, Walk-In Pantry
Other
- Features: Walk-In Closet(s)
Pantry
- Features: Walk-In Pantry
Heating
- Central
Cooling
- Central Air
Appliances
- Included: Built-In Range, Dishwasher, Disposal, Microwave, Refrigerator, Tankless Water Heater, Water Heater, Dryer, Washer
- Laundry: Inside, Laundry Room
Features
- Built-in Features, Ceiling Fan(s), Eat-in Kitchen, High Ceilings, In-Law Floorplan, Open Floorplan, Pantry, Quartz Counters, Recessed Lighting, Storage, All Bedrooms Down, Bedroom on Main Level, Entrance Foyer, Main Level Primary, Primary Suite, Walk-In Pantry, Walk-In Closet(s)
- Flooring: Carpet, Laminate
- Doors: Mirrored Closet Door(s), Panel Doors, Sliding Doors
- Windows: Plantation Shutters, Screens
- Has fireplace: Yes
- Fireplace features: Outside
- Common walls with other units/homes: No Common Walls
Interior area
- Total interior livable area: 1,698 sqft
Video & virtual tour
Property
Parking
- Total spaces: 2
- Parking features: Concrete, Direct Access, Door-Single, Driveway, Driveway Up Slope From Street, Garage Faces Front, Garage
- Attached garage spaces: 2
Features
- Levels: One
- Stories: 1
- Entry location: 1
- Patio & porch: Brick, Covered, Front Porch, Open, Patio, Porch
- Exterior features: Awning(s)
- Pool features: Community, In Ground, Association
- Has spa: Yes
- Spa features: Association, Community, In Ground
- Fencing: Block,Vinyl
- Has view: Yes
- View description: Hills, Mountain(s), Neighborhood
Lot
- Size: 8,712 Square Feet
- Features: 0-1 Unit/Acre, Back Yard, Cul-De-Sac, Desert Back, Desert Front, Front Yard, Landscaped, Near Park, Yard
Details
- Parcel number: 358530002
- Zoning: -
- Special conditions: Standard
Construction
Type & style
- Home type: SingleFamily
- Property subtype: Single Family Residence
Condition
- Turnkey
- New construction: No
- Year built: 2017
Utilities & green energy
- Electric: Photovoltaics Seller Owned
- Sewer: Public Sewer
- Water: Public
- Utilities for property: Electricity Connected, Sewer Connected, Water Connected
Community & HOA
Community
- Features: Biking, Curbs, Foothills, Hiking, Mountainous, Storm Drain(s), Street Lights, Suburban, Sidewalks, Park, Pool
HOA
- Has HOA: Yes
- Amenities included: Bocce Court, Billiard Room, Clubhouse, Sport Court, Fire Pit, Meeting/Banquet/Party Room, Outdoor Cooking Area, Other Courts, Barbecue, Picnic Area, Playground, Pool, Racquetball, Spa/Hot Tub, Tennis Court(s), Trail(s)
- HOA fee: $137 monthly
- HOA name: Audie Murphy Ranch
Location
- Region: Menifee
Financial & listing details
- Price per square foot: $362/sqft
- Tax assessed value: $342,531
- Date on market: 10/22/2026
- Cumulative days on market: 16 days
- Listing terms: Cash,Cash to New Loan,Conventional,FHA,Submit,VA Loan
- Inclusions: See Supplements for Inclusions
- Exclusions: Mounted 85 inch TV. Mounted 60 inch TV. Patio bistro table with four chairs under Gazebo. 6 Talavera multi colored pots. Approximately 15 Solar lights. Garage collapsable shelves. KitchenAid BBQ. 3 person yard swing.
- Road surface type: Paved
Estimated market value
$613,300
$583,000 - $644,000
$3,218/mo
Price history
| Date | Event | Price |
|---|---|---|
| 10/22/2026 | Listed for sale | $615,000+15.1%$362/sqft |
Source:  CRMLS #SW26226213 Report a problem | ||
| 9/20/2021 | Listing removed | -- |
Source: TAAR Report a problem | ||
| 9/9/2021 | Price change | $534,500-0.1%$315/sqft |
Source: TAAR #9983975 Report a problem | ||
| 8/23/2021 | Price change | $535,000-2.7%$315/sqft |
Source: TAAR #9983975 Report a problem | ||
| 8/2/2021 | Listed for sale | $549,999+48.6%$324/sqft |
Source: TAAR #9983975 Report a problem | ||
| 7/17/2017 | Sold | $370,000$218/sqft |
Source: Public Record Report a problem | ||
Public tax history
| Year | Property taxes | Tax assessment |
|---|---|---|
| 2026 | -- | $342,531 +2% |
| 2025 | $7,319 +1.8% | $335,816 +2% |
| 2024 | $7,189 +1% | $329,233 +2% |
| 2023 | $7,120 +2% | $322,778 +2% |
| 2022 | $6,980 +1.6% | $316,450 +2% |
| 2021 | $6,873 +2.1% | $310,246 +1% |
| 2020 | $6,734 | $307,066 +2% |
| 2019 | -- | $301,046 -19.9% |
| 2018 | $6,374 +57.6% | $375,712 +293.4% |
| 2017 | $4,046 | $95,509 +2% |
| 2016 | $4,046 +227.4% | $93,637 +1.5% |
| 2015 | $1,236 | $92,232 |
Find assessor info on the county website
Monthly payment
Est. payment
Payment breakdown
Explore the cost of this home by adjusting the details. Changes won't be saved.Climate risks
Neighborhood: 92584
Nearby schools
Schools provided by the listing agent
- High: Paloma Valley
Source: CRMLS. This data may not be complete. We recommend contacting the local school district to confirm school assignments for this home.

Similar homes
- $650,0004 bd3 ba2.1k sqft30039 Old Mill Rd, Menifee, CA 92584For Sale
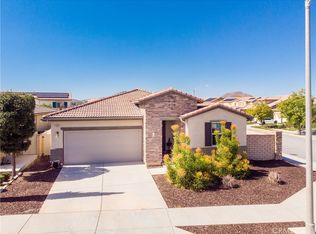 MLS ID #IG26222805, Kevin Stauffacher, Keller Williams Realty. CRMLS
- $649,0004 bd3 ba2.4k sqft24954 Whispering Way, Menifee, CA 92584For Sale
 MLS ID #SW26194733, Tom Bashe, Localist Realty. CRMLS
- $648,9004 bd2 ba1.9k sqft31081 Skyview Cir, Menifee, CA 92584For Sale
 MLS ID #SW26193772, Jennifer Badillo, Century 21 Masters. CRMLS
- $585,0004 bd2 ba1.5k sqft26489 Mallory Ct, Menifee, CA 92584For Sale
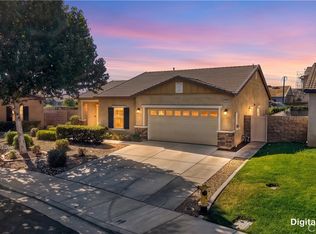 MLS ID #CV26189128, Juan Felix, RE/MAX TIME REALTY. CRMLS
