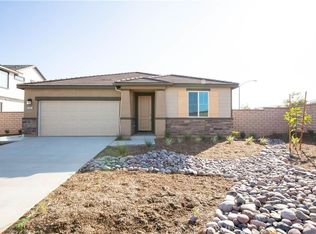
This home was made for golden hour strolls along the Salt Creek Trail and unforgettable sunset views from the above ground spa. Welcome home to Renegade Court, nestled on a quiet cul-de-sac right next to the walking trails of Salt Creek located in the premiere community of Audie Murphy Ranch in Menifee. As you enter the 1,800 sqft home you are greeted by tall ceilings, recessed lighting, and beautiful neutral paint throughout. The open floor plan offers 3 bedrooms, an office, 2 baths and an 8,700 sqft pool size lot, with gorgeous views. The large Great Room has large windows and custom cloth shades as well as upgraded carpet! The entertainer’s kitchen is appointed with tile floors, granite counters, white cabinets, stainless steel appliances, custom aluminum backsplash, and an extra-large eat up island with shiplap detail. The kitchen is open to a large dining area perfect for a farm table or built ins. The amazing floor plan features a flex space perfect for a home office or potential 4th bedroom with an option for a closet already built in. The two spacious secondary bedrooms offer mirrored closet doors, one room boasts LVP floors and the other upgraded carpet. They share a secondary bath featuring a single vanity with quartz counters, shower/tub combo and tile floors. Down the hall is the large laundry room boasting tons of storage. The gorgeous primary bedroom boasts upgraded carpet, large windows, a huge walk-in closet, and an attached bath featuring tile floors, dual quartz counter vanity, linen closet, walk-in shower and soaking tub. The beautifully landscaped yard offers the ideal space to add a pool or create your own private oasis, and already features a patio cover, concrete areas, lush grass, a rock-lined side yard, a planter box, and orange, pear, and plum trees. The community features pools, spa, sport courts, hiking and biking trails, skate park, club house, meeting and banquet rooms, with the award winning Taawila Elementary school and the brand-new Kathryn Newport Middle school, super close to shopping and in between the 15 and 215 freeways.
Pre-foreclosure
Listed by: The Hertz Group • Jordona Hertz • Contact: 714-865-6569
Est. $606,800
25179 Renegade Ct, Menifee, CA 92584
4beds
1,860sqft
Single Family Residence
Built in 2017
8,712 Square Feet Lot
$606,800 Zestimate®
$326/sqft
$130/mo HOA
What's special
Shiplap detailRock-lined side yardAttached bathExtra-large eat up islandQuiet cul-de-sacFlex spaceHome office
- 51 days |
- 7 |
- 0 |
Zillow last checked:
Listing updated:
Listed by:
Jordona Hertz DRE #01938232 714-865-6569,
The Hertz Group
Source: CRMLS,MLS#: SW25085695 Originating MLS: California Regional MLS
Originating MLS: California Regional MLSFacts & features
Interior
Bedrooms & bathrooms
- Bedrooms: 4
- Bathrooms: 2
- Full bathrooms: 2
- Main level bathrooms: 2
- Main level bedrooms: 3
Rooms
- Room types: Bedroom, Den, Entry/Foyer, Family Room, Kitchen, Laundry, Primary Bathroom, Primary Bedroom, Office, Other
Primary bedroom
- Features: Main Level Primary
Bedroom
- Features: Bedroom on Main Level
Bedroom
- Features: All Bedrooms Down
Bathroom
- Features: Bathroom Exhaust Fan, Bathtub, Closet, Dual Sinks, Enclosed Toilet, Full Bath on Main Level, Linen Closet, Soaking Tub, Separate Shower, Tub Shower
Kitchen
- Features: Granite Counters, Kitchen Island, Kitchen/Family Room Combo
Heating
- Central
Cooling
- Central Air
Appliances
- Included: Dishwasher, Disposal, Microwave, Refrigerator, Water Heater, Dryer, Washer
- Laundry: Inside, Laundry Room
Features
- Breakfast Bar, Built-in Features, Breakfast Area, Ceiling Fan(s), Eat-in Kitchen, Granite Counters, High Ceilings, Open Floorplan, Pantry, Recessed Lighting, Storage, Wood Product Walls, All Bedrooms Down, Bedroom on Main Level, Main Level Primary, Primary Suite, Walk-In Closet(s)
- Flooring: Carpet, Tile, Vinyl
- Doors: Mirrored Closet Door(s), Panel Doors, Sliding Doors
- Windows: Blinds, Double Pane Windows, Drapes
- Has fireplace: No
- Fireplace features: None
- Common walls with other units/homes: No Common Walls
Interior area
- Total interior livable area: 1,860 sqft
Property
Parking
- Total spaces: 4
- Parking features: Concrete, Direct Access, Door-Single, Driveway, Driveway Up Slope From Street, Garage Faces Front, Garage, Garage Door Opener, Storage
- Attached garage spaces: 2
- Uncovered spaces: 2
Features
- Levels: One
- Stories: 1
- Entry location: 1
- Patio & porch: Covered, Front Porch, Open, Patio, Porch
- Exterior features: Awning(s)
- Pool features: Community, In Ground, Association
- Has spa: Yes
- Spa features: Association, Community, In Ground
- Fencing: Vinyl
- Has view: Yes
- View description: Hills, Mountain(s), Neighborhood
Lot
- Size: 8,712 Square Feet
- Features: 0-1 Unit/Acre, Back Yard, Cul-De-Sac, Desert Front
Details
- Parcel number: 358530007
- Special conditions: Standard
Construction
Type & style
- Home type: SingleFamily
- Property subtype: Single Family Residence
Condition
- Turnkey
- New construction: No
- Year built: 2017
Utilities & green energy
- Electric: Standard
- Sewer: Public Sewer
- Water: Public
Community & HOA
Community
- Features: Biking, Curbs, Foothills, Hiking, Mountainous, Park, Storm Drain(s), Street Lights, Suburban, Sidewalks, Pool
HOA
- Has HOA: Yes
- Amenities included: Bocce Court, Clubhouse, Sport Court, Fire Pit, Meeting/Banquet/Party Room, Outdoor Cooking Area, Other Courts, Barbecue, Picnic Area, Playground, Pool, Recreation Room, Spa/Hot Tub, Tennis Court(s), Trail(s)
- HOA fee: $130 monthly
- HOA name: Audie Murphy Ranch
Location
- Region: Menifee
Financial & listing details
- Price per square foot: $326/sqft
- Tax assessed value: $588,969
- Annual tax amount: $10,404
- Date on market: 4/24/2025
- Cumulative days on market: 12 days
- Listing terms: Cash,Cash to New Loan,Conventional,FHA,Submit,VA Loan
- Inclusions: Refrigerator, washer, dryer, all window treatments, Overhead storage in garage, and swim spa (as is, no warranty)
- Road surface type: Paved
Visit our professional directory to find a foreclosure specialist in your area that can help with your home search.
Find a foreclosure agentForeclosure details
Estimated market value
$606,800
$546,000 - $674,000
$3,166/mo
Price history
| Date | Event | Price |
|---|---|---|
| 7/3/2025 | Sold | $599,900$323/sqft |
Source:  CRMLS #SW25085695 Report a problem CRMLS #SW25085695 Report a problem | ||
| 6/3/2025 | Pending sale | $599,900$323/sqft |
Source: CRMLS #SW25085695 Report a problem | ||
| 5/31/2025 | Listed for sale | $599,900$323/sqft |
Source: CRMLS #SW25085695 Report a problem | ||
| 5/13/2025 | Pending sale | $599,900$323/sqft |
Source: CRMLS #SW25085695 Report a problem | ||
| 4/24/2025 | Listed for sale | $599,900+8.1%$323/sqft |
Source: CRMLS #SW25085695 Report a problem | ||
| 10/13/2024 | Listing removed | $3,100$2/sqft |
Source: Zillow Rentals Report a problem | ||
| 10/7/2023 | Listing removed | -- |
Source: Zillow Rentals Report a problem | ||
| 9/13/2023 | Listed for rent | $3,100$2/sqft |
Source: Zillow Rentals Report a problem | ||
| 7/21/2021 | Sold | $555,000+7.8%$298/sqft |
Source: TAAR #9983653 Report a problem | ||
| 6/16/2021 | Listed for sale | $515,000+36.8%$277/sqft |
Source: TAAR #9983653 Report a problem | ||
| 5/26/2017 | Sold | $376,500$202/sqft |
Source: Public Record Report a problem | ||
Public tax history
| Year | Property taxes | Tax assessment |
|---|---|---|
| 2025 | $10,404 +1.7% | $588,969 +2% |
| 2024 | $10,229 +0.5% | $577,422 +2% |
| 2023 | $10,177 +1.8% | $566,100 +2% |
| 2022 | $9,999 +22.1% | $555,000 +37.7% |
| 2021 | $8,187 +1.8% | $403,181 +1% |
| 2020 | $8,039 | $399,048 +2% |
| 2019 | -- | $391,225 +2% |
| 2018 | $7,602 +83% | $383,555 +301.6% |
| 2017 | $4,155 | $95,509 +2% |
| 2016 | $4,155 +236.2% | $93,637 +1.5% |
| 2015 | $1,236 | $92,232 |
Find assessor info on the county website
Monthly payment
Climate risks
Neighborhood: 92584
Nearby schools
GreatSchools rating
- 7/10Taawila ElementaryGrades: K-5Distance: 0.3 mi
- 6/10Kathryn Newport Middle SchoolGrades: 6-8Distance: 0.6 mi
- NAMenifee PreschoolGrades: Distance: 1.2 mi
Schools provided by the listing agent
- High: Paloma Valley
Source: CRMLS. This data may not be complete. We recommend contacting the local school district to confirm school assignments for this home.
- $611,1003 bd2 ba1.8k sqft25179 Renegade, Menifee, CA 92584Off Market
- $660,0004 bd2 ba2.3k sqft25191 Renegade Ct, Menifee, CA 92584Off Market
- $597,3003 bd2 ba1.6k sqft25140 Showdown Ct, Menifee, CA 92584Off Market

- $713,9004 bd2 ba2.6k sqft25203 Renegade Ct, Menifee, CA 92584Off Market
- $631,3003 bd2 ba1.6k sqft25152 Showdown Ct, Menifee, CA 92584Off Market
- $587,8003 bd2 ba1.6k sqft25176 Renegade Ct, Menifee, CA 92584Off Market
- $621,9003 bd2 ba1.8k sqft25164 Showdown Ct, Menifee, CA 92584Off Market
- $610,7003 bd2 ba1.6k sqft25200 Renegade Ct, Menifee, CA 92584Off Market
Similar homes
- $579,0004 bd2 ba1.7k sqft30438 Blume Cir, Menifee, CA 92584For Sale
 MLS ID #SW26170572, Michael Gray, Equity RE Inland Empire. CRMLS
 - $688,0004 bd3 ba2.7k sqft25362 Lone Acres Rd, Menifee, CA 92584For Sale
 MLS ID #PW26153892, Liliana Mercedes, Gatehouse Properties. CRMLS
 - $640,0004 bd2 ba1.9k sqft29962 Warrior Way, Menifee, CA 92584For Sale
 MLS ID #PW26160784, Kim Le, Optimum Realty. CRMLS
 - $569,9504 bd3 ba1.9k sqft30312 Chester Morrison Way, Menifee, CA 92584For Sale
 MLS ID #OC26128767, Jessica Nieto, eXp Realty of California Inc. CRMLS
 - $663,0004 bd2 ba1.9k sqft24255 Insignia Dr, Menifee, CA 92584For SaleMLS ID #PW26128275, Sean Ryan, Coast Realty Solutions, Inc.. CRMLS
- $665,0004 bd3 ba2.5k sqft26135 Sierra Sky St, Menifee, CA 92584For SaleMLS ID #CV26165425, Ariana Dooley, Coldwell Banker Icon. CRMLS
- $595,0003 bd2 ba1.8k sqft26439 Redoak St, Menifee, CA 92584For SaleMLS ID #CV26155418, Pablo Meza, CALIFORNIA FIRST REALTY. CRMLS
- $559,0004 bd2 ba1.7k sqft26838 Mountain Glen Dr, Menifee, CA 92584For SaleMLS ID #SW26161341, Nicholas Devine, Realty Executives Temecula. CRMLS
- $699,0005 bd4 ba2.6k sqft24764 Hidden Hills Dr, Menifee, CA 92584For SaleMLS ID #IG26165596, Guillermo Altamirano, Oscar Tortola Group Real Estate Services. CRMLS
- $699,0005 bd3 ba2.7k sqft24660 Big Country Dr, Menifee, CA 92584For SaleMLS ID #SW26140097, William King, Coldwell Banker Realty. CRMLS
- $629,0003 bd3 ba1.6k sqft24218 Canyon Lake Dr N, Canyon Lake, CA 92587For SaleMLS ID #SW26166644, Tea Inman, Coldwell Banker Assoc Brkr-SC. CRMLS
- $689,9004 bd3 ba2.7k sqft24518 Cargo Cir, Menifee, CA 92584For SaleMLS ID #NDP2606965, Steve DonVito, DonVito Realty. CRMLS
- $599,9993 bd2 ba1.3k sqft26769 Hanford St, Menifee, CA 92584For SaleMLS ID #IV26112051, ADRIANNA HUNDEN, COLEMAN REALTY GROUP. CRMLS
- $650,0004 bd3 ba2.5k sqft26017 Redoak St, Menifee, CA 92584For SaleMLS ID #SW26113253, Tsega Tesfamariam, KW Temecula. CRMLS
- $545,0003 bd3 ba1.5k sqft29913 Gifhorn Ct, Menifee, CA 92584For SaleMLS ID #SW26140417, Cynthia Nemelka, Menifee Real Estate Group. CRMLS
- $590,0004 bd3 ba2k sqft26773 Merced St, Menifee, CA 92584For SaleMLS ID #SW26119411, Kimberly Campbell, Coldwell Banker Realty. CRMLS
- $565,0004 bd2 ba2.1k sqft31361 Murrieta Rd, Menifee, CA 92584For SaleMLS ID #IV26132840, RENE JIMENEZ, ARREBA. CRMLS
- $615,0003 bd3 ba2k sqft26941 Merced St, Menifee, CA 92584For SaleMLS ID #IV26033609, ENRIQUE ORAN, REALTY MASTERS & ASSOCIATES. CRMLS
- $748,9003 bd2 ba2.2k sqft26549 Roseate Cir, Menifee, CA 92584For SaleMLS ID #260018278, Bob Ray, TeamKane Realty. SDMLS
- $650,0004 bd3 ba2.4k sqft35418 Coyote Creek Ct, Lake Elsinore, CA 92532For SaleMLS ID #PW26169506, Juan Camacho, Global Bancorp. CRMLS
