Welcome to 30312 Chester Morrison Way, a beautifully refreshed two-story home in the heart of Menifee offering 4 bedrooms, 3 bathrooms, and 1,967 sqft of comfortable living space on a generous 6,098 sqft lot. Thoughtfully updated throughout, the home showcases fresh interior paint, brand-new carpet, luxury SPC flooring, refreshed kitchen cabinetry, upgraded lighting, new window blinds, and a collection of tasteful improvements that create a bright, clean, and modern feel from the moment you step inside.
The functional floor plan offers an open-concept main living area that flows seamlessly into the spacious kitchen, complete with ample cabinet storage, generous counter space, a breakfast bar, refinished sink, and updated appliances, making it ideal for both everyday living and entertaining. A downstairs bedroom and full bath provide flexibility for guests, multigenerational living, or a private home office. Upstairs, the expansive primary suite offers plenty of room to unwind and features a spacious ensuite bath with dual sinks, while two additional bedrooms share a well-appointed hall bathroom. Throughout the home, recent improvements including updated fixtures, fresh finishes, and carefully selected upgrades enhance both style and functionality without sacrificing warmth.
Step outside to a large backyard ready for your personal vision, offering plenty of space for entertaining, play, gardening, or future outdoor enhancements. The property has also been refreshed with landscaping improvements, exterior enhancements, repaired fencing, and additional curb appeal upgrades, creating a clean canvas for its next owner.
Located in a desirable Menifee neighborhood directly across from a beautiful community park and playground, this home offers convenient access to nearby schools, shopping, dining, medical facilities, and quick connections to the I-215 freeway. With its spacious layout, thoughtful updates, and excellent location, this is an opportunity you won't want to miss. Contact your Realtor today to schedule your private showing.
Pending
Listed by: eXp Realty of California Inc • Jessica Nieto • Contact: 562-714-2176
Price cut: $20K (8/12)
$549,950
30312 Chester Morrison Way, Menifee, CA 92584
4beds
1,967sqft
Single Family Residence
Built in 2001
6,098 Square Feet Lot
$551,500 Zestimate®
$280/sqft
$-- HOA
What's special
- 37 days
- 39
- 0
Zillow last checked:
Listing updated:
Listed by:
Jessica Nieto DRE #01923684 562-714-2176,
eXp Realty of California Inc
Source: CRMLS,MLS#: OC26128767 Originating MLS: California Regional MLS
Originating MLS: California Regional MLSFacts & features
Interior
Bedrooms & bathrooms
- Bedrooms: 4
- Bathrooms: 3
- Full bathrooms: 2
- 1/2 bathrooms: 1
- Main level bathrooms: 1
Rooms
- Room types: Kitchen, Living Room, Primary Bathroom, Primary Bedroom
Heating
- Central
Cooling
- Central Air
Appliances
- Included: Gas Oven, Gas Range, Refrigerator, Range Hood
- Laundry: Inside
Features
- Has fireplace: Yes
- Fireplace features: Living Room
- Common walls with other units/homes: No Common Walls
Interior area
- Total interior livable area: 1,967 sqft
Property
Parking
- Total spaces: 2
- Parking features: Door-Multi, Garage
- Attached garage spaces: 2
Features
- Levels: Two
- Stories: 2
- Entry location: 1
- Pool features: None
Lot
- Size: 6,098 Square Feet
- Features: Back Yard
Details
- Parcel number: 360063008
- Special conditions: Standard
Construction
Type & style
- Home type: SingleFamily
- Property subtype: Single Family Residence
Condition
- New construction: No
- Year built: 2001
Utilities & green energy
- Sewer: Public Sewer
- Water: Public
Community & HOA
Community
- Features: Curbs, Street Lights, Sidewalks
Location
- Region: Menifee
Financial & listing details
- Price per square foot: $280/sqft
- Tax assessed value: $257,473
- Date on market: 7/6/2026
- Cumulative days on market: 38 days
- Listing terms: Cash,Cash to New Loan,Conventional,FHA,VA Loan
Estimated market value
$551,500
$524,000 - $579,000
$3,135/mo
Price history
| Date | Event | Price |
|---|---|---|
| 8/25/2026 | Pending sale | $549,950$280/sqft |
Source:  CRMLS #OC26128767 Report a problem CRMLS #OC26128767 Report a problem | ||
| 8/12/2026 | Price change | $549,950-3.5%$280/sqft |
Source: CRMLS #OC26128767 Report a problem | ||
| 8/4/2026 | Listed for sale | $569,950$290/sqft |
Source: CRMLS #OC26128767 Report a problem | ||
| 7/16/2026 | Pending sale | $569,950$290/sqft |
Source: CRMLS #OC26128767 Report a problem | ||
| 7/6/2026 | Listed for sale | $569,950+41.5%$290/sqft |
Source: CRMLS #OC26128767 Report a problem | ||
| 9/18/2015 | Listing removed | $1,700$1/sqft |
Source: Colony American Homes LLC Report a problem | ||
| 9/14/2015 | Price change | $1,700-2%$1/sqft |
Source: Colony American Homes LLC Report a problem | ||
| 8/18/2015 | Listed for rent | $1,735+15.7%$1/sqft |
Source: Colony American Homes LLC Report a problem | ||
| 7/31/2014 | Listing removed | $1,500$1/sqft |
Source: Colony American Homes LLC Report a problem | ||
| 7/28/2014 | Listed for rent | $1,500$1/sqft |
Source: Colony American Homes LLC Report a problem | ||
| 6/11/2014 | Listing removed | $1,500$1/sqft |
Source: Colony American Homes LLC Report a problem | ||
| 6/5/2014 | Listed for rent | $1,500$1/sqft |
Source: Colony American Homes LLC Report a problem | ||
| 3/24/2011 | Sold | $402,792+117.7%$205/sqft |
Source: Public Record Report a problem | ||
| 7/29/2010 | Listed for sale | $185,000-53.2%$94/sqft |
Source: Century 21 All United Realty #P744821 Report a problem | ||
| 5/5/2006 | Sold | $395,000+105.2%$201/sqft |
Source: Public Record Report a problem | ||
| 5/29/2001 | Sold | $192,500$98/sqft |
Source: Public Record Report a problem | ||
Public tax history
| Year | Property taxes | Tax assessment |
|---|---|---|
| 2026 | -- | $257,473 +2% |
| 2025 | $4,114 +1.2% | $252,426 +2% |
| 2024 | $4,065 -0.3% | $247,477 +2% |
| 2023 | $4,076 +1.1% | $242,626 +2% |
| 2022 | $4,033 +0.3% | $237,869 +2% |
| 2021 | $4,023 +1.2% | $233,206 +1% |
| 2020 | $3,976 +1.6% | $230,815 +2% |
| 2019 | $3,912 +3.3% | $226,291 +2% |
| 2018 | $3,787 +1.4% | $221,855 +2% |
| 2017 | $3,735 | $217,506 +2% |
| 2016 | $3,735 +3.6% | $213,242 +1.5% |
| 2015 | $3,606 +2.1% | $210,042 +2% |
| 2014 | $3,531 | $205,930 +0.5% |
| 2013 | -- | $205,000 +5.8% |
| 2012 | -- | $193,800 +1.5% |
| 2011 | -- | $191,000 +18.6% |
| 2010 | -- | $161,000 -14.4% |
| 2009 | -- | $188,000 -45.5% |
| 2008 | -- | $345,000 -14.4% |
| 2007 | -- | $402,900 +90.3% |
| 2006 | -- | $211,701 +2% |
| 2005 | -- | $207,551 +3.9% |
| 2003 | -- | $199,756 +2% |
| 2002 | -- | $195,840 +454.1% |
| 2001 | $1,537 | $35,343 |
Find assessor info on the county website
Monthly payment
Est. payment
Payment breakdown
Explore the cost of this home by adjusting the details. Changes won't be saved.Climate risks
Neighborhood: 92584
- $535,5002 bd2 ba1.3k sqft30302 Chester Morrison Way, Menifee, CA 92584Off Market
- $525,6003 bd2 ba1.7k sqft30322 Chester Morrison Way, Menifee, CA 92584Off Market
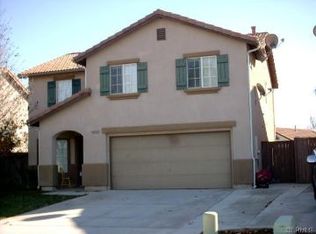
- $556,3004 bd2 ba1.9k sqft27171 Wildsmith Rd, Menifee, CA 92584Off Market
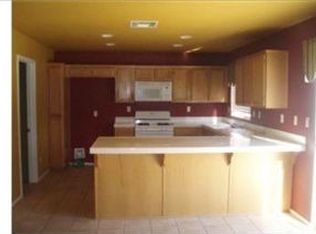
- $581,1006 bd3 ba1.9k sqft30332 Chester Morrison Way, Menifee, CA 92584Off Market
Similar homes
- $569,9004 bd3 ba2k sqft26773 Merced St, Menifee, CA 92584For Sale
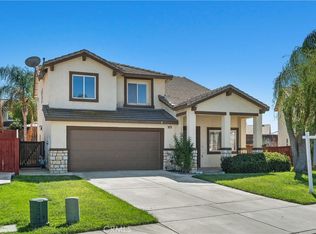 MLS ID #SW26215544, Kimberly Campbell, Coldwell Banker Realty. CRMLS
 - $520,0003 bd2 ba1.3k sqft27169 Sawyer Rd, Menifee, CA 92584For Sale
 MLS ID #IV26144327, GABRIELA HANSON, NEST REAL ESTATE. CRMLS
 - $634,9994 bd4 ba1.9k sqft27037 Fitzgerald Pl, Menifee, CA 92584For Sale
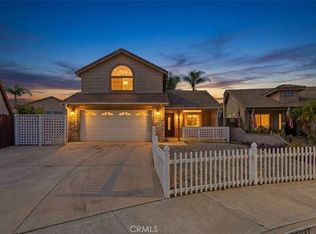 MLS ID #SW26204288, Jonathan Hernandez, Real Brokerage Technologies. CRMLS
 - $529,0003 bd3 ba1.7k sqft30401 Village Terrace Dr, Menifee, CA 92584For Sale
 MLS ID #DW26216290, Jacqueline Soto, ehomes. CRMLS
Local buyer's agents are ready to help
