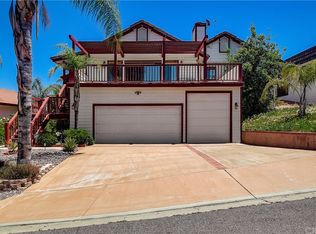
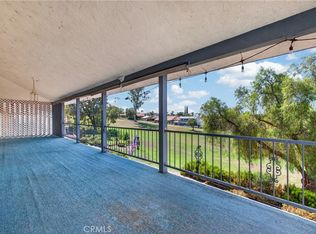
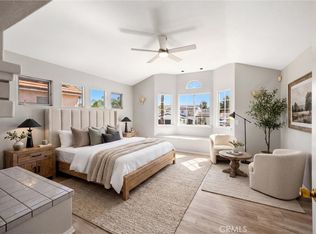
Located on a quiet cul-de-sac near the main gate, this light-filled Canyon Lake home offers 3 bedrooms, 2 bathrooms, 2220 sq ft and an ideal layout with a huge primary retreat situated privately upstairs. The main level features spacious secondary bedrooms, NEW SPC flooring, a generous kitchen with ample storage and prep space, a spacious family room with fireplace, and a large living room filled with natural light. The expansive upstairs primary suite feels like a true retreat, with it's own fireplace, offering a large walk in closet, sitting area and large bathroom with separate shower and jetted tub. Upgrades include NEWER HVAC, new LED lighting and ceiling fans, and a well-maintained 3 CAR GARAGE. The exterior showcases low-maintenance turf in the front yard, an oversized driveway, and a private backyard with carved rock landscaping and a tranquil water feature, creating a tropical, resort-inspired setting. A well-located property offering space, comfort, and the Canyon Lake lifestyle. Canyon Lake is a 24 hour guard gated community with a private 525 acre lake, featuring premiere wakeboarding and waterskiing, an 18 hole SCGA rated golf course, Lakefront pool and clubhouse, Lakefront RV park, Equestrian center, tennis, basketball & pickleball courts, baseball fields, 4 beaches, 9 parks, an amphitheater, docks, a bicycle pump track, Senior Center, plenty of clubs to join and so much more!
For sale
Listed by: Legacy Realty Inc. • Iris Stricklin • Contact: 310-597-5355
Price increase: $21.1K (8/21)
$699,999
22627 Calcutta Dr, Canyon Lake, CA 92587
3beds
2,220sqft
Single Family Residence
Built in 1986
8,276 Square Feet Lot
$693,200 Zestimate®
$315/sqft
$355/mo HOA
What's special
- 66 days |
- 552 |
- 25 |
Zillow last checked:
Listing updated:
Listed by:
Iris Stricklin DRE #01373580 310-597-5355,
Legacy Realty Inc.
Source: CRMLS,MLS#: SW26120860 Originating MLS: California Regional MLS
Originating MLS: California Regional MLSFacts & features
Interior
Bedrooms & bathrooms
- Bedrooms: 3
- Bathrooms: 2
- Full bathrooms: 2
- Main level bathrooms: 1
- Main level bedrooms: 2
Rooms
- Room types: Entry/Foyer, Family Room, Living Room, Primary Bedroom, Other, Dining Room
Primary bedroom
- Features: Primary Suite
Bathroom
- Features: Dual Sinks, Separate Shower
Family room
- Features: Separate Family Room
Kitchen
- Features: Solid Surface Counters
Other
- Features: Walk-In Closet(s)
Heating
- Central
Cooling
- Central Air
Appliances
- Included: Dishwasher, Electric Cooktop, Electric Range
- Laundry: In Garage
Features
- Cathedral Ceiling(s), Separate/Formal Dining Room, Primary Suite, Walk-In Closet(s)
- Flooring: Tile, Vinyl
- Has fireplace: Yes
- Fireplace features: Family Room, Primary Bedroom
- Common walls with other units/homes: No Common Walls
Interior area
- Total interior livable area: 2,220 sqft
Video & virtual tour
Property
Parking
- Total spaces: 7
- Parking features: Garage - Attached
- Attached garage spaces: 3
- Uncovered spaces: 4
Features
- Levels: Two
- Stories: 2
- Entry location: Front Door
- Pool features: Association
- Spa features: None
- Fencing: Block,Stucco Wall
- Has view: Yes
- View description: Hills
Lot
- Size: 8,276 Square Feet
- Features: Back Yard, Cul-De-Sac, Front Yard
Details
- Parcel number: 354151016
- Special conditions: Standard
Construction
Type & style
- Home type: SingleFamily
- Property subtype: Single Family Residence
Materials
- Roof: Tile
Condition
- New construction: No
- Year built: 1986
Utilities & green energy
- Electric: 220 Volts in Garage
- Sewer: Public Sewer
- Water: Public
Community & HOA
Community
- Features: Biking, Curbs, Dog Park, Fishing, Golf, Stable(s), Lake, Park, Water Sports
- Security: Gated with Attendant, 24 Hour Security, Smoke Detector(s)
HOA
- Has HOA: Yes
- Amenities included: Call for Rules, Controlled Access, Sport Court, Dock, Management, Other Courts, Picnic Area, Paddle Tennis, Playground, Pickleball, Pool, Pets Allowed, Guard, Security, Tennis Court(s)
- HOA fee: $355 monthly
- HOA name: CLPOA
- HOA phone: 951-244-6841
Location
- Region: Canyon Lake
Financial & listing details
- Price per square foot: $315/sqft
- Tax assessed value: $320,146
- Date on market: 6/17/2026
- Cumulative days on market: 66 days
- Listing terms: Cash,Conventional,FHA,Submit,VA Loan
- Road surface type: Paved
Estimated market value
$693,200
$659,000 - $728,000
$3,512/mo
Price history
| Date | Event | Price |
|---|---|---|
| 8/21/2026 | Price change | $699,999+3.1%$315/sqft |
Source:  CRMLS #SW26120860 Report a problem CRMLS #SW26120860 Report a problem | ||
| 7/28/2026 | Price change | $678,888-1.5%$306/sqft |
Source: CRMLS #SW26120860 Report a problem | ||
| 7/16/2026 | Price change | $688,888-0.9%$310/sqft |
Source: CRMLS #SW26120860 Report a problem | ||
| 7/11/2026 | Price change | $695,000-0.7%$313/sqft |
Source: CRMLS #SW26120860 Report a problem | ||
| 6/17/2026 | Listed for sale | $699,999+105.9%$315/sqft |
Source: CRMLS #SW26120860 Report a problem | ||
| 10/14/2024 | Listing removed | $3,250$1/sqft |
Source: Zillow Rentals Report a problem | ||
| 7/18/2024 | Listing removed | -- |
Source: Zillow Rentals Report a problem | ||
| 6/22/2024 | Price change | $3,250-1.4%$1/sqft |
Source: Zillow Rentals Report a problem | ||
| 6/10/2024 | Price change | $3,295-1.6%$1/sqft |
Source: Zillow Rentals Report a problem | ||
| 6/9/2024 | Price change | $3,350-1.3%$2/sqft |
Source: Zillow Rentals Report a problem | ||
| 6/7/2024 | Price change | $3,395-1.6%$2/sqft |
Source: Zillow Rentals Report a problem | ||
| 5/22/2024 | Price change | $3,450-11.5%$2/sqft |
Source: Zillow Rentals Report a problem | ||
| 5/17/2024 | Listed for rent | $3,900$2/sqft |
Source: Zillow Rentals Report a problem | ||
| 11/9/2013 | Listing removed | $339,900$153/sqft |
Source: Coldwell Banker Associated Brokers #IV13221006 Report a problem | ||
| 10/31/2013 | Listed for sale | $339,900+38.7%$153/sqft |
Source: Coldwell Banker Associated Brokers #IV13221006 Report a problem | ||
| 2/17/2011 | Sold | $245,000-2%$110/sqft |
Source: Public Record Report a problem | ||
| 1/13/2011 | Listed for sale | $249,900+13.6%$113/sqft |
Source: Coldwell Banker Associated Brokers #I11003084 Report a problem | ||
| 10/2/1998 | Sold | $220,000$99/sqft |
Source: Public Record Report a problem | ||
Public tax history
| Year | Property taxes | Tax assessment |
|---|---|---|
| 2026 | -- | $320,146 +2% |
| 2025 | $4,153 +4.1% | $313,869 +2% |
| 2024 | $3,989 +4.6% | $307,716 +2% |
| 2023 | $3,815 +2.6% | $301,684 +2% |
| 2022 | $3,718 +2.3% | $295,769 +2% |
| 2021 | $3,633 +1.1% | $289,971 +1% |
| 2020 | $3,594 +9.8% | $286,999 +2% |
| 2019 | $3,272 +2.2% | $281,373 +2% |
| 2018 | $3,203 +2.3% | $275,857 +2% |
| 2017 | $3,129 | $270,449 +2% |
| 2016 | $3,129 +5.4% | $265,147 +1.5% |
| 2015 | $2,969 +1.9% | $261,166 +2% |
| 2014 | $2,913 | $256,052 +0.5% |
| 2013 | -- | $254,897 +2% |
| 2012 | -- | $249,900 -7.2% |
| 2011 | -- | $269,193 +0.8% |
| 2010 | -- | $267,183 -0.2% |
| 2009 | -- | $267,819 +2% |
| 2008 | -- | $262,569 +2% |
| 2007 | -- | $257,421 +2% |
| 2006 | -- | $252,375 +2% |
| 2005 | -- | $247,427 +3.9% |
| 2003 | -- | $238,133 +2% |
| 2002 | -- | $233,465 +2% |
| 2001 | $2,547 +1.9% | $228,888 +2% |
| 2000 | $2,498 | $224,400 |
Find assessor info on the county website
Monthly payment
Est. payment
Payment breakdown
Explore the cost of this home by adjusting the details. Changes won't be saved.Climate risks
Neighborhood: 92587
Nearby schools
GreatSchools rating
- 8/10Cottonwood Canyon Elementary SchoolGrades: K-5Distance: 1.3 mi
- 5/10Canyon Lake Middle SchoolGrades: 6-8Distance: 1.3 mi
- 7/10Temescal Canyon High SchoolGrades: 9-12Distance: 5.2 mi
- $680,4003 bd2 ba1.8k sqft22601 Calcutta Dr, Canyon Lake, CA 92587Off Market
- $579,0003 bd2 ba1.6k sqft30591 Champion Dr, Quail Valley, CA 92587Off Market

- $697,4004 bd3 ba2k sqft30617 Champion Dr, Canyon Lake, CA 92587Off Market

- $725,0003 bd2 ba1.8k sqft22671 Calcutta Dr, Canyon Lake, CA 92587Sold

- $512,3002 bd2 ba1.5k sqft22591 Calcutta Dr, Canyon Lake, CA 92587Off Market
- $694,1004 bd3 ba2.3k sqft30639 Champion Dr, Canyon Lake, CA 92587Off Market
- $618,6003 bd2 ba1.7k sqft22628 Calcutta Dr, Canyon Lake, CA 92587Off Market
- $864,2004 bd3 ba3.4k sqft22642 Calcutta Dr, Canyon Lake, CA 92587Off Market
A local agent can set up tours, give advice and negotiate with sellers.
Similar homes
- $749,9004 bd4 ba2.7k sqft30785 Golden Gate Dr, Canyon Lake, CA 92587For Sale
 MLS ID #SW26174221, David Stites, ehomes. CRMLS
 - $649,9003 bd2 ba1.8k sqft30010 Gulf Stream Dr, Canyon Lake, CA 92587For Sale
 MLS ID #PW26134435, David Duncan, SoCal Realty Group. CRMLS
 - $568,0003 bd3 ba1.8k sqft30745 Long Point Dr, Canyon Lake, CA 92587For Sale
 MLS ID #IV26111970, KRISTINE GONZALES, COLDWELL BANKER ASSOC BRKR/CL. CRMLS
 - $649,9004 bd3 ba2.9k sqft30227 Gulf Stream Dr, Canyon Lake, CA 92587For Sale
 MLS ID #CV26174083, Pamela Bergman, Elevate Real Estate Agency. CRMLS
 - $775,0003 bd2 ba1.9k sqft30027 Swan Point Dr, Canyon Lake, CA 92587For SaleMLS ID #SW26155866, Kris Hansen, Coldwell Banker Assoc.Brks-CL. CRMLS
- $629,0003 bd3 ba1.6k sqft24218 Canyon Lake Dr N, Canyon Lake, CA 92587For SaleMLS ID #SW26166644, Tea Inman, Coldwell Banker Assoc Brkr-SC. CRMLS
- $585,0003 bd3 ba1.8k sqft22470 Lighthouse Dr, Quail Valley, CA 92587For SaleMLS ID #SW26056670, Jamie Lopes, Coldwell Banker Assoc.Brks-CL. CRMLS
- $609,9993 bd3 ba1.8k sqft29839 Ketch Dr, Canyon Lake, CA 92587For SaleMLS ID #SW26132394, Iris Stricklin, Legacy Realty Inc.. CRMLS
- $895,0003 bd3 ba2.3k sqft30579 Seahorse Cir, Quail Valley, CA 92587For SaleMLS ID #IG26174377, Timothy Carlisle, THE MOHLER GROUP. CRMLS
- $699,0003 bd3 ba3.2k sqft28781 Belmont Ct, Menifee, CA 92586For SaleMLS ID #SW26149471, Jill Hardy, Real Brokerage Technologies. CRMLS
- $725,0004 bd3 ba1.7k sqft34680 Jennifer Dr, Wildomar, CA 92595For SaleMLS ID #SW26164849, Andrew Lewis, Real Brokerage Technologies. CRMLS
- $650,0004 bd2 ba1.8k sqft37475 Cole Creek Ct, Murrieta, CA 92562For SaleMLS ID #SW26176837, Joel Silverthorn, Real Brokerage Technologies. CRMLS
- $730,0004 bd3 ba2k sqft25125 Corte Anacapa, Murrieta, CA 92563For SaleMLS ID #SW26162332, David Casey, Real Brokerage Technologies. CRMLS
- $695,0005 bd3 ba2.9k sqft34206 Dorof Ct, Wildomar, CA 92595For SaleMLS ID #IG26139905, Jonathan Ybarra, Coldwell Banker Realty. CRMLS
- $765,0004 bd3 ba2.1k sqft15060 Zieglinde Dr, Lake Elsinore, CA 92530For SaleMLS ID #IV26128278, OLGA NUNEZ, Tower Agency. CRMLS
- $595,0004 bd2 ba1.6k sqft33431 Chelsea Ln, Wildomar, CA 92595For SaleMLS ID #SW26177029, Kayla Fox, Coldwell Banker Assoc Brkr-SC. CRMLS
- $645,0004 bd3 ba2.6k sqft22823 Kuka Cir, Wildomar, CA 92595For SaleMLS ID #SW26116806, Amanda Hoskinds, Signature Realty & Loans. CRMLS
- $599,9993 bd3 ba1.9k sqft34074 Autumn Sage Ct, Wildomar, CA 92595For SaleMLS ID #IV26105648, JOHN MOODY, ELEVATE REAL ESTATE AGENCY. CRMLS
- $729,0004 bd3 ba2.6k sqft23839 Sweet Pea Ct, Murrieta, CA 92562For SaleMLS ID #SW26122317, Kandace Allbright, Coldwell Banker Assoc.Brkr-Mur. CRMLS
- $679,9993 bd3 ba1.5k sqft24432 Calle Tassjara, Murrieta, CA 92562For SaleMLS ID #SW26171618, Oscar Fuentes Gallegos, Abundance Real Estate. CRMLS
Local buyer's agents are ready to help
