IMPROVED PRICE! Motivated Seller. Resort style living awaits in the private gated community of Canyon Lake! Welcome to 30227 Gulfstream Drive, a spacious and beautifully designed home offering approximately 2,928 square feet with 4 bedrooms and 2 3/4 bathrooms, ideal for multi-generational living, entertaining and everyday comfort.
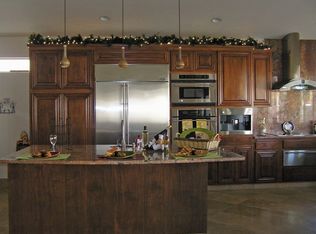
From the moment you enter, you'll appreciate the open concept floor plan, generous living spaces and large kitchen featuring a center island and seamless flow into the main gathering areas.
A highly desirable downstairs bedroom features an adjacent bathroom with walk-in shower along with a walk-in closet, ideal for multi-generational living, extended family, guests or a private office setup.
Upstairs, the oversized primary suite serves as a relaxing retreat with its own cozy fireplace, expansive walk-in closet and room to truly unwind after a day enjoying all the Canyon Lake has to offer. Additional highlights include: fresh interior paint, RV parking, leased solar for energy efficiency and cost savings, spacious backyard with charming she shed, ample parking and storage possibilities.
Living in Canyon Lake is like being on vacation year-round with incredible resort style amenities including a private lake with boating, golf course, tennis and pickleball courts, parks, beaches, clubhouse, dining, community events and even a senior center, a little something for just about everyone.
If you've been dreaming of resort-style living in a vibrant gated community, this could be the perfect place to call home.
For sale
Listed by: Elevate Real Estate Agency • Pamela Bergman • Contact: 909-636-2744
Price cut: $16K (7/12)
$699,000
30227 Gulf Stream Dr, Canyon Lake, CA 92587
4beds
2,928sqft
:
Get pre-qualified$5,031/mo
Single Family Residence
Built in 1979
6,970 Square Feet Lot
$696,100 Zestimate®
$239/sqft
$385/mo HOA
What's special
- 65 days |
- 1,278 |
- 70 |
Zillow last checked:
Listing updated:
Listed by:
Pamela Bergman DRE #01899295 909-636-2744,
Elevate Real Estate Agency,
Elvin Swartz DRE #02008503,
Elevate Real Estate Agency
Source: CRMLS,MLS#: CV26120382 Originating MLS: California Regional MLS
Originating MLS: California Regional MLSFacts & features
Interior
Bedrooms & bathrooms
- Bedrooms: 4
- Bathrooms: 3
- Full bathrooms: 2
- 3/4 bathrooms: 1
- Main level bathrooms: 2
- Main level bedrooms: 3
Rooms
- Room types: Bedroom, Family Room, Kitchen, Laundry, Living Room, Primary Bedroom, Other
Primary bedroom
- Features: Primary Suite
Bedroom
- Features: Bedroom on Main Level
Bathroom
- Features: Bidet, Bathtub, Dual Sinks, Full Bath on Main Level, Soaking Tub, Separate Shower, Tub Shower, Walk-In Shower
Kitchen
- Features: Kitchen Island
Other
- Features: Walk-In Closet(s)
Heating
- Central, Fireplace(s), Propane
Cooling
- Central Air, Wall/Window Unit(s)
Appliances
- Included: Double Oven, Dishwasher, Propane Range, Tankless Water Heater
- Laundry: Washer Hookup, Electric Dryer Hookup, Laundry Room, Propane Dryer Hookup
Features
- Ceiling Fan(s), Granite Counters, Open Floorplan, Quartz Counters, Recessed Lighting, Bedroom on Main Level, Primary Suite, Walk-In Closet(s)
- Flooring: Carpet, Laminate, Tile
- Has fireplace: Yes
- Fireplace features: Family Room, Primary Bedroom, Pellet Stove
- Common walls with other units/homes: No Common Walls
Interior area
- Total interior livable area: 2,928 sqft
Video & virtual tour
Property
Parking
- Total spaces: 2
- Parking features: Concrete, Door-Multi, Direct Access, Driveway, Garage Faces Front, Garage, RV Access/Parking
- Attached garage spaces: 2
Accessibility
- Accessibility features: Safe Emergency Egress from Home
Features
- Levels: Two
- Stories: 2
- Entry location: FRONT DOOR
- Patio & porch: Wood
- Pool features: Association
- Fencing: Block,Vinyl
- Has view: Yes
- View description: None
Lot
- Size: 6,970 Square Feet
- Features: 0-1 Unit/Acre, Back Yard, Landscaped, Yard
Details
- Additional structures: Shed(s)
- Parcel number: 355121008
- Special conditions: Standard
Construction
Type & style
- Home type: SingleFamily
- Property subtype: Single Family Residence
Materials
- Roof: Tile
Condition
- New construction: No
- Year built: 1979
Utilities & green energy
- Sewer: Public Sewer
- Water: Public
- Utilities for property: Cable Connected, Propane, Water Connected
Community & HOA
Community
- Features: Golf, Lake, Park, Gated
- Security: Carbon Monoxide Detector(s), Gated Community, Gated with Attendant, 24 Hour Security, Smoke Detector(s)
HOA
- Has HOA: Yes
- Amenities included: Clubhouse, Dock, Dog Park, Golf Course, Horse Trail(s), Pickleball, Pool, Guard, Spa/Hot Tub, Security, Tennis Court(s), Trail(s)
- HOA fee: $385 monthly
- HOA name: Canyon Lake
- HOA phone: 951-244-6841
Location
- Region: Canyon Lake
Financial & listing details
- Price per square foot: $239/sqft
- Tax assessed value: $353,282
- Annual tax amount: $4,569
- Date on market: 6/3/2026
- Cumulative days on market: 66 days
- Listing terms: Cash,Conventional
- Road surface type: Paved
Estimated market value
$696,100
$661,000 - $731,000
$5,045/mo
Price history
| Date | Event | Price |
|---|---|---|
| 7/12/2026 | Price change | $699,000-2.2%$239/sqft |
Source:  CRMLS #CV26120382 Report a problem CRMLS #CV26120382 Report a problem | ||
| 6/24/2026 | Price change | $715,000-2.7%$244/sqft |
Source: CRMLS #CV26120382 Report a problem | ||
| 6/4/2026 | Listed for sale | $735,000$251/sqft |
Source: CRMLS #CV26120382 Report a problem | ||
Public tax history
| Year | Property taxes | Tax assessment |
|---|---|---|
| 2025 | $4,569 +4.2% | $353,282 +2% |
| 2024 | $4,387 +4.3% | $346,356 +2% |
| 2023 | $4,207 +2.5% | $339,566 +2% |
| 2022 | $4,103 +2.3% | $332,909 +2% |
| 2021 | $4,010 +1.1% | $326,383 +1% |
| 2020 | $3,968 +9.1% | $323,037 +2% |
| 2019 | $3,638 +2.2% | $316,704 +2% |
| 2018 | $3,562 +2.3% | $310,495 +2% |
| 2017 | $3,481 | $304,408 +2% |
| 2016 | $3,481 +5.4% | $298,440 +1.5% |
| 2015 | $3,302 +2.1% | $293,959 +2% |
| 2014 | $3,236 | $288,203 +0.5% |
| 2013 | -- | $286,903 +2% |
| 2012 | -- | $281,278 +2% |
| 2011 | -- | $275,763 +0.8% |
| 2010 | -- | $273,704 -0.2% |
| 2009 | -- | $274,357 +2% |
| 2008 | -- | $268,979 +2% |
| 2007 | -- | $263,706 +2% |
| 2006 | -- | $258,536 +2% |
| 2005 | -- | $253,468 +3.9% |
| 2003 | -- | $243,946 +2% |
| 2002 | -- | $239,164 +2% |
| 2001 | $2,603 +1.9% | $234,475 +2% |
| 2000 | $2,554 | $229,879 |
Find assessor info on the county website
Monthly payment
Est. payment
Payment breakdown
Explore the cost of this home by adjusting the details. Changes won't be saved.Climate risks
Neighborhood: 92587
Nearby schools
GreatSchools rating
- 5/10Tuscany Hills Elementary SchoolGrades: K-5Distance: 2.1 mi
- 5/10Canyon Lake Middle SchoolGrades: 6-8Distance: 1.6 mi
- 7/10Temescal Canyon High SchoolGrades: 9-12Distance: 5.7 mi
- $814,1006 bd3 ba2.9k sqft30213 Gulf Stream Dr, Canyon Lake, CA 92587Off Market
- $808,8004 bd2 ba2.8k sqft30255 Gulf Stream Dr, Canyon Lake, CA 92587Off Market
- $874,5004 bd3 ba2.8k sqft30200 Rim Rock Pl, Canyon Lake, CA 92587Off Market
- $724,9003 bd2 ba2.2k sqft30188 Rim Rock Dr, Quail Valley, CA 92587Off Market
- $635,6003 bd2 ba1.5k sqft30197 Gulf Stream Dr, Canyon Lake, CA 92587Off Market
- $1,019,8005 bd4 ba3.5k sqft30212 Rim Rock Pl, Canyon Lake, CA 92587Off Market
- $640,2003 bd3 ba2k sqft30176 Rim Rock Pl, Canyon Lake, CA 92587Off Market
- $785,0003 bd2 ba1.6k sqft30183 Gulf Stream Dr, Canyon Lake, CA 92587Sold
A local agent can set up tours, give advice and negotiate with sellers.
Similar homes
- $699,9504 bd3 ba2.2k sqft28850 Vacation Dr, Canyon Lake, CA 92587For Sale
 MLS ID #CV26122883, Sean Brunske, RE/MAX CHAMPIONS. CRMLS
 - $649,9003 bd2 ba1.8k sqft30010 Gulf Stream Dr, Canyon Lake, CA 92587For Sale
 MLS ID #PW26134435, David Duncan, SoCal Realty Group. CRMLS
 - $629,0003 bd3 ba1.6k sqft24218 Canyon Lake Dr N, Canyon Lake, CA 92587For Sale
 MLS ID #SW26166644, Tea Inman, Coldwell Banker Assoc Brkr-SC. CRMLS
 - $678,8883 bd2 ba2.2k sqft22627 Calcutta Dr, Canyon Lake, CA 92587For Sale
 MLS ID #SW26120860, Iris Stricklin, Legacy Realty Inc.. CRMLS
 - $874,9004 bd3 ba2.6k sqft23447 Continental Dr, Canyon Lake, CA 92587For SaleMLS ID #IV26153111, JASON SPARKS, Tower Agency. CRMLS
- $649,9994 bd3 ba2.2k sqft22920 Green Pine Dr, Canyon Lake, CA 92587For SaleMLS ID #SW26052759, Iris Stricklin, Legacy Realty Inc.. CRMLS
- $900,0003 bd3 ba1.6k sqft24180 Cruise Circle Dr, Canyon Lake, CA 92587For SaleMLS ID #PW26159502, Alyse Freeland, Circa Properties, Inc.. CRMLS
- $619,0003 bd2 ba2.1k sqft22995 Pheasant Dr, Canyon Lake, CA 92587For SaleMLS ID #SW26114932, Toni Skane, Coldwell Banker Assoc.Brks-CL. CRMLS
- $739,0003 bd2 ba1.5k sqft22511 Pin Tail Dr, Quail Valley, CA 92587For SaleMLS ID #SW26126651, Dave Anderson, Link Brokerages. CRMLS
- $629,9903 bd3 ba1.8k sqft29839 Ketch Dr, Canyon Lake, CA 92587For SaleMLS ID #SW26132394, Iris Stricklin, Legacy Realty Inc.. CRMLS
- $608,0003 bd2 ba1.6k sqft30763 Pyramid Point Dr, Canyon Lake, CA 92587For SaleMLS ID #IV26159273, BRENDA PAINTER, BERKSHIRE HATHAWAY HOMESERVICES CALIFORNIA REALTY. CRMLS
- $568,0003 bd3 ba1.8k sqft30745 Long Point Dr, Canyon Lake, CA 92587For SaleMLS ID #IV26111970, KRISTINE GONZALES, COLDWELL BANKER ASSOC BRKR/CL. CRMLS
- $605,0003 bd2 ba1.7k sqft24048 Cruise Circle Dr, Canyon Lake, CA 92587For SaleMLS ID #SR26131756, Mike Sadikian, Real Estate eBroker, Inc.. CRMLS
- $560,0003 bd3 ba2k sqft22741 Cascade Dr, Canyon Lake, CA 92587For SaleMLS ID #SW26087415, Holly Biondi, Biondi Realty Group. CRMLS
- $725,0004 bd3 ba1.7k sqft34680 Jennifer Dr, Wildomar, CA 92595For SaleMLS ID #SW26164849, Andrew Lewis, Real Brokerage Technologies. CRMLS
- $875,0003 bd2 ba1.7k sqft24020 Continental Dr, Canyon Lake, CA 92587For SaleMLS ID #SW26121339, Kirstin Tomlinson, eXp Realty of California, Inc.. CRMLS
- $749,0003 bd3 ba3.2k sqft28781 Belmont Ct, Menifee, CA 92586For SaleMLS ID #SW26149471, Jill Hardy, Real Brokerage Technologies. CRMLS
- $787,0004 bd3 ba3.3k sqft25 Volta Del Tintori St, Lake Elsinore, CA 92532For SaleMLS ID #IG26053423, Kelly McLaren, Keller Williams Realty. CRMLS
- $549,9993 bd2 ba1.5k sqft22196 Hoofbeat Way, Canyon Lake, CA 92587For SaleMLS ID #SW26099140, Lori Robinson, Coldwell Banker Assoc.Brks-CL. CRMLS
- $698,5005 bd4 ba2.9k sqft29261 Southerness, Lake Elsinore, CA 92530For SaleMLS ID #PW26135261, Guadalupe Munoz, Prestige Investments Group Inc. CRMLS
Local buyer's agents are ready to help
