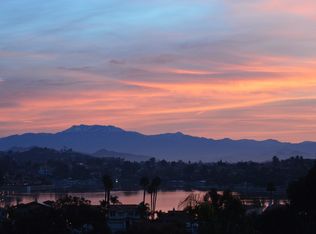
LAKE VIEWS + OVERSIZED LOT | DOWNSTAIRS PRIMARY + BEDROOM | LARGE LOFT | 3-CAR GARAGE | There’s something about Tuscany Hills that just hits—and this home has it all. With sweeping lake views, a smart layout, and upgrades that actually matter, it’s the kind of place that feels as good as it looks. It starts at the curb: mature landscaping, great presence, and a front porch made for slow mornings. Inside, the vibe opens up immediately with cathedral ceilings, natural light, and upgraded luxury plank flooring (2020) grounding the space. Fresh interior paint (2020), plantation shutters, and recessed lighting keep everything feeling clean and current without trying too hard. The layout flows in a way that just makes sense. A Living Room with fireplace connects to the Formal Dining Room, while the oversized Family Room—with its own fireplace—opens things up for easy, everyday living. The Kitchen was fully upgraded in 2020 and is dialed in: granite countertops, custom backsplash, extended cabinetry with under-cabinet lighting, a deep sink, glass display cabinets, and a walk-in pantry. You’ve also got breakfast bar seating, a dining area, & direct access to the backyard. Downstairs, the Primary Suite keeps things private with its own slider outside. The Ensuite feels more spa than standard—soaking tub, dual vanities plus a dedicated makeup space, a large walk-in closet, and a frameless glass shower with custom tile and a built-in bench. There’s also another bedroom and full bath on the main level, which makes hosting or multi-gen living easy. Upstairs, two more bedrooms, one with a walk-in closet, a dual-sink bathroom, and a loft that’s honestly a whole moment—complete with a wet bar, wine fridge, and bar seating. Step out onto the oversized deck and you get panoramic mountain and lake views that make you want to stay awhile. The backyard delivers: BBQ island, firepit, covered patio, and those Canyon Lake views as your backdrop. It’s set up for nights in, weekends with friends, or both. Practical upgrades are covered too, with new faucets and toilets (2020), plus a 2-car garage and a separate third-car bay that works as a gym, office, or flex space. The extended driveway handles the rest. Living here also means access to Tuscany Hills’ resort-style amenities—pool, spa, tennis, pickleball, gym, and clubhouse—plus easy access to the 15, 91, 71, and 241, with shopping and dining just minutes away. This is The One!
Pending
Listed by: Keller Williams Realty • Kelly McLaren • Contact: 951-642-8320
Price cut: $22K (7/14)
$787,000
25 Volta Del Tintori St, Lake Elsinore, CA 92532
4beds
3,353sqft
:
Get pre-qualified$5,433/mo
Single Family Residence
Built in 2005
0.26 Acres Lot
$785,600 Zestimate®
$235/sqft
$203/mo HOA
What's special
Mature landscapingExtended drivewayBreakfast bar seatingDedicated makeup spaceOversized lotLake viewsLarge walk-in closet
- 117 days |
- 382 |
- 31 |
Zillow last checked:
Listing updated:
Listed by:
Kelly McLaren DRE #02011318 951-642-8320,
Keller Williams Realty,
Listing Team: Kelly McLaren Real Est...
Source: CRMLS,MLS#: IG26053423 Originating MLS: California Regional MLS
Originating MLS: California Regional MLSFacts & features
Interior
Bedrooms & bathrooms
- Bedrooms: 4
- Bathrooms: 3
- Full bathrooms: 3
- Main level bathrooms: 2
- Main level bedrooms: 2
Rooms
- Room types: Bedroom, Den, Entry/Foyer, Family Room, Foyer, Game Room, Great Room, Kitchen, Laundry, Loft, Living Room, Primary Bathroom, Primary Bedroom, Media Room, Other, Pantry, Dining Room
Primary bedroom
- Features: Primary Suite
Primary bedroom
- Features: Main Level Primary
Bedroom
- Features: Bedroom on Main Level
Bathroom
- Features: Bathroom Exhaust Fan, Bathtub, Closet, Dual Sinks, Enclosed Toilet, Full Bath on Main Level, Jetted Tub, Linen Closet, Multiple Shower Heads, Soaking Tub
Kitchen
- Features: Granite Counters, Kitchen Island, Kitchen/Family Room Combo, Pots & Pan Drawers, Remodeled, Updated Kitchen, Walk-In Pantry
Heating
- Central, Forced Air, Fireplace(s)
Cooling
- Central Air, Whole House Fan
Appliances
- Included: Barbecue, Convection Oven, Double Oven, Dishwasher, Gas Cooktop, Disposal, Gas Oven, Gas Water Heater, Microwave, Water Heater
- Laundry: Washer Hookup, Electric Dryer Hookup, Gas Dryer Hookup, Inside, Laundry Room
Features
- Beamed Ceilings, Wet Bar, Breakfast Bar, Balcony, Ceiling Fan(s), Cathedral Ceiling(s), Separate/Formal Dining Room, Eat-in Kitchen, Granite Counters, High Ceilings, In-Law Floorplan, Open Floorplan, Pantry, Pull Down Attic Stairs, Recessed Lighting, Two Story Ceilings, Bar, Bedroom on Main Level, Entrance Foyer, Loft, Main Level Primary
- Flooring: Carpet, Tile
- Doors: Sliding Doors
- Windows: Blinds, Custom Covering(s), Double Pane Windows, Drapes
- Has fireplace: Yes
- Fireplace features: Family Room, Gas, Living Room, Wood Burning
- Common walls with other units/homes: No Common Walls
Interior area
- Total interior livable area: 3,353 sqft
Property
Parking
- Total spaces: 7
- Parking features: Concrete, Door-Multi, Door-Single, Driveway, Garage Faces Front, Garage, Garage Door Opener, Garage Faces Side
- Attached garage spaces: 3
- Uncovered spaces: 4
Accessibility
- Accessibility features: Safe Emergency Egress from Home, Accessible Entrance
Features
- Levels: Two
- Stories: 2
- Entry location: 1
- Patio & porch: Covered, Deck, Front Porch, Patio, Porch
- Exterior features: Fire Pit
- Pool features: Community, Association
- Has spa: Yes
- Spa features: Association, Community
- Fencing: Good Condition,Wood,Wrought Iron
- Has view: Yes
- View description: City Lights, Canyon, Hills, Lake, Mountain(s), Neighborhood, Panoramic, Valley, Trees/Woods
- Has water view: Yes
- Water view: Lake
Lot
- Size: 0.26 Acres
- Features: Back Yard, Close to Clubhouse, Front Yard, Lawn, Landscaped, Level, Near Park, Rectangular Lot, Sprinkler System, Street Level, Walkstreet, Yard
Details
- Parcel number: 363770002
- Special conditions: Standard
Construction
Type & style
- Home type: SingleFamily
- Property subtype: Single Family Residence
Materials
- Stucco
- Roof: Tile
Condition
- Updated/Remodeled,Turnkey
- New construction: No
- Year built: 2005
Utilities & green energy
- Sewer: Public Sewer
- Water: Public
- Utilities for property: Electricity Connected, Natural Gas Connected, Sewer Connected, Water Connected
Community & HOA
Community
- Features: Biking, Curbs, Foothills, Hiking, Lake, Street Lights, Suburban, Sidewalks, Park, Pool
- Security: Prewired, Carbon Monoxide Detector(s), Smoke Detector(s)
HOA
- Has HOA: Yes
- Amenities included: Clubhouse, Sport Court, Fitness Center, Jogging Path, Barbecue, Picnic Area, Playground, Pickleball, Pool, Spa/Hot Tub, Tennis Court(s), Trail(s)
- HOA fee: $203 monthly
- HOA name: Tuscany Hills
- HOA phone: 951-245-9102
Location
- Region: Lake Elsinore
Financial & listing details
- Price per square foot: $235/sqft
- Tax assessed value: $383,054
- Date on market: 4/16/2026
- Cumulative days on market: 117 days
- Listing terms: Cash,Conventional,1031 Exchange,FHA,Submit,VA Loan
- Inclusions: Stovetop, Microwave, Dishwasher, Ovens, Wine fridge, BBQ
- Exclusions: Washer, Dryer, Refrigerator
- Road surface type: Paved
Estimated market value
$785,600
$746,000 - $825,000
$3,688/mo
Price history
| Date | Event | Price |
|---|---|---|
| 8/12/2026 | Pending sale | $787,000$235/sqft |
Source:  CRMLS #IG26053423 Report a problem CRMLS #IG26053423 Report a problem | ||
| 7/14/2026 | Price change | $787,000-2.7%$235/sqft |
Source: CRMLS #IG26053423 Report a problem | ||
| 4/16/2026 | Listed for sale | $809,000+65.1%$241/sqft |
Source: CRMLS #IG26053423 Report a problem | ||
| 12/31/2015 | Listing removed | $489,900$146/sqft |
Source: Azteca Realtors #PW15216234 Report a problem | ||
| 10/2/2015 | Listed for sale | $489,900+5.4%$146/sqft |
Source: Azteca Realtors #PW15216234 Report a problem | ||
| 3/17/2014 | Listing removed | $465,000$139/sqft |
Source: Realty ONE Group #PW14017144 Report a problem | ||
| 2/13/2014 | Price change | $465,000-2.1%$139/sqft |
Source: Realty ONE Group #PW14017144 Report a problem | ||
| 1/30/2014 | Listed for sale | $475,000+39.7%$142/sqft |
Source: Realty ONE Group #PW14017144 Report a problem | ||
| 4/23/2013 | Listing removed | $339,900$101/sqft |
Source: Metro Housing Realty & Inv. #P839377 Report a problem | ||
| 10/27/2012 | Listed for sale | $339,900+13.7%$101/sqft |
Source: Metro Housing Realty & Inv. #P839377 Report a problem | ||
| 8/5/2011 | Sold | $299,000+6.6%$89/sqft |
Source: Public Record Report a problem | ||
| 7/7/2011 | Listed for sale | $280,500$84/sqft |
Source: TMC Group #C11081140 Report a problem | ||
| 7/2/2011 | Pending sale | $280,500$84/sqft |
Source: Fannie Mae #C11081140 Report a problem | ||
| 6/8/2011 | Price change | $280,500-25.7%$84/sqft |
Source: foreclosure.com Report a problem | ||
| 6/2/2011 | Listed for sale | -- |
Source: foreclosure.com Report a problem | ||
| 4/20/2011 | Sold | $377,751-42.2%$113/sqft |
Source: Public Record Report a problem | ||
| 10/18/2005 | Sold | $654,000$195/sqft |
Source: Public Record Report a problem | ||
Public tax history
| Year | Property taxes | Tax assessment |
|---|---|---|
| 2026 | -- | $383,054 +2% |
| 2025 | $6,620 +2.5% | $375,544 +2% |
| 2024 | $6,458 +1.6% | $368,182 +2% |
| 2023 | $6,358 +1.7% | $360,963 +2% |
| 2022 | $6,254 +0% | $353,887 +2% |
| 2021 | $6,253 -4.3% | $346,949 +1% |
| 2020 | $6,531 +6.7% | $343,393 +2% |
| 2019 | $6,122 -5.1% | $336,661 +2% |
| 2018 | $6,450 +1.9% | $330,061 +2% |
| 2017 | $6,330 | $323,590 +2% |
| 2016 | $6,330 +7.7% | $317,246 +1.5% |
| 2015 | $5,878 +2.3% | $312,482 +2% |
| 2014 | $5,744 | $306,363 +0.5% |
| 2013 | -- | $304,980 +2% |
| 2012 | -- | $299,000 +2.4% |
| 2011 | -- | $292,000 +5% |
| 2010 | -- | $278,000 -6.4% |
| 2009 | -- | $297,000 -45.9% |
| 2008 | -- | $549,000 -16.8% |
| 2007 | -- | $659,940 +2% |
| 2006 | -- | $647,000 +309.2% |
| 2005 | -- | $158,106 |
Find assessor info on the county website
Monthly payment
Est. payment
Payment breakdown
Explore the cost of this home by adjusting the details. Changes won't be saved.Climate risks
Neighborhood: 92532
Nearby schools
GreatSchools rating
- 5/10Tuscany Hills Elementary SchoolGrades: K-5Distance: 0.6 mi
- 5/10Canyon Lake Middle SchoolGrades: 6-8Distance: 2.1 mi
- 7/10Temescal Canyon High SchoolGrades: 9-12Distance: 4.2 mi
- $876,0005 bd4 ba4k sqft27 Volta Del Tintori St, Lake Elsinore, CA 92532Off Market

- $810,0005 bd3 ba3.2k sqft23 Volta Del Tintori St, Lake Elsinore, CA 92532Sold

- $814,4005 bd4 ba3.7k sqft29 Volta Del Tintori St, Lake Elsinore, CA 92532Off Market
- $800,8003 bd3 ba3.3k sqft9 Via Del Macci Ct, Lake Elsinore, CA 92532Off Market
- $825,9005 bd5 ba3.8k sqft31 Volta Del Tintori St, Lake Elsinore, CA 92532Off Market
- $855,5005 bd5 ba3.8k sqft3 Via Niccolo Ct, Lake Elsinore, CA 92532Off Market
- $915,2005 bd4 ba3.8k sqft7 Via Del Macci Ct, Lake Elsinore, CA 92532Off Market
- $830,6003 bd3 ba3.3k sqft5 Via Niccolo Ct, Lake Elsinore, CA 92532Off Market
A local agent can set up tours, give advice and negotiate with sellers.
Similar homes
- $879,9995 bd5 ba4k sqft8 Via Del Fico Ct, Lake Elsinore, CA 92532For Sale
 MLS ID #SW26111098, Dawn Ippolito, Coldwell Banker Assoc Brkr-SC. CRMLS
 - $864,0004 bd3 ba3.4k sqft32024 Ironbark Ct, Lake Elsinore, CA 92532For Sale
 MLS ID #LG26146825, Ashton Gardner, Arbor Real Estate. CRMLS
 - $625,0004 bd3 ba2.3k sqft24232 Pansy Way, Lake Elsinore, CA 92532For Sale
 MLS ID #SW26163587, Jeffrey Bast, KW Temecula. CRMLS
 - $640,0004 bd3 ba2.9k sqft53235 Brabant St, Lake Elsinore, CA 92532For Sale
 MLS ID #DW26121552, Sonia Hernandez, National Realty Group. CRMLS
 - $874,9004 bd3 ba2.6k sqft23447 Continental Dr, Canyon Lake, CA 92587For SaleMLS ID #IV26153111, JASON SPARKS, Tower Agency. CRMLS
- $698,5005 bd4 ba2.9k sqft29261 Southerness, Lake Elsinore, CA 92530For SaleMLS ID #PW26135261, Guadalupe Munoz, Prestige Investments Group Inc. CRMLS
- $749,9004 bd3 ba2.2k sqft35686 Rosedown Ln, Wildomar, CA 92595For SaleMLS ID #IV26151347, KARLI HENDERSON, Colonial Realty Group. CRMLS
- $799,9994 bd4 ba3.1k sqft28552 Rustic Glen St, Menifee, CA 92584For SaleMLS ID #SW26047739, Alicia Ives, Redfin Corporation. CRMLS
- $950,0004 bd4 ba3.1k sqft24061 Deputy Way, Menifee, CA 92584For SaleMLS ID #SW26113747, Jordona Hertz, The Hertz Group. CRMLS
- $824,9004 bd3 ba3.3k sqft27558 Fern Pine Way, Murrieta, CA 92562For SaleMLS ID #SW26128155, Jennifer Hultquist, Realty One Group Pacific. CRMLS
- $590,0004 bd3 ba2.2k sqft32650 San Nicholas St, Lake Elsinore, CA 92530For SaleMLS ID #OC26157816, Justin Perron, Epique Inc. CRMLS
- $789,9004 bd3 ba2.4k sqft42018 Avenida Vista Ladera, Temecula, CA 92591For SaleMLS ID #SW26166293, Daniel Marconi, KW Temecula. CRMLS
- $710,0004 bd3 ba2.5k sqft24741 Ganymede Way, Menifee, CA 92586For SaleMLS ID #SW26095631, Kayla Fox, Coldwell Banker Assoc Brkr-SC. CRMLS
- $718,0004 bd3 ba2.4k sqft22982 Teil Glen Rd, Wildomar, CA 92595For SaleMLS ID #SW26128563, Ana Dittamo, Redfin Corporation. CRMLS
- $829,0004 bd3 ba2.8k sqft23831 Cloverleaf Way, Murrieta, CA 92562For SaleMLS ID #SW26051148, Katie Gammill, Coldwell Banker Assoc.Brkr-Mur. CRMLS
- $649,0004 bd3 ba2.4k sqft16502 Antelope St, Lake Elsinore, CA 92530For SaleMLS ID #PW26093631, Priscilla Rael-Albin, RE/MAX New Dimension. CRMLS
- $675,0005 bd3 ba2.6k sqft28662 Wedelia St, Menifee, CA 92584For SaleMLS ID #SW26171542, Otoniel Fonseca, eXp Realty of Southern California, Inc.. CRMLS
- $879,9005 bd3 ba2.7k sqft23676 Angel Pl, Murrieta, CA 92562For SaleMLS ID #IG26171700, Cory Robinson, KELLER WILLIAMS REALTY. CRMLS
- $840,0006 bd5 ba4.1k sqft23347 Crystal Way, Wildomar, CA 92595For SaleMLS ID #SW26133400, Lydia Routt, Y Realty. CRMLS
- $739,0005 bd3 ba2k sqft39723 Cobbler Ct, Murrieta, CA 92562For SaleMLS ID #SW26163023, Cassandra Henson, Reliable Realty Inc.. CRMLS
Local buyer's agents are ready to help
