Beautiful Turn-Key Rosetta Canyon Home with Solar, 4 Bedrooms & Nearly 2,998 Sq. Ft.
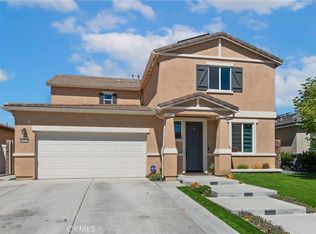
Welcome to this exceptional Richmond American home located in the highly desirable Rosetta Canyon community. Offering approximately 2,998 square feet of well-designed living space, this spacious 4-bedroom, 2.5-bath residence blends comfort, functionality, and style for today's modern lifestyle.
A charming front porch and manicured landscaping create an inviting first impression. Inside, you'll find elegant tile flooring, plantation shutters throughout, and an open-concept floor plan designed for both everyday living and effortless entertaining. The gourmet kitchen is the heart of the home, featuring upgraded countertops, a large center island with bar seating, double ovens, a built-in cooktop, stainless steel appliances, abundant cabinetry, and a walk-in pantry. Multiple dining spaces and a spacious family room provide the perfect setting for gatherings of any size.
Upstairs, a versatile loft offers endless possibilities as a media room, game room, home office, or additional lounge area. The expansive primary suite serves as a private retreat, complete with ample space for relaxation, while the secondary bedrooms are generously sized and thoughtfully positioned.
Additional highlights include a desirable tandem 3-car garage, solar system for energy efficiency, and professionally landscaped front and rear yards featuring automatic sprinklers and a drip irrigation system. Residents of Rosetta Canyon enjoy low HOA dues and access to an impressive array of community amenities, including parks, playgrounds, sports fields, basketball and tennis courts, picnic and BBQ areas, walking trails, a dog park, and a picturesque community lake. Ideally situated near top-rated schools, shopping, dining, Costco, Lake Elsinore Outlets, and convenient I-15 freeway access, this home offers an unbeatable combination of comfort and convenience. With close proximity to Temecula Wine Country, Orange County, and countless outdoor recreation opportunities, you'll enjoy the best of Southern California living. Don't miss this rare opportunity to own a move-in-ready home in one of Lake Elsinore's most sought-after neighborhoods. To schedule an appointment contact the listing agent directly, not the office.
For sale
Listed by: National Realty Group • Sonia Hernandez • Contact: 626-261-8577
$640,000
53235 Brabant St, Lake Elsinore, CA 92532
4beds
2,998sqft
:
Get pre-qualified$4,331/mo
Single Family Residence
Built in 2014
6,098 Square Feet Lot
$641,000 Zestimate®
$213/sqft
$78/mo HOA
What's special
- 64 days |
- 221 |
- 10 |
Zillow last checked:
Listing updated:
Listed by:
Sonia Hernandez DRE #01492506 626-261-8577,
National Realty Group
Source: CRMLS,MLS#: DW26121552 Originating MLS: California Regional MLS
Originating MLS: California Regional MLSFacts & features
Interior
Bedrooms & bathrooms
- Bedrooms: 4
- Bathrooms: 3
- Full bathrooms: 2
- 1/2 bathrooms: 1
- Main level bathrooms: 1
- Main level bedrooms: 2
Rooms
- Room types: Bedroom, Den, Laundry, Loft, Living Room, Primary Bathroom, Primary Bedroom, Other
Primary bedroom
- Features: Primary Suite
Bedroom
- Features: All Bedrooms Up
Bathroom
- Features: Bathroom Exhaust Fan, Bathtub, Dual Sinks, Separate Shower, Tub Shower, Walk-In Shower
Kitchen
- Features: Granite Counters, Kitchen Island, Kitchen/Family Room Combo
Other
- Features: Walk-In Closet(s)
Heating
- Central
Cooling
- Central Air
Appliances
- Included: Dishwasher, Gas Cooktop, Disposal, Microwave, Vented Exhaust Fan
- Laundry: Inside, Laundry Room, Upper Level
Features
- Breakfast Bar, Ceiling Fan(s), Granite Counters, Open Floorplan, Pantry, Recessed Lighting, All Bedrooms Up, Loft, Primary Suite, Walk-In Closet(s)
- Flooring: Laminate, Tile
- Windows: Double Pane Windows, Shutters
- Has fireplace: No
- Fireplace features: None
- Common walls with other units/homes: No Common Walls
Interior area
- Total interior livable area: 2,998 sqft
Property
Parking
- Total spaces: 3
- Parking features: Direct Access, Door-Single, Garage, Tandem
- Attached garage spaces: 3
Features
- Levels: Two
- Stories: 2
- Entry location: 1
- Pool features: None
- Spa features: None
- Has view: Yes
- View description: None
Lot
- Size: 6,098 Square Feet
- Features: Front Yard, Sprinklers In Rear, Sprinklers In Front, Sprinkler System, Street Level
Details
- Parcel number: 349522002
- Special conditions: Standard
Construction
Type & style
- Home type: SingleFamily
- Property subtype: Single Family Residence
Materials
- Roof: Tile
Condition
- Turnkey
- New construction: No
- Year built: 2014
Utilities & green energy
- Sewer: Public Sewer
- Water: Public
- Utilities for property: Electricity Connected, Natural Gas Connected, Sewer Connected, Water Connected
Community & HOA
Community
- Features: Street Lights, Sidewalks
- Security: Carbon Monoxide Detector(s), Fire Sprinkler System, Smoke Detector(s)
HOA
- Has HOA: Yes
- Amenities included: Trail(s)
- HOA fee: $78 monthly
- HOA name: Rosetta Canyon
- HOA phone: 951-244-0048
Location
- Region: Lake Elsinore
Financial & listing details
- Price per square foot: $213/sqft
- Tax assessed value: $440,733
- Annual tax amount: $9,788
- Date on market: 6/3/2026
- Cumulative days on market: 64 days
- Listing terms: Cash,Conventional,Contract,FHA
Estimated market value
$641,000
$609,000 - $673,000
$3,435/mo
Price history
| Date | Event | Price |
|---|---|---|
| 6/4/2026 | Listed for sale | $640,000+58.8%$213/sqft |
Source:  CRMLS #DW26121552 Report a problem CRMLS #DW26121552 Report a problem | ||
| 11/27/2019 | Sold | $403,000+0.8%$134/sqft |
Source:  CRMLS #CV19208455 Report a problem CRMLS #CV19208455 Report a problem | ||
| 10/31/2019 | Pending sale | $399,900$133/sqft |
Source: RE/MAX TOP PRODUCERS #CV19208455 Report a problem | ||
| 9/4/2019 | Listed for sale | $399,900+8.4%$133/sqft |
Source: RE/MAX TOP PRODUCERS #CV19208455 Report a problem | ||
| 7/21/2017 | Listing removed | $369,000$123/sqft |
Source: RE/MAX TOP PRODUCERS #CV17152727 Report a problem | ||
| 7/7/2017 | Listed for sale | $369,000+2.5%$123/sqft |
Source: RE/MAX TOP PRODUCERS #CV17152727 Report a problem | ||
| 8/26/2014 | Sold | $360,000-3.6%$120/sqft |
Source: Public Record Report a problem | ||
| 6/30/2014 | Price change | $373,570+0.1%$125/sqft |
Source: Richmond American Homes of MD #SW14120426_MRMLS Report a problem | ||
| 6/23/2014 | Listed for sale | $373,380$125/sqft |
Source: Richmond American Homes of MD #SW14120426_MRMLS Report a problem | ||
Public tax history
| Year | Property taxes | Tax assessment |
|---|---|---|
| 2025 | $9,788 +1.8% | $440,733 +2% |
| 2024 | $9,613 +1.7% | $432,092 +2% |
| 2023 | $9,457 +2% | $423,621 +2% |
| 2022 | $9,273 +2% | $415,316 +2% |
| 2021 | $9,093 +1.5% | $407,174 +1% |
| 2020 | $8,957 +5.4% | $403,000 +7.6% |
| 2019 | $8,498 +2% | $374,542 +2% |
| 2018 | $8,332 +2% | $367,199 +2% |
| 2017 | $8,170 | $360,000 +2% |
| 2016 | $8,170 +9.1% | $352,942 +1.5% |
| 2015 | $7,487 +56.6% | $347,642 +409.1% |
| 2014 | $4,782 | $68,289 +0.5% |
| 2013 | -- | $67,981 +2% |
| 2012 | -- | $66,649 +2% |
| 2011 | -- | $65,343 +55.8% |
| 2010 | -- | $41,942 -0.2% |
| 2009 | -- | $42,043 +2% |
| 2008 | -- | $41,219 +2% |
| 2007 | -- | $40,411 |
Find assessor info on the county website
Monthly payment
Est. payment
Payment breakdown
Explore the cost of this home by adjusting the details. Changes won't be saved.Climate risks
Neighborhood: 92532
Nearby schools
GreatSchools rating
- 5/10Earl Warren Elementary SchoolGrades: K-5Distance: 1.5 mi
- 3/10Elsinore Middle SchoolGrades: 6-8Distance: 3.6 mi
- 7/10Temescal Canyon High SchoolGrades: 9-12Distance: 2.9 mi
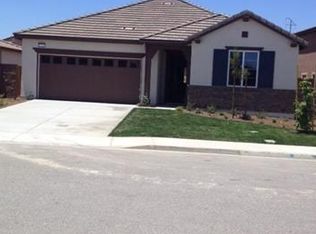
- $576,4003 bd2 ba1.9k sqft53233 Brabant St, Lake Elsinore, CA 92532Off Market
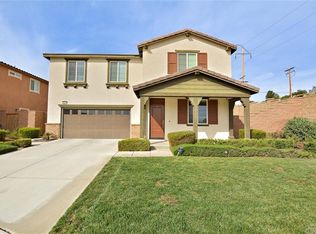
- $624,6004 bd3 ba2.9k sqft53237 Brabant St, Lake Elsinore, CA 92532Off Market
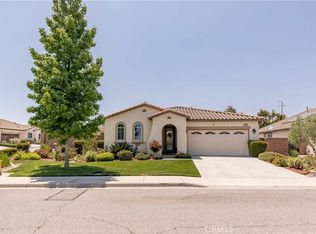
- $575,0003 bd2 ba1.9k sqft53231 Brabant St, Lake Elsinore, CA 92532Sold
- $585,3004 bd3 ba2.6k sqft53231 Champlain St, Lake Elsinore, CA 92532Off Market

- $615,0004 bd3 ba2.8k sqft53232 Bonica St, Lake Elsinore, CA 92532Sold
- $659,9005 bd3 ba3k sqft53222 Beales St, Lake Elsinore, CA 92532Sold
- $554,6003 bd3 ba2.3k sqft53233 Champlain St, Lake Elsinore, CA 92532Off Market
- $566,1003 bd2 ba2.3k sqft53234 Bonica St, Lake Elsinore, CA 92532Off Market
A local agent can set up tours, give advice and negotiate with sellers.
Similar homes
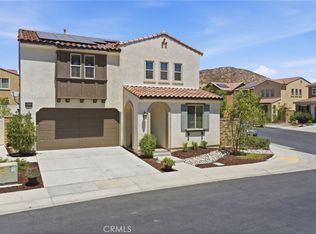
- $625,0004 bd3 ba2.3k sqft24232 Pansy Way, Lake Elsinore, CA 92532For Sale
 MLS ID #SW26163587, Jeffrey Bast, KW Temecula. CRMLS
 - $645,0005 bd3 ba2.9k sqft34308 Heather Ridge Rd, Lake Elsinore, CA 92532For Sale
 MLS ID #SW26086561, Natalie Wemmer, Century 21 Masters. CRMLS
 - $730,0004 bd3 ba2.9k sqft24458 Preston Ct, Lake Elsinore, CA 92532For Sale
 MLS ID #IG26160598, Guillermo Altamirano, Oscar Tortola Group Real Estate Services. CRMLS
 - $650,0004 bd3 ba2.3k sqft29271 Date Palm, Lake Elsinore, CA 92530For Sale
 MLS ID #SW26142639, Ana Dittamo, Redfin Corporation. CRMLS
 - $610,0003 bd2 ba2k sqft4109 Cottonwood Cir, Lake Elsinore, CA 92530For SaleMLS ID #PW26152987, Travis Ensling, First Team Real Estate. CRMLS
- $615,0003 bd2 ba2k sqft4141 Lovitt Cir, Lake Elsinore, CA 92530For SaleMLS ID #IG26141536, Monique Jansen, Move Home Realty. CRMLS
- $698,5005 bd4 ba2.9k sqft29261 Southerness, Lake Elsinore, CA 92530For SaleMLS ID #PW26135261, Guadalupe Munoz, Prestige Investments Group Inc. CRMLS
- $595,0004 bd3 ba1.8k sqft29133 Gardenia, Lake Elsinore, CA 92530For SaleMLS ID #TR26141697, Jesus Villanueva, Goldland Pro Realty. CRMLS
- $650,0004 bd3 ba2.5k sqft26017 Redoak St, Menifee, CA 92584For SaleMLS ID #SW26113253, Tsega Tesfamariam, KW Temecula. CRMLS
- $569,0004 bd3 ba2.2k sqft29150 Sunforest, Lake Elsinore, CA 92530For SaleMLS ID #DW26117420, Oscar Jara, SoCal 5 Real Estate. CRMLS
- $659,0004 bd3 ba2.6k sqft34596 Sourwood Way, Winchester, CA 92596For SaleMLS ID #SW26171074, Ramin Haghighi, The Ladera Group. CRMLS
- $625,0004 bd2 ba2.1k sqft15450 Black Shadow Dr, Moreno Valley, CA 92551For SaleMLS ID #IG26163777, Amme Lindsey-Taylor, KELLER WILLIAMS REALTY. CRMLS
- $869,0004 bd3 ba3.4k sqft32024 Ironbark Ct, Lake Elsinore, CA 92532For SaleMLS ID #LG26146825, Ashton Gardner, Arbor Real Estate. CRMLS
- $569,9904 bd2 ba1.7k sqft29403 Canyon Valley Dr, Lake Elsinore, CA 92530For SaleMLS ID #SW26143294, Shishana Hogg, Mogul Real Estate. CRMLS
- $625,0004 bd3 ba2.3k sqft29424 Riptide Dr, Sun City, CA 92585For SaleMLS ID #IG26113394, Robin Salter, Crown Real Estate. CRMLS
- $529,9003 bd3 ba1.7k sqft513 Pablo Rd, Lake Elsinore, CA 92530For SaleMLS ID #IV26165311, GARRON KING, US CAPITAL CORP.. CRMLS
- $699,0005 bd4 ba2.6k sqft24764 Hidden Hills Dr, Menifee, CA 92584For SaleMLS ID #IG26165596, Guillermo Altamirano, Oscar Tortola Group Real Estate Services. CRMLS
- $649,9995 bd3 ba2.6k sqft35968 Frederick St, Wildomar, CA 92595For SaleMLS ID #SW26144604, Kendra Harlan, eXp Realty of California, Inc.. CRMLS
- $719,9004 bd3 ba2.5k sqft24741 Ganymede Way, Menifee, CA 92586For SaleMLS ID #SW26095631, Kayla Fox, Coldwell Banker Assoc Brkr-SC. CRMLS
- $649,9994 bd3 ba2.2k sqft29983 Penn St, Menifee, CA 92585For SaleMLS ID #SW26136521, Oscar Fuentes Gallegos, Abundance Real Estate. CRMLS
Local buyer's agents are ready to help
