Welcome to this rare single-story home in the sought-after Alberhill Ranch community! Situated on a quiet cul-de-sac, this 3-bedroom, 2-bath home also features a versatile office that can easily serve as a fourth bedroom, guest room, playroom, or home workspace. Electrical contractor owned, the home has been thoughtfully enhanced with modern upgrades and updated lighting throughout. The open-concept floor plan features a bright kitchen with a center island overlooking the family room with an in-wall electric fireplace, while the private primary suite offers a walk-in closet and en-suite bath. Step outside to a large 10,019 sq. ft. lot featuring a refinished patio, built-in BBQ island, low-maintenance turf, and plenty of space to relax or entertain. Additional highlights include a 2-car garage and access to Alberhill Ranch's community pool, parks, trails, and neighborhood amenities. A rare single-story opportunity offering modern updates, versatile living space, and an exceptional indoor-outdoor lifestyle. Solar will be paid off during the escrow process with no additional PACE assessment to the new buyer!
Pending
Listed by: First Team Real Estate • Travis Ensling • Contact: ensling@homesbytravis.com
$610,000
4109 Cottonwood Cir, Lake Elsinore, CA 92530
3beds
2,064sqft
Single Family Residence
Built in 2013
10,019 Square Feet Lot
$615,500 Zestimate®
$296/sqft
$160/mo HOA
What's special
- 33 days
- 744
- 57
Zillow last checked:
Listing updated:
Listed by:
Travis Ensling DRE #02219982 ensling@homesbytravis.com,
First Team Real Estate
Source: CRMLS,MLS#: PW26152987 Originating MLS: California Regional MLS
Originating MLS: California Regional MLSFacts & features
Interior
Bedrooms & bathrooms
- Bedrooms: 3
- Bathrooms: 2
- Full bathrooms: 2
- Main level bathrooms: 2
- Main level bedrooms: 3
Rooms
- Room types: Bedroom, Family Room, Foyer, Primary Bedroom, Office, Other
Primary bedroom
- Features: Primary Suite
Bedroom
- Features: All Bedrooms Down
Bathroom
- Features: Bathroom Exhaust Fan, Closet, Dual Sinks, Enclosed Toilet, Separate Shower
Other
- Features: Walk-In Closet(s)
Heating
- Central
Cooling
- Central Air
Appliances
- Included: Dishwasher, Gas Range, Microwave, Refrigerator, Range Hood, Water Heater
- Laundry: Laundry Room
Features
- Ceiling Fan(s), High Ceilings, Open Floorplan, Pantry, Stone Counters, All Bedrooms Down, Entrance Foyer, Primary Suite, Walk-In Closet(s)
- Doors: Sliding Doors
- Windows: Double Pane Windows
- Has fireplace: Yes
- Fireplace features: Electric
- Common walls with other units/homes: No Common Walls
Interior area
- Total interior livable area: 2,064 sqft
Property
Parking
- Total spaces: 4
- Parking features: Door-Single, Driveway Up Slope From Street, Garage, On Street
- Attached garage spaces: 2
- Uncovered spaces: 2
Features
- Levels: One
- Stories: 1
- Entry location: Street level
- Patio & porch: Concrete, Covered, Open, Patio, Stone
- Pool features: In Ground, Association
- Has view: Yes
- View description: Hills, Neighborhood
Lot
- Size: 10,019 Square Feet
- Features: Back Yard, Cul-De-Sac, Sprinkler System
Details
- Parcel number: 389711017
- Special conditions: Standard
Construction
Type & style
- Home type: SingleFamily
- Architectural style: Spanish
- Property subtype: Single Family Residence
Materials
- Stucco
- Roof: Spanish Tile
Condition
- New construction: No
- Year built: 2013
Utilities & green energy
- Electric: Electricity - On Property
- Sewer: Public Sewer
- Water: Public
- Utilities for property: Cable Available, Electricity Available, Natural Gas Available, Phone Available, Sewer Connected
Community & HOA
Community
- Features: Hiking, Mountainous, Suburban, Sidewalks
HOA
- Has HOA: Yes
- Amenities included: Pool
- HOA fee: $160 monthly
- HOA name: Alberhill Ranch Community Association
- HOA phone: 951-491-6866
Location
- Region: Lake Elsinore
Financial & listing details
- Price per square foot: $296/sqft
- Tax assessed value: $479,165
- Date on market: 7/21/2026
- Cumulative days on market: 33 days
- Listing terms: Cash,Conventional,1031 Exchange,Fannie Mae
- Inclusions: Gas range, refrigerator, dishwasher, microwave
- Exclusions: Washer, dryer
- Road surface type: Paved
Estimated market value
$615,500
$585,000 - $646,000
$3,340/mo
Price history
| Date | Event | Price |
|---|---|---|
| 8/26/2026 | Pending sale | $610,000$296/sqft |
Source:  CRMLS #PW26152987 Report a problem CRMLS #PW26152987 Report a problem | ||
| 8/21/2026 | Listed for sale | $610,000$296/sqft |
Source: CRMLS #PW26152987 Report a problem | ||
| 8/18/2026 | Pending sale | $610,000$296/sqft |
Source: CRMLS #PW26152987 Report a problem | ||
| 7/21/2026 | Listed for sale | $610,000+40.6%$296/sqft |
Source: CRMLS #PW26152987 Report a problem | ||
| 9/1/2020 | Sold | $434,000+0.9%$210/sqft |
Source: Public Record Report a problem | ||
| 8/20/2020 | Price change | $430,000+1.2%$208/sqft |
Source: Keller Williams Realty #IG20107001 Report a problem | ||
| 6/18/2020 | Pending sale | $424,999$206/sqft |
Source: Keller Williams Realty #IG20107001 Report a problem | ||
| 6/13/2020 | Price change | $424,999-1.1%$206/sqft |
Source: Keller Williams Realty #IG20107001 Report a problem | ||
| 6/12/2020 | Price change | $429,9000%$208/sqft |
Source: Keller Williams Realty #IG20107001 Report a problem | ||
| 6/4/2020 | Listed for sale | $430,000+48.8%$208/sqft |
Source: Keller Williams Realty #IG20107001 Report a problem | ||
| 9/8/2014 | Sold | $289,000-3.3%$140/sqft |
Source: Public Record Report a problem | ||
| 8/3/2014 | Pending sale | $299,000$145/sqft |
Source: Harcourts Prime Properties #OC14117251 Report a problem | ||
| 6/6/2014 | Listed for sale | $299,000$145/sqft |
Source: Harcourts Prime Properties #OC14117251 Report a problem | ||
Public tax history
| Year | Property taxes | Tax assessment |
|---|---|---|
| 2026 | -- | $479,165 +2% |
| 2025 | $10,574 +2.3% | $469,770 +2% |
| 2024 | $10,335 +1.6% | $460,560 +2% |
| 2023 | $10,169 +2% | $451,531 +2% |
| 2022 | $9,974 +2% | $442,679 +2% |
| 2021 | $9,776 +31.9% | $434,000 +36.7% |
| 2020 | $7,411 -14.4% | $317,588 +2% |
| 2019 | $8,659 +2.6% | $311,362 +2% |
| 2018 | $8,438 +2% | $305,258 +2% |
| 2017 | $8,274 | $299,274 +2% |
| 2016 | $8,274 +21.5% | $293,407 +1.5% |
| 2015 | $6,812 -23.4% | $289,000 +7.5% |
| 2014 | $8,892 | $268,816 +642.5% |
| 2013 | -- | $36,203 +2% |
| 2012 | -- | $35,494 +245% |
| 2011 | -- | $10,289 +0.7% |
| 2010 | -- | $10,213 -0.3% |
| 2009 | -- | $10,239 +4257% |
| 2008 | -- | $235 +1.7% |
| 2007 | -- | $231 +1.8% |
| 2006 | -- | $227 |
Find assessor info on the county website
Monthly payment
Est. payment
Payment breakdown
Explore the cost of this home by adjusting the details. Changes won't be saved.Climate risks
Neighborhood: 92530
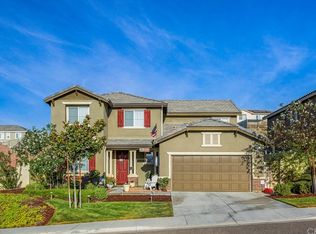
- $696,3005 bd5 ba2.8k sqft4107 Cottonwood Cir, Lake Elsinore, CA 92530Off Market
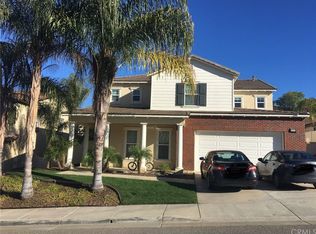
- $655,9004 bd4 ba3k sqft4111 Cottonwood Cir, Lake Elsinore, CA 92530Off Market
- $677,4004 bd3 ba2.6k sqft4105 Cottonwood Cir, Lake Elsinore, CA 92530Off Market

- $656,5004 bd3 ba2.7k sqft4113 Cottonwood Cir, Lake Elsinore, CA 92530Off Market
Similar homes
- $645,0004 bd3 ba2.4k sqft29161 Dune Primrose, Lake Elsinore, CA 92530For Sale
 MLS ID #SW26180616, Ashley Prieto, KW Temecula. CRMLS
 - $625,0003 bd3 ba2.1k sqft29331 Wild Lilac, Lake Elsinore, CA 92530For Sale
 MLS ID #PW26133855, Mania Persekian, Compas Dana Point. CRMLS
 - $650,0004 bd3 ba2.3k sqft29271 Date Palm, Lake Elsinore, CA 92530For Sale
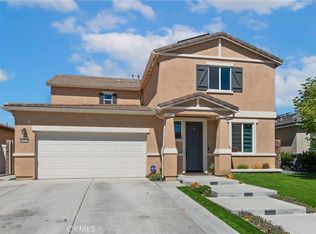 MLS ID #SW26142639, Ana Dittamo, Redfin Corporation. CRMLS
 - $594,9004 bd2 ba2k sqft41031 Burnet St, Lake Elsinore, CA 92532For Sale
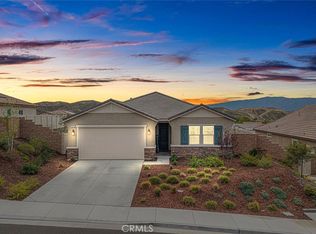 MLS ID #SW26063496, Jim Holbrook, Performance Estates & Homes. CRMLS
Local buyer's agents are ready to help
