Welcome to your private retreat in the highly desirable Summerly community. Perfectly positioned with no rear neighbors, this home offers breathtaking mountain views, spectacular sunsets, and a peaceful setting that’s hard to find. Enjoy relaxing evenings in the backyard as you take in the open views, watch the skydivers descend in the distance, and appreciate the quiet surroundings.
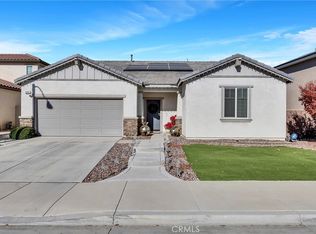
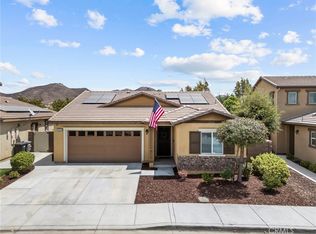
The inviting curb appeal begins with front yard hardscape and a low-maintenance turf lawn. Inside, you’ll find an open floor plan designed for both comfortable living and entertaining. The spacious kitchen features a large center island and a walk-in pantry providing plenty of extra storage. Downstairs offers a flexible office space that can easily serve as a fourth bedroom, guest room, or hobby room. Upstairs, a spacious loft provides additional living space perfect for a media room, playroom, or home office.
Step outside to the covered patio complete with ceiling fans, creating the ideal setting for year-round outdoor living and entertaining while enjoying the beautiful views.
Additional features include a 240-volt EV charger outlet in the garage, water softener system, tankless water heater, and 26 fully paid-off solar panels, offering energy efficiency and long-term savings.
Located within the award-winning Summerly master-planned community, residents enjoy resort-style amenities including pools, parks, sports courts, clubhouse, splash zone, dog park, golf, shopping, dining, and convenient freeway access.
For sale
Listed by: Compas Dana Point • Mania Persekian • Contact: 714-398-5937
$625,000
29331 Wild Lilac, Lake Elsinore, CA 92530
3beds
2,112sqft
Single Family Residence
Built in 2018
5,662 Square Feet Lot
$625,100 Zestimate®
$296/sqft
$135/mo HOA
What's special
- 79 days
- 229
- 18
Zillow last checked:
Listing updated:
Listed by:
Mania Persekian DRE #01984584 714-398-5937,
Compas Dana Point
Source: CRMLS,MLS#: PW26133855 Originating MLS: California Regional MLS
Originating MLS: California Regional MLSFacts & features
Interior
Bedrooms & bathrooms
- Bedrooms: 3
- Bathrooms: 3
- Full bathrooms: 2
- 1/2 bathrooms: 1
- Main level bathrooms: 1
- Main level bedrooms: 1
Rooms
- Room types: Kitchen, Laundry, Loft, Living Room, Office
Kitchen
- Features: Kitchen Island, Kitchen/Family Room Combo, Remodeled, Updated Kitchen
Cooling
- Central Air
Appliances
- Included: Dishwasher, Free-Standing Range, Microwave, Tankless Water Heater
- Laundry: Inside, Laundry Room
Features
- Open Floorplan, Recessed Lighting, Loft
- Flooring: Vinyl
- Has fireplace: No
- Fireplace features: None
- Common walls with other units/homes: No Common Walls
Interior area
- Total interior livable area: 2,112 sqft
Video & virtual tour
Property
Parking
- Total spaces: 2
- Parking features: Garage - Attached
- Attached garage spaces: 2
Features
- Levels: Two
- Stories: 2
- Entry location: front
- Pool features: Community, Association
- Has spa: Yes
- Spa features: Community
- Has view: Yes
- View description: Mountain(s)
Lot
- Size: 5,662 Square Feet
- Features: Back Yard, Front Yard
Details
- Parcel number: 371440014
- Special conditions: Standard
Construction
Type & style
- Home type: SingleFamily
- Property subtype: Single Family Residence
Condition
- New construction: No
- Year built: 2018
Utilities & green energy
- Sewer: Public Sewer
- Water: Public
Community & HOA
Community
- Features: Sidewalks, Pool
HOA
- Has HOA: Yes
- Amenities included: Pool
- HOA fee: $135 monthly
- HOA name: Summerly Community Association
- HOA phone: 800-428-5588
Location
- Region: Lake Elsinore
Financial & listing details
- Price per square foot: $296/sqft
- Tax assessed value: $633,761
- Date on market: 6/18/2026
- Cumulative days on market: 79 days
- Listing terms: Cash,Cash to New Loan,Conventional,FHA,VA Loan
Estimated market value
$625,100
$594,000 - $656,000
$3,478/mo
Price history
| Date | Event | Price |
|---|---|---|
| 6/19/2026 | Listed for sale | $625,000+6.8%$296/sqft |
Source:  CRMLS #PW26133855 Report a problem CRMLS #PW26133855 Report a problem | ||
| 12/17/2021 | Sold | $585,000+1%$277/sqft |
Source: Public Record Report a problem | ||
| 12/6/2021 | Pending sale | $579,000$274/sqft |
Source: CRMLS #SW21247762 Report a problem | ||
| 11/23/2021 | Contingent | $579,000$274/sqft |
Source: CRMLS #SW21247762 Report a problem | ||
| 11/17/2021 | Listed for sale | $579,000+45.8%$274/sqft |
Source: CRMLS #SW21247762 Report a problem | ||
| 9/19/2018 | Sold | $397,000$188/sqft |
Source: Public Record Report a problem | ||
Public tax history
| Year | Property taxes | Tax assessment |
|---|---|---|
| 2026 | -- | $633,761 +2% |
| 2025 | $10,464 +3.7% | $621,336 +2% |
| 2024 | $10,091 +1.6% | $609,154 +2% |
| 2023 | $9,934 +2.1% | $597,210 +2% |
| 2022 | $9,733 +24.5% | $585,500 +43.1% |
| 2021 | $7,818 +1.5% | $409,031 +1% |
| 2020 | $7,704 +0.8% | $404,838 +2% |
| 2019 | $7,645 +104.7% | $396,900 +488.2% |
| 2018 | $3,734 | $67,476 |
Find assessor info on the county website
Monthly payment
Est. payment
Payment breakdown
Explore the cost of this home by adjusting the details. Changes won't be saved.Climate risks
Neighborhood: 92530
Similar homes
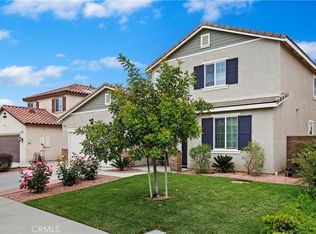
- $649,0004 bd3 ba2.3k sqft29338 Sword Fern, Lake Elsinore, CA 92530For Sale
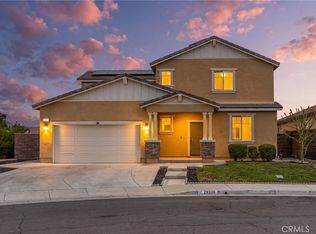 MLS ID #OC26169858, Howard Newton, eXp Realty of California Inc. CRMLS
 - $650,0004 bd3 ba2.3k sqft29271 Date Palm, Lake Elsinore, CA 92530For Sale
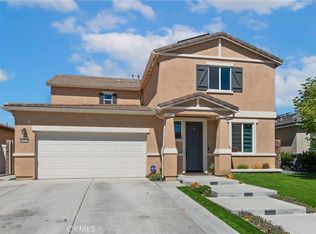 MLS ID #SW26142639, Ana Dittamo, Redfin Corporation. CRMLS
 - $569,0004 bd3 ba2.2k sqft29150 Sunforest, Lake Elsinore, CA 92530For Sale
 MLS ID #DW26117420, Oscar Jara, SoCal 5 Real Estate. CRMLS
 - $519,0003 bd2 ba1.3k sqft29314 Linden Pl, Lake Elsinore, CA 92530For Sale
 MLS ID #IG26176691, Kelly Perla, Oscar Tortola Group Real Estate Services. CRMLS
Local buyer's agents are ready to help
