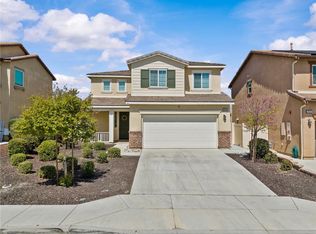
PRICE REDUCED. Welcome to this fully automated Smart Home, thoughtfully designed with sophisticated upgrades, seamless technology integration, and impressive energy efficiency. Controlled through a central Smart Panel, Whole-Home Wi-Fi, and convenient mobile apps, this home allows you to manage lighting, climate, security, and entry systems from virtually anywhere. Advanced smart features include a SkyBell video doorbell, smart front door lock, smart thermostats, Z-Wave lighting switches, Amazon Echo View, and a full home security system with cameras, delivering both convenience and peace of mind. Energy efficiency is equally impressive with solar panels and a QuietCool whole house fan, helping maintain year-round comfort while reducing energy costs. The main level showcases a bright, contemporary layout centered around a gourmet kitchen with a large granite island, seamlessly connecting to the dining area and expansive great room—creating the perfect space for everyday living and entertaining. A convenient guest bathroom completes the first floor. Upstairs, you’ll find three spacious bedrooms, an open loft ideal for a second living space or home office, and a dedicated laundry room. The luxurious primary suite features dual walk-in closets and a generously sized en-suite bathroom designed for comfort and relaxation.
Throughout the home, meticulous attention to detail is evident with plantation shutters on every window, custom lighting fixtures, upgraded cabinetry in the guest bathroom, and ceiling fans for added comfort. Step outside to a beautifully landscaped, drought-tolerant backyard featuring artificial turf and an oversized stamped concrete patio, perfect for outdoor dining and entertaining. The front yard continues the home’s sustainable design with drought-friendly landscaping and an extended-width driveway providing additional parking. With its extensive list of upgrades, smart technology, and turnkey condition, this exceptional home offers the perfect blend of modern convenience, style, and energy efficiency. Conveniently located close to schools, shopping, services and major transportation. Move-in ready and designed for today’s lifestyle—welcome home
Under contract
Listed by: KW Temecula • Daniel Marconi • Contact: 951-283-0932
Price cut: $25K (5/30)
$639,900
24318 Red Spruce Ave, Murrieta, CA 92562
3beds
1,986sqft
:
Get pre-qualified$4,438/mo
Single Family Residence
Built in 2019
5,227 Square Feet Lot
$637,900 Zestimate®
$322/sqft
$185/mo HOA
What's special
- 151 days |
- 64 |
- 1 |
Zillow last checked:
Listing updated:
Listed by:
Daniel Marconi DRE #00860070 951-283-0932,
KW Temecula
Source: CRMLS,MLS#: SW26053153 Originating MLS: California Regional MLS
Originating MLS: California Regional MLSFacts & features
Interior
Bedrooms & bathrooms
- Bedrooms: 3
- Bathrooms: 3
- Full bathrooms: 2
- 1/2 bathrooms: 1
- Main level bathrooms: 1
Rooms
- Room types: Bonus Room, Foyer, Great Room, Kitchen, Laundry, Loft, Primary Bathroom, Primary Bedroom, Other
Bathroom
- Features: Bathtub, Closet, Dual Sinks, Quartz Counters, Separate Shower, Tub Shower
Kitchen
- Features: Kitchen Island, Kitchen/Family Room Combo, Quartz Counters, Self-closing Cabinet Doors, Self-closing Drawers
Other
- Features: Walk-In Closet(s)
Heating
- Central, Forced Air, Natural Gas
Cooling
- Central Air, ENERGY STAR Qualified Equipment, Attic Fan
Appliances
- Included: Built-In Range, Dishwasher, Gas Oven, Microwave, Tankless Water Heater
- Laundry: Washer Hookup, Gas Dryer Hookup, Inside, Laundry Room, Upper Level
Features
- Built-in Features, Ceiling Fan(s), Cathedral Ceiling(s), Eat-in Kitchen, High Ceilings, Open Floorplan, Pantry, Quartz Counters, Recessed Lighting, Wired for Data, Entrance Foyer, Loft, Walk-In Closet(s)
- Flooring: Carpet, Laminate, Tile
- Doors: Panel Doors, Sliding Doors
- Windows: Double Pane Windows, Shutters
- Has fireplace: No
- Fireplace features: None
- Common walls with other units/homes: No Common Walls
Interior area
- Total interior livable area: 1,986 sqft
Video & virtual tour
Property
Parking
- Total spaces: 2
- Parking features: Concrete, Direct Access, Driveway, Garage Faces Front, Garage
- Attached garage spaces: 2
Features
- Levels: Two
- Stories: 2
- Entry location: front
- Patio & porch: Concrete, Front Porch, Patio
- Pool features: Gunite, Heated, In Ground, Association
- Has spa: Yes
- Spa features: Association, Gunite, Heated, In Ground
- Fencing: Block,Vinyl
- Has view: Yes
- View description: Neighborhood
Lot
- Size: 5,227 Square Feet
- Features: Drip Irrigation/Bubblers, Sprinklers In Rear, Sprinklers In Front, Landscaped, Rectangular Lot, Sprinklers Timer, Sprinkler System
Details
- Parcel number: 949720054
- Special conditions: Short Sale
Construction
Type & style
- Home type: SingleFamily
- Architectural style: Contemporary
- Property subtype: Single Family Residence
Materials
- Stucco
- Foundation: Slab
- Roof: Tile
Condition
- Turnkey
- New construction: No
- Year built: 2019
Utilities & green energy
- Electric: Photovoltaics on Grid
- Sewer: Public Sewer, Sewer Tap Paid
- Water: Public
- Utilities for property: Electricity Connected, Natural Gas Connected, Sewer Connected, Water Connected
Community & HOA
Community
- Features: Curbs, Gutter(s), Park, Street Lights, Suburban, Sidewalks
- Security: Security System, Carbon Monoxide Detector(s), Fire Detection System, Fire Sprinkler System, Smoke Detector(s)
HOA
- Has HOA: Yes
- Amenities included: Sport Court, Picnic Area, Playground, Pool, Spa/Hot Tub
- HOA fee: $185 monthly
- HOA name: Santa Rosa Highlands
- HOA phone: 909-297-2552
Location
- Region: Murrieta
Financial & listing details
- Price per square foot: $322/sqft
- Tax assessed value: $661,980
- Annual tax amount: $9,118
- Date on market: 3/11/2026
- Cumulative days on market: 152 days
- Listing terms: Cash,Cash to New Loan,Conventional,FHA,VA Loan
- Exclusions: Primary bedroom furniture and dining room set.
- Road surface type: Paved
Estimated market value
$637,900
$606,000 - $670,000
$3,366/mo
Price history
| Date | Event | Price |
|---|---|---|
| 7/4/2026 | Contingent | $639,900$322/sqft |
Source:  CRMLS #SW26053153 Report a problem CRMLS #SW26053153 Report a problem | ||
| 5/30/2026 | Price change | $639,900-3.8%$322/sqft |
Source: CRMLS #SW26053153 Report a problem | ||
| 4/24/2026 | Price change | $664,900-2.2%$335/sqft |
Source: CRMLS #SW26053153 Report a problem | ||
| 3/12/2026 | Listed for sale | $679,900+4.8%$342/sqft |
Source: CRMLS #SW26053153 Report a problem | ||
| 3/19/2024 | Sold | $649,000+2.4%$327/sqft |
Source: CRMLS #PTP2400676 Report a problem | ||
| 3/5/2024 | Contingent | $634,000$319/sqft |
Source: CRMLS #PTP2400676 Report a problem | ||
| 2/17/2024 | Pending sale | $634,000$319/sqft |
Source: CRMLS #PTP2400676 Report a problem | ||
| 2/8/2024 | Listed for sale | $634,000+24.3%$319/sqft |
Source: CRMLS #PTP2400676 Report a problem | ||
| 3/10/2021 | Sold | $510,000$257/sqft |
Source: Public Record Report a problem | ||
Public tax history
| Year | Property taxes | Tax assessment |
|---|---|---|
| 2025 | $9,118 +17% | $661,980 +22.3% |
| 2024 | $7,796 -1.2% | $541,215 +2% |
| 2023 | $7,893 +1.5% | $530,604 +2% |
| 2022 | $7,776 +13.5% | $520,200 +16.7% |
| 2021 | $6,852 -0.6% | $445,932 +1% |
| 2020 | $6,891 | $441,360 +201.1% |
| 2019 | -- | $146,579 |
Find assessor info on the county website
Monthly payment
Est. payment
Payment breakdown
Explore the cost of this home by adjusting the details. Changes won't be saved.Climate risks
Neighborhood: 92562
Nearby schools
GreatSchools rating
- 8/10E. Hale Curran Elementary SchoolGrades: K-5Distance: 0.6 mi
- 7/10Thompson Middle SchoolGrades: 6-8Distance: 1.2 mi
- 8/10Murrieta Valley High SchoolGrades: 9-12Distance: 1 mi
- $684,4005 bd3 ba2.3k sqft24322 Red Spruce Ave, Murrieta, CA 92562Off Market
- $690,6005 bd3 ba2.3k sqft24314 Red Spruce Ave, Murrieta, CA 92562Off Market
- $695,0005 bd3 ba2.3k sqft24326 Red Spruce Ave, Murrieta, CA 92562Sold
- $656,5004 bd3 ba2k sqft24310 Red Spruce Ave, Murrieta, CA 92562Off Market
- $644,4003 bd3 ba1.9k sqft24330 Red Spruce Ave, Murrieta, CA 92562Off Market
- $720,0005 bd3 ba2.3k sqft24306 Red Spruce Ave, Murrieta, CA 92562Sold
- $665,0004 bd3 ba2k sqft24325 Red Spruce Ave, Murrieta, CA 92562Sold
- $679,8005 bd3 ba2.3k sqft24321 Red Spruce Ave, Murrieta, CA 92562Off Market
A local agent can set up tours, give advice and negotiate with sellers.
Similar homes
- $589,0003 bd3 ba1.8k sqft41461 Winterberry St, Murrieta, CA 92562For Sale
 MLS ID #SW26102800, Jamie Andrews, Onyx Homes. CRMLS
 - $625,0004 bd2 ba1.8k sqft25431 Hitch Rail Ln, Menifee, CA 92584For Sale
 MLS ID #SW26169341, Jordona Hertz, The Hertz Group. CRMLS
 - $599,9004 bd2 ba2k sqft31986 Eaton Ln, Menifee, CA 92584For Sale
 MLS ID #OC26171747, Phillip Merlino, Elevate Real Estate Agency. CRMLS
 - $850,0004 bd3 ba2.4k sqft23553 Bending Oak Ct, Murrieta, CA 92562For Sale
 MLS ID #SW26074081, Jose Regueiro, Bojarski Realty. CRMLS
 - $829,0004 bd3 ba2.8k sqft23831 Cloverleaf Way, Murrieta, CA 92562For SaleMLS ID #SW26051148, Katie Gammill, Coldwell Banker Assoc.Brkr-Mur. CRMLS
- $689,9994 bd3 ba2.5k sqft30592 Red Fox Ct, Murrieta, CA 92563For SaleMLS ID #SW26143601, Stephany Shull, Mogul Real Estate. CRMLS
- $659,0004 bd3 ba2.6k sqft34596 Sourwood Way, Winchester, CA 92596For SaleMLS ID #SW26171074, Ramin Haghighi, The Ladera Group. CRMLS
- $625,0004 bd3 ba2.3k sqft24232 Pansy Way, Lake Elsinore, CA 92532For SaleMLS ID #SW26163587, Jeffrey Bast, KW Temecula. CRMLS
- $649,0003 bd2 ba2.1k sqft32690 Ascot Hill Cir, Wildomar, CA 92595For SaleMLS ID #IV26093559, MARISA FLETCHER, COLDWELL BANKER REALTY. CRMLS
- $625,0003 bd3 ba2.1k sqft29331 Wild Lilac, Lake Elsinore, CA 92530For SaleMLS ID #PW26133855, Mania Persekian, Compas Dana Point. CRMLS
- $649,9004 bd3 ba2k sqft30330 Spineflower St, Murrieta, CA 92563New ConstructionMLS ID #CV26137613, Ricardo Acevedo, Acevedo Real Estate Professionals. CRMLS
- $749,9004 bd3 ba2.3k sqft35660 Capistrano St, Wildomar, CA 92595For SaleMLS ID #SW26161792, Jason Gailliot, McDermott Realty Group. CRMLS
- $699,9904 bd3 ba2.6k sqft34185 Chenille St, Murrieta, CA 92563For SaleMLS ID #SW26152127, Brad Brenkus, Mogul Real Estate. CRMLS
- $650,0004 bd3 ba2.3k sqft29271 Date Palm, Lake Elsinore, CA 92530For SaleMLS ID #SW26142639, Ana Dittamo, Redfin Corporation. CRMLS
- $685,0003 bd3 ba1.7k sqft40567 Birchfield Dr, Temecula, CA 92591For SaleMLS ID #IG26110652, Katarina Daniels, REDFIN. CRMLS
- $734,5004 bd3 ba2.4k sqft31109 Rose Arbor Ct, Murrieta, CA 92563For SaleMLS ID #SW26123084, Christian Stone, SimpliHOM. CRMLS
- $590,0004 bd3 ba2.2k sqft32650 San Nicholas St, Lake Elsinore, CA 92530For SaleMLS ID #OC26157816, Justin Perron, Epique Inc. CRMLS
- $675,0005 bd3 ba2.6k sqft28662 Wedelia St, Menifee, CA 92584For SaleMLS ID #SW26171542, Otoniel Fonseca, eXp Realty of Southern California, Inc.. CRMLS
- $650,0004 bd4 ba2.4k sqft26802 Moonflower Ct, Menifee, CA 92585For SaleMLS ID #SW26156494, Ezra Truman, Trillion Real Estate. CRMLS
- $645,0005 bd3 ba2.9k sqft34308 Heather Ridge Rd, Lake Elsinore, CA 92532For SaleMLS ID #SW26086561, Natalie Wemmer, Century 21 Masters. CRMLS
Local buyer's agents are ready to help
