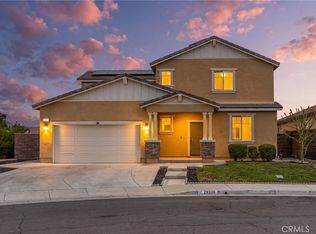
**FULLY PAID SOLAR** and a **PRIVATE FIRST-FLOOR NEXT GEN SUITE** set this BEAUTIFULLY upgraded home apart in the highly desirable Summerly community of Lake Elsinore. Designed as a **COMPLETELY SEPARATE LIVING SPACE**, the Next Gen Suite functions much like its own private studio or guest apartment. It features its own living room, private bedroom, full bathroom, sink, built-in microwave, and a dedicated washer and dryer area, creating a space that feels like an entirely separate home under the same roof. This flexible layout offers endless possibilities, including private guest quarters, a home office, or potential rental income. The main living area features an open concept floor plan with a spacious great room that flows seamlessly into the upgraded kitchen complete with a large center island, granite countertops, stainless steel appliances, abundant cabinetry, and a walk-in pantry. Upstairs you'll find a versatile loft (with the potential to become an additional bedroom), spacious secondary bedrooms, and a generous primary suite featuring dual vanities, a walk-in shower, and an oversized walk-in closet. The covered California Room is a rare find, enhanced with remote controlled sunshades, creating the perfect indoor/outdoor living space for relaxing or entertaining while enjoying mountain views. The low maintenance front and backyard allow you to spend more time enjoying your home and less time on upkeep. Residents of Summerly enjoy resort style amenities including pools, splash pads, parks, walking trails, a clubhouse, sports courts, BBQ areas, fire pits, and community events, all conveniently located near shopping, dining, schools, golf, Storm Stadium, and freeway access.
For sale
Listed by: Prestige Investments Group Inc • Guadalupe Munoz • Contact: 951-907-8126
Price cut: $18.5K (9/1)
$680,000
29261 Southerness, Lake Elsinore, CA 92530
5beds
2,925sqft
Single Family Residence
Built in 2017
6,534 Square Feet Lot
$681,700 Zestimate®
$232/sqft
$135/mo HOA
What's special
- 80 days
- 679
- 43
Zillow last checked:
Listing updated:
Listed by:
Guadalupe Munoz DRE #01407064 951-907-8126,
Prestige Investments Group Inc
Source: CRMLS,MLS#: PW26135261 Originating MLS: California Regional MLS
Originating MLS: California Regional MLSFacts & features
Interior
Bedrooms & bathrooms
- Bedrooms: 5
- Bathrooms: 4
- Full bathrooms: 3
- 1/2 bathrooms: 1
- Main level bathrooms: 2
- Main level bedrooms: 1
Rooms
- Room types: Bedroom, Kitchen, Laundry, Living Room, Primary Bedroom, Other, Pantry
Primary bedroom
- Features: Primary Suite
Bedroom
- Features: Bedroom on Main Level
Kitchen
- Features: Granite Counters, Walk-In Pantry
Other
- Features: Walk-In Closet(s)
Pantry
- Features: Walk-In Pantry
Heating
- Central
Cooling
- Central Air
Appliances
- Included: Double Oven, Dishwasher
- Laundry: Inside, Laundry Room
Features
- Granite Counters, High Ceilings, Bedroom on Main Level, Primary Suite, Walk-In Pantry, Walk-In Closet(s)
- Flooring: Stone
- Has fireplace: No
- Fireplace features: None
- Common walls with other units/homes: No Common Walls
Interior area
- Total interior livable area: 2,925 sqft
Property
Parking
- Total spaces: 2
- Parking features: Garage - Attached
- Attached garage spaces: 2
Features
- Levels: Two
- Stories: 2
- Entry location: Front door
- Patio & porch: Covered
- Pool features: Association
- Has view: Yes
- View description: Mountain(s), Neighborhood
Lot
- Size: 6,534 Square Feet
- Features: Front Yard, Landscaped, Street Level
Details
- Parcel number: 371390016
- Special conditions: Standard
Construction
Type & style
- Home type: SingleFamily
- Property subtype: Single Family Residence
Condition
- Updated/Remodeled,Turnkey
- New construction: No
- Year built: 2017
Utilities & green energy
- Sewer: Public Sewer
- Water: Public
Green energy
- Energy generation: Solar
Community & HOA
Community
- Features: Curbs, Street Lights, Suburban, Sidewalks
HOA
- Has HOA: Yes
- Amenities included: Pool, Pets Allowed, Spa/Hot Tub
- HOA fee: $135 monthly
- HOA name: Summerly
- HOA phone: 951-973-7500
Location
- Region: Lake Elsinore
Financial & listing details
- Price per square foot: $232/sqft
- Tax assessed value: $773,937
- Date on market: 6/21/2026
- Cumulative days on market: 81 days
- Listing terms: Cash,Cash to New Loan,Conventional,FHA,Lease Back,Lease Option,Submit,VA Loan
- Inclusions: Stove, Window Coverings
- Exclusions: Refrigerator, Washer, Dryer
Estimated market value
$681,700
$648,000 - $716,000
$3,912/mo
Price history
| Date | Event | Price |
|---|---|---|
| 9/1/2026 | Price change | $680,000-2.6%$232/sqft |
Source:  CRMLS #PW26135261 Report a problem CRMLS #PW26135261 Report a problem | ||
| 8/1/2026 | Price change | $698,500-2.3%$239/sqft |
Source: CRMLS #PW26135261 Report a problem | ||
| 7/4/2026 | Price change | $715,000-4.7%$244/sqft |
Source: CRMLS #PW26135261 Report a problem | ||
| 6/21/2026 | Listed for sale | $749,900+4.9%$256/sqft |
Source: CRMLS #PW26135261 Report a problem | ||
| 6/27/2022 | Sold | $715,000+0.7%$244/sqft |
Source: eXp Realty #114748455 Report a problem | ||
| 5/9/2022 | Pending sale | $709,990+58.5%$243/sqft |
Source: CRMLS #IV22063538 Report a problem | ||
| 5/18/2018 | Sold | $448,000$153/sqft |
Source: Public Record Report a problem | ||
Public tax history
| Year | Property taxes | Tax assessment |
|---|---|---|
| 2026 | -- | $773,937 +2% |
| 2025 | $12,289 +3.8% | $758,763 +2% |
| 2024 | $11,843 +1.6% | $743,886 +2% |
| 2023 | $11,661 +29.6% | $729,300 +51.9% |
| 2022 | $9,000 +2% | $480,212 +2% |
| 2021 | $8,823 +1.5% | $470,797 +1% |
| 2020 | $8,695 +1.8% | $465,971 +2% |
| 2019 | $8,545 +94.7% | $456,835 +701.1% |
| 2018 | $4,389 +464.2% | $57,027 +2% |
| 2017 | $778 | $55,909 |
Find assessor info on the county website
Monthly payment
Est. payment
Payment breakdown
Explore the cost of this home by adjusting the details. Changes won't be saved.Climate risks
Neighborhood: 92530
- $628,0004 bd3 ba2.5k sqft29255 Southerness, Lake Elsinore, CA 92530Sold

- $623,7004 bd3 ba2.5k sqft29265 Southerness, Lake Elsinore, CA 92530Off Market
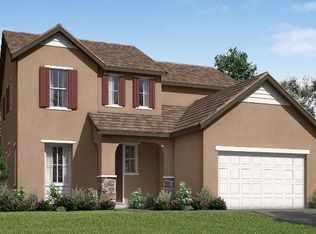
- $616,5004 bd3 ba2.1k sqft29272 Southerness, Lake Elsinore, CA 92530Off Market
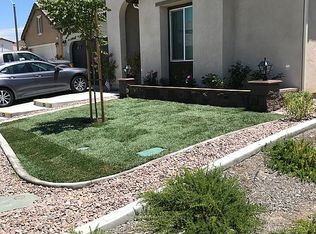
- $635,7004 bd3 ba2.5k sqft29274 Southerness, Lake Elsinore, CA 92530Off Market
Similar homes
- $650,0004 bd3 ba2.3k sqft29271 Date Palm, Lake Elsinore, CA 92530For Sale
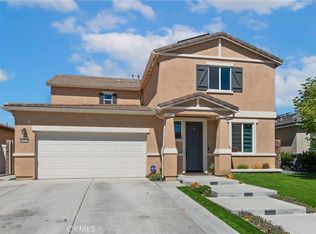 MLS ID #SW26142639, Ana Dittamo, Redfin Corporation. CRMLS
 - $765,0005 bd5 ba3.2k sqft29230 Braemar, Lake Elsinore, CA 92530For Sale
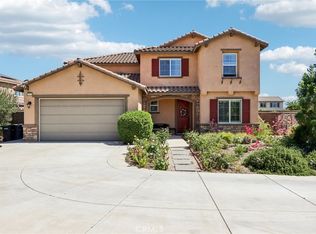 MLS ID #SW26074611, Alicia Ives, Redfin Corporation. CRMLS
 - $649,0004 bd3 ba2.3k sqft29338 Sword Fern, Lake Elsinore, CA 92530For Sale
 MLS ID #OC26169858, Howard Newton, eXp Realty of California Inc. CRMLS
 - $799,0005 bd3 ba2.6k sqft29136 Tanoak, Lake Elsinore, CA 92530For Sale
 MLS ID #SW26154302, Lorie Anne Auer, eXp Realty of California, Inc.. CRMLS
Local buyer's agents are ready to help
