Skip main navigation
Sold for $628,000
  • Listed by: Weichert, Realtors-GlobalPoint • Chris Lechner • Contact: 562-221-0055
    Bought with: Within Reach Realty
    $628,000

    29255 Southerness, Lake Elsinore, CA 92530

    4beds
    2,521sqft
    Single Family Residence
    Built in 2017
    6,098 Square Feet Lot
    $649,400 Zestimate®
    $249/sqft
    $3,488 Estimated rent

    Home value

    $649,400

    $617,000 - $682,000

    $3,488/mo

    Zestimate® history
    Loading
    Loading...

    Owner options

    List your home for rent

    $3,488/mo

    Rent Zestimate®

    Find your next renter with Zillow Rental Manager. Plus, with online applications, you can quickly screen prospective tenants – for free.

    Learn more

    $3,488/mo

    Rent Zestimate®

    Refinance and save

    $4,098/mo

    Est. payment

    Refinancing to a lower rate could help reduce your monthly payments and save thousands over the life of the loan.

    See today's rates

    $4,098/mo

    Est. payment

    Explore your selling options

    Work with a Zillow partner agent

    Leverage their expertise and Zillow's premium Showcase listings to get your home seen by more buyers.

    Get started

    List with your own agent

    Get your home in front of millions of buyers by listing it on Zillow.

    Learn how to do it

    Sell it yourself

    Take full control of how buyers see your home on Zillow by listing For Sale by Owner (FSBO).

    List your home

    What's special

    Junior olympic sized poolKiddie poolResort sized poolDirect garage accessCovered patioNew city parkWalk-in pantry
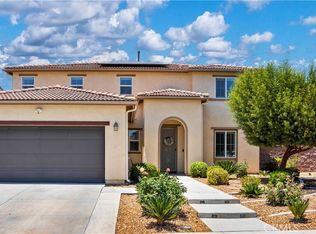
    Looking for the perfect home in a great community surrounded by fantastic neighbors, well this is it! Welcome to the highly desirable Summerly community of Lake Elsinore. This lovely 4 bed 3 bath home with great curb appeal is well positioned on a quiet, kid friendly street with a short distance away from the neighborhood park, pool, and sports courts. As you step inside this beautiful home, you’ll immediately notice the abundance of natural light cascading throughout the spacious open floorplan. The entryway leads to the Large Family Room and Kitchen, making the area perfect for hosting large family gatherings and neighborhood dinner parties. The Kitchen showcases the large island with high end a granite countertop surface, high end appliances, and quick access to the covered patio and backyard. Also located on the first floor is an oversized guest bedroom and full bath making this perfect for ageing family members and your out-of-town guests. Additional first floor amenities include a walk-in pantry and direct garage access with overhead storage. The second floor features an oversized En-Suite Master Bedroom and Bath designed with a large soaking tub and separate shower, dual sinks, and walk-in closet. Two additional large bedrooms, laundry, and accommodating full bath are located on the second floor. The HOA amenities are amazing! The master planned community of "Summerly" features a Resort Sized Pool, a Junior Olympic sized Pool, Kid's Splash Zone, Kiddie Pool, Fire Pits, Clubhouse, Park and a half-court Basketball Court. Close to Storm Stadium, The Links at Summerly Golf Course, and a New City Park with a skating zone, baseball and soccer fields, dog park & more! Conveniently located within just a few minutes from the I-15 freeway, The Lake, Shopping, Restaurants, & multiple Entertainment Venues. There is Solar on this property and the seller will pay it off before the close of escrow.

    Zillow last checked:

    Listing updated:

    Listed by:

    Chris Lechner DRE #01873493 562-221-0055,

    Weichert, Realtors-GlobalPoint,

    Nohora Delgado DRE #02009452,

    Weichert, Realtors-GlobalPoint

    Bought with:

    Marco Vidal, DRE #01226850

    Within Reach Realty

    Source: CRMLS,MLS#: PW23192327MLS LogoOriginating MLS: California Regional MLS

    Facts & features

    Interior

    Bedrooms & bathrooms
    • Bedrooms: 4
    • Bathrooms: 3
    • Full bathrooms: 2
    • 1/2 bathrooms: 1
    • Main level bathrooms: 1
    • Main level bedrooms: 1
    Rooms
    • Room types: Bedroom, Center Hall, Entry/Foyer, Family Room, Kitchen, Laundry, Loft, Primary Bathroom, Primary Bedroom, Pantry
    Bedroom
    • Features: Multi-Level Bedroom
    Bedroom
    • Features: Bedroom on Main Level
    Bathroom
    • Features: Bathroom Exhaust Fan, Bathtub, Closet, Dual Sinks, Granite Counters, Low Flow Plumbing Fixtures, Linen Closet, Soaking Tub, Tub Shower, Walk-In Shower
    Kitchen
    • Features: Granite Counters, Kitchen Island, Kitchen/Family Room Combo, Pots & Pan Drawers
    Heating
    • Solar
    Cooling
    • Central Air
    Appliances
    • Included: Double Oven, Dishwasher, Gas Cooktop, Disposal, Gas Oven, Gas Water Heater, Microwave, Tankless Water Heater, Vented Exhaust Fan, Water To Refrigerator
    • Laundry: Washer Hookup, Gas Dryer Hookup, Laundry Room, Upper Level
    Features
    • Breakfast Bar, Ceiling Fan(s), Eat-in Kitchen, Granite Counters, High Ceilings, Open Floorplan, Pantry, Recessed Lighting, Storage, Bedroom on Main Level, Loft, Walk-In Pantry
    • Flooring: Carpet, Laminate, Tile
    • Doors: Insulated Doors, Sliding Doors
    • Windows: Blinds, Double Pane Windows
    • Has fireplace: No
    • Fireplace features: None
    • Common walls with other units/homes: No Common Walls
    Interior area
    • Total interior livable area: 2,521 sqft

    Property

    Parking
    • Total spaces: 3
    • Parking features: Direct Access, Door-Single, Garage Faces Front, Garage, Paved
    • Attached garage spaces: 3
    Features
    • Levels: Two
    • Stories: 2
    • Entry location: Front Door
    • Patio & porch: Front Porch, Open, Patio
    • Pool features: Association
    • Has spa: Yes
    • Spa features: Association
    • Fencing: Block,Good Condition
    • Has view: Yes
    • View description: Mountain(s), Neighborhood
    Lot
    • Size: 6,098 Square Feet
    • Features: Back Yard, Close to Clubhouse, Front Yard, Near Park, Sprinkler System, Yard
    Details
    • Parcel number: 371390015
    • Special conditions: Standard

    Construction

    Type & style
    • Home type: SingleFamily
    • Architectural style: Traditional
    • Property subtype: Single Family Residence
    Materials
    • Drywall, Stucco
    • Foundation: Slab
    • Roof: Tile
    Condition
    • Turnkey
    • New construction: No
    • Year built: 2017

    Utilities & green energy

    • Electric: Photovoltaics Seller Owned
    • Sewer: Public Sewer
    • Water: Public
    • Utilities for property: Electricity Connected, Natural Gas Connected, Sewer Connected, Water Connected

    Community & HOA

    Community
    • Features: Biking, Curbs, Foothills, Gutter(s), Lake, Suburban, Sidewalks, Park
    • Security: Carbon Monoxide Detector(s), Smoke Detector(s)
    HOA
    • Has HOA: Yes
    • Amenities included: Clubhouse, Sport Court, Picnic Area, Playground, Pool, Spa/Hot Tub, Trail(s)
    • HOA fee: $117 monthly
    • HOA name: Summerly Community Association
    • HOA phone: 800-428-5588
    Location
    • Region: Lake Elsinore

    Financial & listing details

    • Price per square foot: $249/sqft
    • Tax assessed value: $640,560
    • Annual tax amount: $10,980
    • Date on market: 10/16/2023
    • Cumulative days on market: 18 days
    • Listing terms: Cash,Cash to New Loan,Conventional
    • Road surface type: Paved

    Price history

    DateEventPrice
    12/21/2023Sold$628,000+0.5%$249/sqft
    Source: CRMLS #PW23192327 Report a problem
    12/14/2023Pending sale$625,000$248/sqft
    Source: CRMLS #PW23192327 Report a problem
    11/5/2023Contingent$625,000$248/sqft
    Source: CRMLS #PW23192327 Report a problem
    10/16/2023Listed for sale$625,000+14.7%$248/sqft
    Source: CRMLS #PW23192327 Report a problem
    4/15/2021Sold$545,000+4.8%$216/sqft
    Source: Public Record Report a problem
    3/22/2021Pending sale$520,000$206/sqft
    Source: RE/MAX International #CV21052318 Report a problem
    3/13/2021Listed for sale$520,000+15.4%$206/sqft
    Source: RE/MAX International #CV21052318 Report a problem
    3/2/2021Sold$450,687+18.9%$179/sqft
    Source: Public Record Report a problem
    11/24/2020Listed for sale--
    Source: Auction.com Report a problem
    8/12/2019Listing removed$379,000$150/sqft
    Source: Coldwell Banker Blackstone #IG19116969 Report a problem
    7/21/2019Price change$379,000-2.6%$150/sqft
    Source: Coldwell Banker Blackstone #IG19116969 Report a problem
    7/5/2019Price change$389,000-11.4%$154/sqft
    Source: Coldwell Banker Blackstone #IG19116969 Report a problem
    6/26/2019Price change$438,990-0.8%$174/sqft
    Source: Coldwell Banker Blackstone Realty #IG19116969 Report a problem
    5/20/2019Listed for sale$442,500+3.8%$176/sqft
    Source: Coldwell Banker Blackstone #IG19116969 Report a problem
    5/16/2018Sold$426,500$169/sqft
    Source: Public Record Report a problem

    Public tax history

    YearProperty taxesTax assessment
    2025$10,980 +3.7%$640,560 +2%
    2024$10,591 +6.7%$628,000 +10.8%
    2023$9,923 +2%$567,018 +2%
    2022$9,730 +14%$555,900 +24%
    2021$8,537 +1.5%$448,204 +1%
    2020$8,414 +1.7%$443,609 +2%
    2019$8,270 +93.6%$434,911 +662.6%
    2018$4,272 +449.2%$57,027 +2%
    2017$778 $55,909
    Find assessor info on the county website

    Neighborhood: 92530

    Nearby schools

    GreatSchools rating
    Schools provided by the listing agent
    • Elementary: Williams
    • Middle: Brown
    • High: Elsinore

    Source: CRMLS. This data may not be complete. We recommend contacting the local school district to confirm school assignments for this home.

    Get a cash offer in 3 minutes
    Find out how much your home could sell for in as little as 3 minutes with a no-obligation cash offer.
    Estimated market value
    $649,400
    Get a cash offer in 3 minutes
    Find out how much your home could sell for in as little as 3 minutes with a no-obligation cash offer.
    Estimated market value
    $649,400