Welcome to this move-in-ready Gen-Suite home in the highly desirable Summerly community, ideally located on one of the largest lots in the neighborhood at the end of a quiet cul-de-sac. Offering 5 bedrooms and 4.5 bathrooms, this spacious home features an open-concept floor plan with soaring ceilings, recessed lighting, a formal living room, with a half bath down the hall, and a bright great room with LED fireplace, mounted TV, and in-ceiling surround sound. The kitchen is equipped with stainless steel appliances, granite countertops, a large island, walk-in pantry, hideaway trash/recycling, and coffee/butler station. An extra large downstairs bedroom with full bath and private entrance is ideal for guests, extended family, or multigenerational living, and is currently used as a den/office and can be converted to 6 bedrooms. Upstairs includes a spacious loft, a private primary suite with soaking tub, walk-in shower, dual sinks, and large walk-in closet, plus two secondary bedrooms with a full hall bath and an additional bedroom with its own en-suite bath. The fully landscaped backyard offers ample space for entertaining or future pool potential. Additional features include leased solar, tankless water heater, sprinkler and irrigation system, and ample parking. Summerly residents enjoy resort-style amenities including pools, splash zone, clubhouse, parks, basketball courts, and community events. Conveniently located near Lake Elsinore recreation, Temecula wineries, shopping, dining, and easy access to the 15 Freeway and Ortega Highway.
For sale
Listed by: Redfin Corporation • Alicia Ives • Contact: 714-642-9900
Price cut: $10K (7/12)
$765,000
29230 Braemar, Lake Elsinore, CA 92530
5beds
3,200sqft
:
Get pre-qualified$5,220/mo
Single Family Residence
Built in 2017
0.28 Acres Lot
$763,600 Zestimate®
$239/sqft
$135/mo HOA
What's special
Led fireplaceFully landscaped backyardLarge islandAmple parkingMove-in-ready gen-suite homeLarge walk-in closetSoaring ceilings
- 107 days |
- 487 |
- 28 |
Zillow last checked:
Listing updated:
Listed by:
Alicia Ives DRE #01320235 714-642-9900,
Redfin Corporation
Source: CRMLS,MLS#: SW26074611 Originating MLS: California Regional MLS
Originating MLS: California Regional MLSFacts & features
Interior
Bedrooms & bathrooms
- Bedrooms: 5
- Bathrooms: 5
- Full bathrooms: 4
- 1/2 bathrooms: 1
- Main level bathrooms: 2
- Main level bedrooms: 1
Rooms
- Room types: Attic, Bonus Room, Bedroom, Entry/Foyer, Kitchen, Laundry, Loft, Living Room, Office, Other, Pantry
Bedroom
- Features: Bedroom on Main Level
Bathroom
- Features: Bathtub, Closet, Enclosed Toilet, Full Bath on Main Level, Linen Closet, Separate Shower, Tub Shower
Kitchen
- Features: Built-in Trash/Recycling, Granite Counters, Kitchen Island, Kitchen/Family Room Combo, Walk-In Pantry
Other
- Features: Walk-In Closet(s)
Pantry
- Features: Walk-In Pantry
Heating
- Central
Cooling
- Central Air, Dual, Gas
Appliances
- Included: Built-In Range, Dishwasher, Exhaust Fan, Gas Cooktop, Disposal, Gas Oven, Gas Range, Gas Water Heater, Microwave, Tankless Water Heater, Water To Refrigerator
- Laundry: Electric Dryer Hookup, Gas Dryer Hookup, Inside, Laundry Room, Upper Level
Features
- Breakfast Bar, Built-in Features, Ceiling Fan(s), Granite Counters, High Ceilings, In-Law Floorplan, Open Floorplan, Pantry, Recessed Lighting, Unfurnished, Wired for Sound, Attic, Bedroom on Main Level, Loft, Walk-In Pantry, Walk-In Closet(s)
- Flooring: Laminate
- Has fireplace: Yes
- Fireplace features: Electric, Living Room
- Common walls with other units/homes: No Common Walls
Interior area
- Total interior livable area: 3,200 sqft
Video & virtual tour
Property
Parking
- Total spaces: 8
- Parking features: Concrete, Direct Access, Door-Single, Driveway, Garage, Garage Door Opener, Paved, Storage
- Attached garage spaces: 2
- Uncovered spaces: 6
Features
- Levels: Two
- Stories: 2
- Entry location: 1
- Patio & porch: Covered, Patio
- Pool features: None, Association
- Spa features: None
- Fencing: Block,Wood
- Has view: Yes
- View description: Neighborhood
Lot
- Size: 0.28 Acres
- Features: 0-1 Unit/Acre
Details
- Parcel number: 371412005
- Special conditions: Standard
Construction
Type & style
- Home type: SingleFamily
- Property subtype: Single Family Residence
Materials
- Roof: Tile
Condition
- New construction: No
- Year built: 2017
Utilities & green energy
- Sewer: Public Sewer
- Water: Public
Green energy
- Energy generation: Solar
Community & HOA
Community
- Features: Biking, Curbs, Dog Park, Golf, Storm Drain(s), Street Lights, Sidewalks
HOA
- Has HOA: Yes
- Amenities included: Clubhouse, Dog Park, Fire Pit, Golf Course, Maintenance Grounds, Other Courts, Barbecue, Picnic Area, Playground, Pool, Pet Restrictions, Spa/Hot Tub, Trail(s)
- HOA fee: $135 monthly
- HOA name: Summerly
- HOA phone: 951-471-3243
Location
- Region: Lake Elsinore
Financial & listing details
- Price per square foot: $239/sqft
- Tax assessed value: $708,900
- Annual tax amount: $12,057
- Date on market: 4/13/2026
- Cumulative days on market: 107 days
- Listing terms: Cash,Cash to New Loan,Conventional,FHA,Submit,VA Loan
- Exclusions: refrigerator, washer, dryer
Estimated market value
$763,600
$725,000 - $802,000
$4,079/mo
Price history
| Date | Event | Price |
|---|---|---|
| 7/12/2026 | Price change | $765,000-1.3%$239/sqft |
Source:  CRMLS #SW26074611 Report a problem CRMLS #SW26074611 Report a problem | ||
| 4/13/2026 | Listed for sale | $775,000+11.5%$242/sqft |
Source: CRMLS #SW26074611 Report a problem | ||
| 5/22/2024 | Sold | $695,000-0.6%$217/sqft |
Source: CRMLS #SW24075655 Report a problem | ||
| 4/30/2024 | Pending sale | $699,000$218/sqft |
Source: CRMLS #SW24075655 Report a problem | ||
| 4/17/2024 | Listed for sale | $699,000+58.5%$218/sqft |
Source: CRMLS #SW24075655 Report a problem | ||
| 3/9/2024 | Listing removed | -- |
Source: Zillow Rentals Report a problem | ||
| 2/17/2024 | Listed for rent | $4,300$1/sqft |
Source: Zillow Rentals Report a problem | ||
| 3/5/2018 | Sold | $441,000$138/sqft |
Source: Public Record Report a problem | ||
Public tax history
| Year | Property taxes | Tax assessment |
|---|---|---|
| 2025 | $12,057 +54.7% | $708,900 +44.1% |
| 2024 | $7,792 +1% | $491,812 +2% |
| 2023 | $7,718 +0.9% | $482,169 +2% |
| 2022 | $7,649 +2.1% | $472,715 +2% |
| 2021 | $7,495 +1.2% | $463,447 +1% |
| 2020 | $7,408 | $458,696 +2% |
| 2019 | -- | $449,703 +27.8% |
| 2018 | $7,154 | $351,864 |
Find assessor info on the county website
Monthly payment
Est. payment
Payment breakdown
Explore the cost of this home by adjusting the details. Changes won't be saved.Climate risks
Neighborhood: 92530
Nearby schools
GreatSchools rating
- 4/10William Collier Elementary SchoolGrades: K-5Distance: 2.2 mi
- 4/10David A. Brown Middle SchoolGrades: 6-8Distance: 4.2 mi
- 5/10Elsinore High SchoolGrades: 9-12Distance: 2.2 mi
- $747,2004 bd3 ba3.1k sqft29269 Turnhouse, Lake Elsinore, CA 92530Off Market
- $652,6004 bd3 ba2.8k sqft29265 Turnhouse, Lake Elsinore, CA 92530Off Market
- $687,9004 bd3 ba3.1k sqft29246 Royal Aberdeen, Lake Elsinore, CA 92530Off Market

- $678,6004 bd3 ba3.1k sqft29261 Turnhouse, Lake Elsinore, CA 92530Off Market
- $711,1004 bd3 ba3.1k sqft29233 Braemar, Lake Elsinore, CA 92530Off Market
- $590,0005 bd5 ba2.8k sqft29250 Royal Aberdeen, Lake Elsinore, CA 92530Sold
- $606,7004 bd3 ba1.9k sqft29208 Glasgow, Lake Elsinore, CA 92530Off Market
- $607,0003 bd2 ba1.7k sqft29209 Royal Tarlair, Lake Elsinore, CA 92530Off Market
A local agent can set up tours, give advice and negotiate with sellers.
Similar homes
- $760,0005 bd4 ba3.6k sqft27 Ponte Brava, Lake Elsinore, CA 92532For Sale
 MLS ID #SW26125195, James Lavin, LPT Realty, Inc. CRMLS
 - $869,0004 bd3 ba3.4k sqft32024 Ironbark Ct, Lake Elsinore, CA 92532For Sale
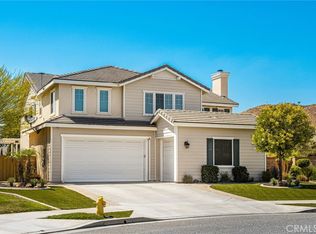 MLS ID #LG26146825, Ashton Gardner, Arbor Real Estate. CRMLS
 - $715,0005 bd3 ba3k sqft36456 Shedera Rd, Lake Elsinore, CA 92532For Sale
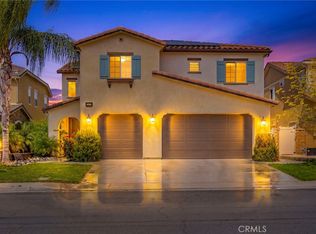 MLS ID #IG26104751, Guillermo Altamirano, Oscar Tortola Group Real Estate Services. CRMLS
 - $755,0005 bd3 ba2.7k sqft24802 Sandy Trail Pl, Menifee, CA 92584For Sale
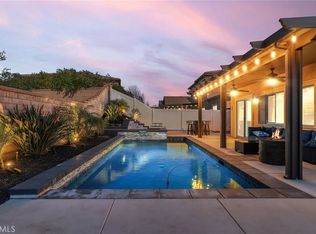 MLS ID #IV26051905, MARTIN HUARACHA, EXP REALTY OF CALIFORNIA INC. CRMLS
 - $600,0004 bd3 ba2.5k sqft15115 Courtney Ln, Lake Elsinore, CA 92530For SaleMLS ID #PW26060165, Aaron Gray, Khorr Realty. CRMLS
- $615,0004 bd3 ba2.3k sqft29268 Point Shore Dr, Lake Elsinore, CA 92530For SaleMLS ID #IG26152501, Sofia Perla, KW The Lakes. CRMLS
- $688,0004 bd3 ba2.7k sqft25362 Lone Acres Rd, Menifee, CA 92584For SaleMLS ID #PW26153892, Liliana Mercedes, Gatehouse Properties. CRMLS
- $649,0004 bd3 ba2.4k sqft16502 Antelope St, Lake Elsinore, CA 92530For SaleMLS ID #PW26093631, Priscilla Rael-Albin, RE/MAX New Dimension. CRMLS
- $799,0015 bd3 ba3.3k sqft29403 Stageline Cir, Menifee, CA 92584For SaleMLS ID #CV26082774, Fernando Ayala, REAL ESTATE HOUND. CRMLS
- $639,9994 bd3 ba2.6k sqft32509 Sprucewood Way, Lake Elsinore, CA 92532For SaleMLS ID #PW26110433, Eddie Norzagaray, T.N.G. Real Estate Consultants. CRMLS
- $640,0004 bd3 ba2.9k sqft53235 Brabant St, Lake Elsinore, CA 92532For SaleMLS ID #DW26121552, Sonia Hernandez, Wallstreet Realty. CRMLS
- $699,0004 bd3 ba2.5k sqft36380 Lantana Ct, Lake Elsinore, CA 92532For SaleMLS ID #CV25269087, Isaac Perez, The Mode Agency. CRMLS
- $835,0005 bd3 ba2.9k sqft24780 Prairie Trail Ct, Menifee, CA 92584For SaleMLS ID #WS26085643, Wenpei Hao, Epitome Real Estate. CRMLS
- $845,0005 bd4 ba3.1k sqft34762 Kingsnake Ave, Murrieta, CA 92563For SaleMLS ID #IV26157183, BEN PLAXCO, BEN PLAXCO REALTY AND LOANS. CRMLS
- $778,9994 bd3 ba2.5k sqft28192 Amaryliss Way, Murrieta, CA 92563For SaleMLS ID #SW26092148, Brittany Nicola, LPT Realty, Inc. CRMLS
- $849,0004 bd4 ba2.4k sqft32559 Cert St, Wildomar, CA 92595For SaleMLS ID #SW26105221, Sherilyn Winters, Coldwell Banker Assoc.Brks-CL. CRMLS
- $825,0005 bd4 ba3.7k sqft27867 Huron Ct, Menifee, CA 92585For SaleMLS ID #SW26161148, David Limon, Your Home Selling Pros. CRMLS
- $745,5004 bd4 ba2.7k sqft29741 Ryegrass Dr, Winchester, CA 92596For SaleMLS ID #SW26111635, Charles Okada, Exit Alliance Realty. CRMLS
- $799,0004 bd3 ba2.6k sqft19488 Eldorado Rd, Perris, CA 92570For SaleMLS ID #IV26060314, MIRIAM WALKER, ALLISON JAMES EST. & HOMES. CRMLS
- $810,0005 bd3 ba3k sqft27708 Carlton Oaks St, Murrieta, CA 92562For SaleMLS ID #MB26100760, JAIME RAYON-CUEVAS, CENTURY 21 REALTY MASTERS. CRMLS
Local buyer's agents are ready to help
