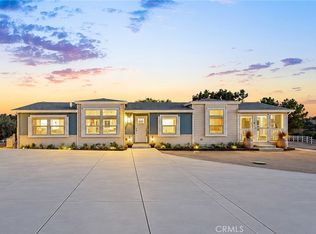
BREATHTAKING SPARKLING POOL & SPA WITH SWIM STEP AND FIRE BOWLS! STUNNING FORMER MODEL HOME AT THE BASE OF THE SANTA ROSA MOUNTAINS IN THiIS CHARMING TOWN, CLOSE TO THE 15 FWY, ONLY AN HOUR DRIVE FROM BOTH SAN DIEGO AND ORANGE COUNTY. TRULY NO EXPENSE SPARED ON THIS 4 BED, 3.5 BATH, PLUS OFFICE/DEN (POSSIBLE 5TH BEDROOM) HOME. YOU ARE WELCOMED BY A FOYER WITH HARDWOOD FLOORING THAT CONTINUES THROUGHOUT THE MAIN LIVING AREAS AND ALL THE UPGRADES YOUR HEART DESIRES INCLUDING EXTRA WIDE BASEBOARDS, CEILING FANS THROUGHOUT, UPGRADED DOORS, HARDWARE, AND TOILETS. YOU NAME IT, YOU'VE GOT IT! THE INTERIOR OF THE HOME IS ENHANCED BY NATURAL LIGHT AND A MODERN FEEL WITH A NEUTRAL PALETTE, SURE TO FEEL COZY AND WELCOMING TO YOU AND YOUR GUESTS.
A TRUE ENTERTAINER'S DREAM WITH AN OPEN FLOOR PLAN INCLUDING AN EXPANSIVE KITCHEN WITH A 12' QUARTZ ISLAND OPEN TO THE FAMILY ROOM. THIS DREAM KITCHEN INCLUDES GE STAINLESS APPLIANCES, A POT FILLER, A WALK-IN PANTRY, WHITE TILE BACKSPLASH, TOUCH FAUCET, PENDANT LIGHTING AND AMPLE CABINETRY. THE DINING ROOM HAS A MODERN PENDANT CHANDELIER AND IS OPEN TO THE GREAT ROOM AND KITCHEN. THE STACKED STONE GAS FIREPLACE SPANS FROM FLOOR TO CEILING AND BRINGS A WARM, COZY FEEL TO THE ROOM. THE FAMILY ROOM IS ALSO EQUIPPED WITH A CEILING FAN, RECESSED LIGHTING, BUILT-IN SPEAKERS, AND WINDOW SHADES WITH REMOTES. THE OUTDOOR SPACE IS YOUR OWN BOTANICAL GARDEN TO RELAX AND TAKE IN MOUNTAIN VIEWS. ENJOY THE CALIFORNIA ROOM WITH CEILING FANS, BEAUTIFUL HARDSCAPE, DROUGHT RESISTANT TURF AND AMPLE PLANTS AND TREES.
THE PRIMARY SUITE HAS A VIEW OF THE BACKYARD, AN OVER SIZED TILE WALK-IN SHOWER, A DUAL VANITY, A WATER CLOSET, AND A LARGET WALK-IN CLOSET WITH CUSTOM BUILT-INS TO MAXIMIZE SPACE. THERE ARE THREE ADDITIONAL SPACIOUS BEDROOMS AND BATHROOMS AND A DEN/OFFICE WITH GLASS FRENCH DOORS FOR PRIVACY. THE SPACIOUS INDOOR LAUNDRY ROOM HAS OVERHEAD CABINETRY AND A UTILITY SINK WITH ADDITIONAL STORAGE IN A NEARBY LINEN CLOSET. THE GARAGE HAS EPOXY FLOORING AND OVERHEAD STORAGE RACKS. THERE ARE 14 PAID SOLAR PANELS TO REDUCE ELECTRICAL USAGE AND DROUGHT RESISTANT LANDSCAPING TO SAVE ON WATER. THERE ARE RAIN GUTTERS, SPRINKLERS AND A DRIP SYSTEM IN FRONT AND BACK. THE CURB APPEAL IS HEIGHTENED BY THE STACKED STONE AND MANICURED LANDSCAPE. ENJOY A BREATHTAKING HOME IN THE RUSTIC, SUBURBAN TOWN, WHERE YOU ARE CLOSE TO COFFEE SHOPS, THE POST OFFICE, THE FIRE STATION AND SHOPPING.
For sale
Listed by: Coldwell Banker Assoc.Brks-CL • Sherilyn Winters • Contact: 951-813-1928
$849,000
32559 Cert St, Wildomar, CA 92595
4beds
2,480sqft
Single Family Residence
Built in 2022
7,841 Square Feet Lot
$848,900 Zestimate®
$342/sqft
$61/mo HOA
What's special
- 158 days
- 340
- 29
Zillow last checked:
Listing updated:
Listed by:
Sherilyn Winters DRE #01980660 951-813-1928,
Coldwell Banker Assoc.Brks-CL
Source: CRMLS,MLS#: SW26105221 Originating MLS: California Regional MLS
Originating MLS: California Regional MLSFacts & features
Interior
Bedrooms & bathrooms
- Bedrooms: 4
- Bathrooms: 4
- Full bathrooms: 3
- 1/2 bathrooms: 1
- Main level bathrooms: 4
- Main level bedrooms: 4
Rooms
- Room types: Bedroom, Den, Family Room, Foyer, Kitchen, Laundry, Living Room, Primary Bathroom, Primary Bedroom, Office, Other, Pantry, Utility Room, Dining Room
Primary bedroom
- Features: Main Level Primary
Bedroom
- Features: All Bedrooms Down
Bathroom
- Features: Bathtub, Dual Sinks, Full Bath on Main Level, Linen Closet, Multiple Shower Heads, Soaking Tub, Separate Shower, Tub Shower, Vanity, Walk-In Shower
Kitchen
- Features: Butler's Pantry, Kitchen Island, Kitchen/Family Room Combo
Other
- Features: Walk-In Closet(s)
Pantry
- Features: Walk-In Pantry
Heating
- Central, Fireplace(s), Solar
Cooling
- Central Air, Gas
Appliances
- Included: Double Oven, Gas Cooktop, Disposal, Gas Range, Microwave, Vented Exhaust Fan, Water To Refrigerator, Water Heater
- Laundry: Inside
Features
- Breakfast Bar, Breakfast Area, Block Walls, Separate/Formal Dining Room, Eat-in Kitchen, High Ceilings, Open Floorplan, Pantry, Recessed Lighting, Storage, All Bedrooms Down, Bedroom on Main Level, Entrance Foyer, Main Level Primary, Primary Suite, Utility Room, Walk-In Pantry, Walk-In Closet(s)
- Flooring: Carpet, Vinyl
- Doors: Sliding Doors
- Has fireplace: Yes
- Fireplace features: Family Room, Great Room
- Common walls with other units/homes: No Common Walls
Interior area
- Total interior livable area: 2,480 sqft
Video & virtual tour
Property
Parking
- Total spaces: 2
- Parking features: Garage - Attached
- Attached garage spaces: 2
Accessibility
- Accessibility features: Safe Emergency Egress from Home, Parking, Accessible Entrance, Accessible Hallway(s)
Features
- Levels: One
- Stories: 1
- Entry location: 1
- Patio & porch: Rear Porch, Patio
- Exterior features: Rain Gutters
- Has private pool: Yes
- Pool features: In Ground, Private
- Has spa: Yes
- Spa features: In Ground, Private
- Fencing: Block,Vinyl
- Has view: Yes
- View description: Mountain(s)
Lot
- Size: 7,841 Square Feet
- Features: Sprinklers In Rear, Sprinklers In Front
Details
- Parcel number: 368331002
- Special conditions: Standard
Construction
Type & style
- Home type: SingleFamily
- Property subtype: Single Family Residence
Materials
- Stucco
- Foundation: Slab
Condition
- Turnkey
- New construction: No
- Year built: 2022
Utilities & green energy
- Sewer: Public Sewer
- Water: Public
- Utilities for property: Cable Connected, Electricity Connected, Natural Gas Connected, Phone Connected, Sewer Connected, Water Connected
Green energy
- Energy generation: Solar
- Water conservation: Water-Smart Landscaping
Community & HOA
Community
- Features: Curbs, Gutter(s)
HOA
- Has HOA: Yes
- Amenities included: Other
- HOA fee: $61 monthly
- HOA name: Prime
- HOA phone: 800-706-7838
Location
- Region: Wildomar
Financial & listing details
- Price per square foot: $342/sqft
- Tax assessed value: $847,771
- Date on market: 5/14/2026
- Cumulative days on market: 159 days
- Listing terms: Cash,Cash to New Loan,Conventional,FHA,VA Loan
- Inclusions: Smart Home Equipment, Drapery Hardware, Overhead Storage Racks in Garage
- Exclusions: Personal property, Washer & Dryer, Refrigerator, TV's.
Estimated market value
$848,900
$806,000 - $891,000
$3,732/mo
Price history
| Date | Event | Price |
|---|---|---|
| 5/28/2026 | Price change | $849,000-3%$342/sqft |
Source:  CRMLS #SW26105221 Report a problem CRMLS #SW26105221 Report a problem | ||
| 5/15/2026 | Listed for sale | $874,900+9.4%$353/sqft |
Source: CRMLS #SW26105221 Report a problem | ||
| 11/15/2023 | Sold | $800,000-11.1%$323/sqft |
Source: CRMLS #EV23107999 Report a problem | ||
| 10/7/2023 | Pending sale | $899,990$363/sqft |
Source: CRMLS #EV23107999 Report a problem | ||
| 8/19/2023 | Price change | $899,990-1.6%$363/sqft |
Source: CRMLS #EV23107999 Report a problem | ||
| 8/16/2023 | Price change | $914,990-3.2%$369/sqft |
Source: CRMLS #EV23107999 Report a problem | ||
| 7/30/2023 | Price change | $944,990-0.5%$381/sqft |
Source: CRMLS #EV23107999 Report a problem | ||
| 7/11/2023 | Price change | $949,990-1.4%$383/sqft |
Source: CRMLS #EV23107999 Report a problem | ||
| 7/2/2023 | Price change | $963,274-0.1%$388/sqft |
Source: CRMLS #EV23107999 Report a problem | ||
| 6/17/2023 | Listed for sale | $964,200$389/sqft |
Source: CRMLS #EV23107999 Report a problem | ||
Public tax history
| Year | Property taxes | Tax assessment |
|---|---|---|
| 2026 | -- | $847,771 +3.9% |
| 2025 | $13,235 +3.9% | $816,000 +2% |
| 2024 | $12,738 +36.5% | $800,000 +69.4% |
| 2023 | $9,329 +81.4% | $472,378 +515.5% |
| 2022 | $5,144 +475.5% | $76,744 +0.3% |
| 2021 | $894 +292.9% | $76,515 +528.1% |
| 2020 | $228 +1.1% | $12,182 +2% |
| 2019 | $225 +1.1% | $11,944 +2% |
| 2018 | $223 | $11,710 +2% |
| 2017 | -- | $11,481 |
Find assessor info on the county website
Monthly payment
Est. payment
Payment breakdown
Explore the cost of this home by adjusting the details. Changes won't be saved.Climate risks
Neighborhood: 92595
Similar homes
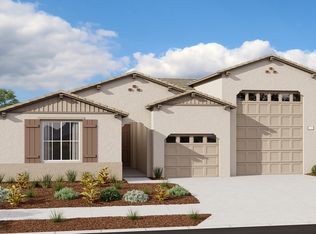
- $650,0003 bd3 ba2.1k sqft32690 Ascot Hill Cir, Wildomar, CA 92595For Sale
 MLS ID #IG26206430, Chris Caldwell, Oscar Tortola Group Real Estate Services. CRMLS
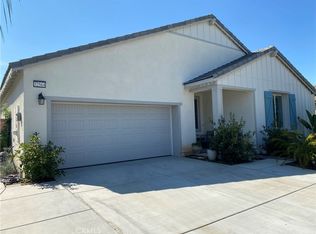
 - $949,9003 bd3 ba2.8k sqft22699 Tranquility Cir, Wildomar, CA 92595For Sale
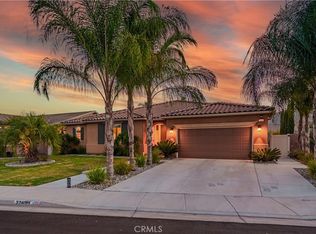 MLS ID #SW26212031, Shawn Peukert, Coldwell Banker Assoc.Brks-CL. CRMLS
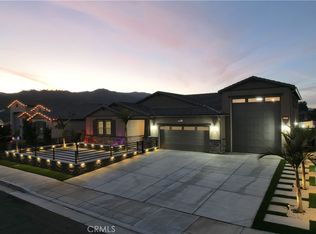
 - $689,9995 bd3 ba2.8k sqft24560 Teakwood Ct, Wildomar, CA 92595For Sale
 MLS ID #IG26210694, Stephanie Devey, Elevate Real Estate Agency. CRMLS
 - $899,9004 bd2 ba2.1k sqft37098 Yuma Ln, Temecula, CA 92592For Sale
 MLS ID #SW26216930, Jessica Woldenga, Reliable Realty Inc.. CRMLS
