Turnkey Luxury Pool Home in One of Menifee's Most Desirable Master-Planned Communities! Welcome to this stunning single-story executive residence offering 2,817 sq.ft. of beautifully designed living space with 3 spacious bedrooms, 2.5 bathrooms two separate living areas, and an oversized 3-car tandem garage on an expansive 9,583 sq.ft.lot. From the moment you enter, you'll appreciate the open-concept floor plan, soaring ceilings, abundant natural light, and elegant large-format designer porcelain tile flooring that creates a sophisticated yet inviting atmosphere. The chef-Inspired gourmet kitchen is the heart of the home, featuring an oversized center island, granite countertops, extensive cabinetry, stainless steel appliances, abundant workspace, and a massive walk-in pantry, all open seamlessly to the spacious family room for effortless entertaining. The luxurious primary suite ia a true retreat, highlighted by a completely remodeled spa-inspired bathroom with an impressive custom designer walk-in shower, no glass doors and all Calcutta granite and rock floor. Dual vanities, and an enormous walk - in closet. For added peace of mind and year-round comfort , the home has Premium Custom Guarda on all windows and doors including garage door. It doesn't rot, the best security, keeps bugs out, doesn't tear and beautiful over $ 60,000. This home has designer upgrades everywhere you look from remodeling front yard , back yard, master bathroom, chandelier in Master closet, new LVp in 2 bedrooms tile in office bedroom, Ring Cameras professionally installed covering all of the property, all 3 new "Brand new, premium, extra-tall toilets" , New LG Microwave and Pearl Essence Glass doors. The owner might leave both refrigerators and game billard's in Tandem garage. The Sopranos Pinball is like new and spent over $8,500. Its impossible to name all its a must see luxurious home and depending some items can stay. The Owner prefers a simpler, downsized lifestyle
For sale
Price cut: $30K (10/6)
$830,000
30272 Rustler Way, Menifee, CA 92584
3beds
2,817sqft
Residential, Single Family Residence
Built in 2016
9,583 Square Feet Lot
$-- Zestimate®
$295/sqft
$132/mo HOA
What's special
- 48 days
- 629
- 12
Zillow last checked:
Listing updated:
Listed by:
Jeffrey Sklar DRE # 02075404 804-656-5007,
Beycome Brokerage Realty Inc. 804-656-5007
Source: CLAW,MLS#: 26875957
Facts & features
Interior
Bedrooms & bathrooms
- Bedrooms: 3
- Bathrooms: 3
- Full bathrooms: 2
- 1/2 bathrooms: 1
Rooms
- Room types: Entry, Formal Entry, Great Room, Living Room, Walk-In Closet, Walk-In Pantry
Heating
- Natural Gas, Central, Forced Air
Cooling
- Central Air, Air Conditioning
Appliances
- Included: Range/Oven, Disposal, Microwave, Dishwasher
- Laundry: Inside, Laundry Room, Gas Dryer Hookup
Features
- Recessed Lighting, High Ceilings, Storage, Open Floorplan
- Flooring: Porcelain, Carpet, Stone Tile
- Number of fireplaces: 1
- Fireplace features: Living Room
Interior area
- Total structure area: 2,817
- Total interior livable area: 2,817 sqft
Property
Parking
- Total spaces: 3
- Parking features: Garage - 3 Car, Tandem, Air Conditioned Garage, Converted Garage, Direct Access
- Garage spaces: 3
Features
- Levels: One
- Stories: 1
- Has private pool: Yes
- Pool features: Association, In Ground, Private, Community
- Has spa: Yes
- Spa features: Association Spa, Community, Private, Hot Tub
- Fencing: Fenced
- Has view: Yes
- View description: Mountain(s), Panoramic, Hills
Lot
- Size: 9,583 Square Feet
- Dimensions: 7500 x 10800
- Features: Landscaped, Back Yard, Front Yard
Details
- Additional structures: None
- Parcel number: 358510004
- Zoning: SP
- Special conditions: Standard
Construction
Type & style
- Home type: SingleFamily
- Architectural style: Modern
- Property subtype: Residential, Single Family Residence
Materials
- Hard Coat
- Roof: Clay
Condition
- Year built: 2016
Utilities & green energy
- Sewer: In Connected and Paid
- Water: Public
Community & HOA
Community
- Security: Exterior Security Lights
- Subdivision: Murphy Ranch Community Association
HOA
- Has HOA: Yes
- Amenities included: None
- HOA fee: $132 monthly
Location
- Region: Menifee
Financial & listing details
- Price per square foot: $295/sqft
- Tax assessed value: $607,954
- Date on market: 8/24/2026
Estimated market value
Not available
Estimated sales range
Not available
Not available
Price history
| Date | Event | Price |
|---|---|---|
| 10/6/2026 | Price change | $830,000-3.5%$295/sqft |
Source:  CLAW #26875957 Report a problem CLAW #26875957 Report a problem | ||
| 8/24/2026 | Listed for sale | $860,000+57.8%$305/sqft |
Source: CLAW #26875957 Report a problem | ||
| 2/20/2026 | Listing removed | $4,400$2/sqft |
Source: Zillow Rentals Report a problem | ||
| 2/19/2026 | Listed for rent | $4,400$2/sqft |
Source: Zillow Rentals Report a problem | ||
| 2/19/2026 | Listing removed | $4,400$2/sqft |
Source: Zillow Rentals Report a problem | ||
| 1/21/2026 | Listed for rent | $4,400$2/sqft |
Source: Zillow Rentals Report a problem | ||
| 2/19/2020 | Sold | $545,000-0.7%$193/sqft |
Source:  CRMLS #IG19211352 Report a problem CRMLS #IG19211352 Report a problem | ||
| 1/5/2020 | Pending sale | $549,000$195/sqft |
Source: Coldwell Banker Residential Brokerage - Riverside #IG19211352 Report a problem | ||
| 12/3/2019 | Price change | $549,000-2%$195/sqft |
Source: Coldwell Banker Residential Brokerage - Riverside #IG19211352 Report a problem | ||
| 9/5/2019 | Listed for sale | $559,999+24.9%$199/sqft |
Source: Coldwell Banker Residential #IG19211352 Report a problem | ||
| 6/28/2016 | Sold | $448,500$159/sqft |
Source: Public Record Report a problem | ||
Public tax history
| Year | Property taxes | Tax assessment |
|---|---|---|
| 2026 | -- | $607,954 +2% |
| 2025 | $10,999 +1.7% | $596,034 +2% |
| 2024 | $10,813 +0.6% | $584,348 +2% |
| 2023 | $10,752 +1.8% | $572,891 +2% |
| 2022 | $10,564 +1.2% | $561,658 +2% |
| 2021 | $10,442 +2.7% | $550,646 +2.5% |
| 2020 | $10,166 | $537,222 +2% |
| 2019 | -- | $526,689 +2.5% |
| 2018 | $9,574 +8.4% | $513,763 +12.4% |
| 2017 | $8,836 | $456,990 +347.6% |
| 2016 | $8,836 +551.4% | $102,092 +1.5% |
| 2015 | $1,357 +2.5% | $100,559 +2% |
| 2014 | $1,323 | $98,590 +1187.4% |
| 2013 | -- | $7,658 |
Find assessor info on the county website
Monthly payment
Est. payment
Payment breakdown
Explore the cost of this home by adjusting the details. Changes won't be saved.Climate risks
Neighborhood: 92584
Similar homes
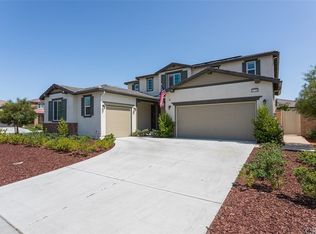
- $799,9904 bd3 ba2.9k sqft30317 Rustler Way, Menifee, CA 92584For Sale
 MLS ID #SW26197083, Brian Keene, Coldwell Banker Assoc.Brkr-Mur. CRMLS
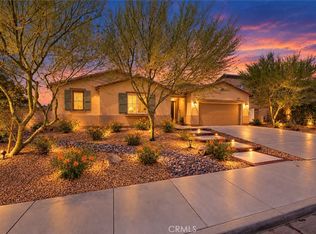
 - $875,0006 bd5 ba4k sqft31817 Middlebrook Ln, Menifee, CA 92584For Sale
 MLS ID #SW26199756, Jordona Hertz, The Hertz Group. CRMLS
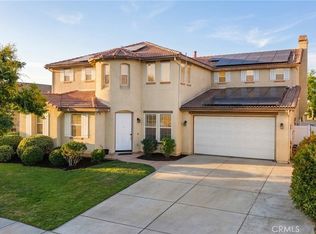
 - $675,0003 bd3 ba1.9k sqft30381 Bristol Gate Ln, Menifee, CA 92584For Sale
 MLS ID #IG26175425, Kamea Taylor, Real Brokerage Technologies. CRMLS
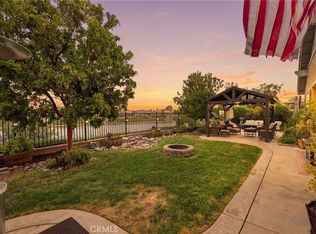
 - $799,9996 bd4 ba2.7k sqft22636 Pin Tail Dr, Quail Valley, CA 92587For Sale
 MLS ID #SW26190442, Iris Stricklin, Legacy Realty Inc.. CRMLS
