Priced to sell! Check out this beautifully updated SINGLE STORY, POOL & SPA home offering 3 bedrooms, 2 bathrooms, approximately 1800 sq. ft, 56 PAID OFF SOLAR PANELS, BONUS ROOM and an open floor plan, nestled at the end of a quiet cul-de-sac on an OVERSIZED LOT. Tall ceilings and new lighting make the home feel even more spacious. NEW paint inside and out, the home features tile flooring throughout the main living areas, plush NEW carpet in the bedrooms, recessed lighting, updated hardware, and refreshed bathrooms with modern fixtures and lighting. The inviting living room is centered around a cozy fireplace, while the kitchen offers updated cabinetry, granite countertops, and generous prep space for everyday living and entertaining. The private backyard is an entertainer's dream, showcasing a stunning oversized diamond-shaped pool and spa, built-in propane fire pit, expansive covered patio, NEW turf, and plenty of room to relax or host family and friends. Additional highlights include a two-car garage with an attached bonus room featuring its own wall A/C, ideal for a home office, gym, or hobby room as well as a large stand-up attic above the garage providing exceptional storage or future flex space. Impeccably maintained and truly move-in ready, this home combines comfort, style, and resort-inspired outdoor living in one exceptional Canyon Lake opportunity. Canyon Lake is a 24 hour guard gated community with a private 525 acre lake, featuring premiere wakeboarding and waterskiing, an 18 hole SCGA rated golf course, Lakefront pool and clubhouse, Lakefront RV park, Equestrian center, tennis, basketball & pickleball courts, baseball fields, 4 beaches, 9 parks, an amphitheater, docks, a bicycle pump track, Senior Center, plenty of clubs to join and so much more!
For sale
Listed by: Legacy Realty Inc. • Iris Stricklin • Contact: 310-597-5355
Price cut: $9 (8/6)
$749,990
23584 Brook Dr, Canyon Lake, CA 92587
3beds
1,800sqft
Single Family Residence
Built in 1987
8,276 Square Feet Lot
$740,900 Zestimate®
$417/sqft
$355/mo HOA
What's special
- 40 days |
- 728 |
- 47 |
Zillow last checked:
Listing updated:
Listed by:
Iris Stricklin DRE #01373580 310-597-5355,
Legacy Realty Inc.
Source: CRMLS,MLS#: SW26144119 Originating MLS: California Regional MLS
Originating MLS: California Regional MLSFacts & features
Interior
Bedrooms & bathrooms
- Bedrooms: 3
- Bathrooms: 2
- Full bathrooms: 2
- Main level bathrooms: 2
- Main level bedrooms: 3
Rooms
- Room types: Bedroom, Primary Bedroom, Dining Room
Primary bedroom
- Features: Main Level Primary
Bedroom
- Features: All Bedrooms Down
Kitchen
- Features: Granite Counters
Heating
- Central
Cooling
- Central Air
Appliances
- Included: Dishwasher
- Laundry: In Garage
Features
- Ceiling Fan(s), Separate/Formal Dining Room, Granite Counters, Living Room Deck Attached, All Bedrooms Down, Main Level Primary
- Flooring: Carpet, Vinyl
- Windows: Double Pane Windows
- Has fireplace: Yes
- Fireplace features: Living Room
- Common walls with other units/homes: No Common Walls
Interior area
- Total interior livable area: 1,800 sqft
Property
Parking
- Total spaces: 6
- Parking features: Door-Single, Garage
- Attached garage spaces: 2
- Uncovered spaces: 4
Features
- Levels: One
- Stories: 1
- Entry location: front door
- Patio & porch: Covered, Deck
- Has private pool: Yes
- Pool features: Private, Association
- Has spa: Yes
- Spa features: Private
- Fencing: Block,Vinyl
- Has view: Yes
- View description: Mountain(s)
Lot
- Size: 8,276 Square Feet
- Features: 0-1 Unit/Acre
Details
- Parcel number: 351152011
- Special conditions: Standard
Construction
Type & style
- Home type: SingleFamily
- Property subtype: Single Family Residence
Materials
- Roof: Tile
Condition
- Turnkey
- New construction: No
- Year built: 1987
Utilities & green energy
- Electric: 220 Volts in Garage, 220 Volts in Kitchen
- Sewer: Public Sewer
- Water: Public
Community & HOA
Community
- Features: Biking, Curbs, Dog Park, Fishing, Golf, Stable(s), Lake, Park, Water Sports
- Security: Gated with Guard, Gated with Attendant, 24 Hour Security
HOA
- Has HOA: Yes
- Amenities included: Clubhouse, Controlled Access, Dock, Dog Park, Fire Pit, Golf Course, Maintenance Grounds, Meeting Room, Management, Outdoor Cooking Area, Barbecue, Picnic Area, Playground, Pickleball, Pool, Pets Allowed, Guard, Security, Tennis Court(s), Trash
- Services included: Pest Control
- HOA fee: $355 monthly
- HOA name: CLPOA
- HOA phone: 951-244-6841
Location
- Region: Canyon Lake
Financial & listing details
- Price per square foot: $417/sqft
- Tax assessed value: $321,792
- Date on market: 7/16/2026
- Cumulative days on market: 41 days
- Listing terms: Cash,Cash to New Loan,Conventional,FHA,USDA Loan,VA Loan
- Road surface type: Paved
Estimated market value
$740,900
$704,000 - $778,000
$3,578/mo
Price history
| Date | Event | Price |
|---|---|---|
| 8/6/2026 | Price change | $749,9900%$417/sqft |
Source:  CRMLS #SW26144119 Report a problem CRMLS #SW26144119 Report a problem | ||
| 7/24/2026 | Price change | $749,999-6.3%$417/sqft |
Source: CRMLS #SW26144119 Report a problem | ||
| 7/17/2026 | Listed for sale | $799,999+226.5%$444/sqft |
Source: CRMLS #SW26144119 Report a problem | ||
| 6/12/2009 | Sold | $245,000$136/sqft |
Source: Public Record Report a problem | ||
Public tax history
| Year | Property taxes | Tax assessment |
|---|---|---|
| 2026 | -- | $321,792 +2% |
| 2025 | $4,180 +2.1% | $315,483 +2% |
| 2024 | $4,093 +4.5% | $309,298 +2% |
| 2023 | $3,916 +2.6% | $303,234 +2% |
| 2022 | $3,818 +1.4% | $297,289 +2% |
| 2021 | $3,765 +1.3% | $291,461 +1% |
| 2020 | $3,715 +9.6% | $288,474 +2% |
| 2019 | $3,391 +2.2% | $282,818 +2% |
| 2018 | $3,319 +2.3% | $277,273 +2% |
| 2017 | $3,244 | $271,837 +2% |
| 2016 | $3,244 +5.5% | $266,508 +1.5% |
| 2015 | $3,074 +3.7% | $262,506 +2% |
| 2014 | $2,966 | $257,366 +17% |
| 2013 | -- | $220,000 +2.8% |
| 2012 | -- | $214,000 -3.6% |
| 2011 | -- | $222,000 -9.2% |
| 2010 | -- | $244,419 +15.9% |
| 2009 | -- | $210,893 +2% |
| 2008 | -- | $206,759 +2% |
| 2007 | -- | $202,706 +2% |
| 2006 | -- | $198,733 +2% |
| 2005 | -- | $194,837 +3.9% |
| 2003 | -- | $187,519 +2% |
| 2002 | -- | $183,843 +7.2% |
| 2001 | $1,964 +1.9% | $171,478 +2% |
| 2000 | $1,928 | $168,116 |
Find assessor info on the county website
Monthly payment
Est. payment
Payment breakdown
Explore the cost of this home by adjusting the details. Changes won't be saved.Climate risks
Neighborhood: 92587
Nearby schools
GreatSchools rating
- 5/10Tuscany Hills Elementary SchoolGrades: K-5Distance: 2.4 mi
- 5/10Canyon Lake Middle SchoolGrades: 6-8Distance: 2 mi
- 7/10Temescal Canyon High SchoolGrades: 9-12Distance: 5.9 mi
- $556,9003 bd2 ba1.8k sqft23598 Brook Dr, Canyon Lake, CA 92587Off Market
- $565,0003 bd2 ba1.8k sqft23570 Brook Dr, Canyon Lake, CA 92587Sold

- $528,4003 bd2 ba1.4k sqft23709 Schooner Dr, Canyon Lake, CA 92587Off Market
- $605,6003 bd2 ba1.6k sqft23681 Schooner Dr, Canyon Lake, CA 92587Off Market
- $676,0003 bd2 ba1.6k sqft23725 Schooner Dr, Canyon Lake, CA 92587Off Market
- $600,7003 bd2 ba1.9k sqft23647 Schooner Dr, Canyon Lake, CA 92587Off Market
- $540,0003 bd2 ba1.6k sqft29875 Steel Head Dr, Quail Valley, CA 92587Sold
- $521,8002 bd2 ba1.2k sqft23616 Brook Dr, Canyon Lake, CA 92587Off Market
A local agent can set up tours, give advice and negotiate with sellers.
Similar homes
- $775,0003 bd2 ba1.9k sqft30027 Swan Point Dr, Canyon Lake, CA 92587For Sale
 MLS ID #SW26155866, Kris Hansen, Coldwell Banker Assoc.Brks-CL. CRMLS
 - $710,0004 bd2 ba1.8k sqft23662 Fair Weather Dr, Quail Valley, CA 92587For Sale
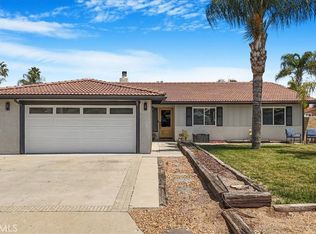 MLS ID #SW26157256, Marcia Tulio, Coldwell Banker Realty. CRMLS
 - $739,9994 bd3 ba2.2k sqft22032 San Joaquin Dr W, Canyon Lake, CA 92587For Sale
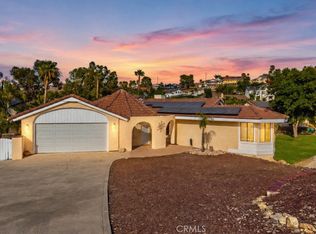 MLS ID #SW26182047, Stephen Grant, Legacy Realty Inc.. CRMLS
 - $749,0003 bd3 ba2.3k sqft21734 Appaloosa Ct, Canyon Lake, CA 92587For Sale
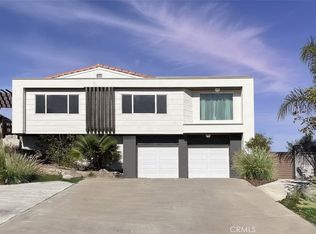 MLS ID #PW26178868, Thuy Dang, Homequest Real Estate. CRMLS
 - $630,0003 bd2 ba1.6k sqft23240 Continental Dr, Canyon Lake, CA 92587For SaleMLS ID #IV26184765, KYLE WINN, Link Brokerages. CRMLS
- $609,9993 bd3 ba1.8k sqft29839 Ketch Dr, Canyon Lake, CA 92587For SaleMLS ID #SW26132394, Iris Stricklin, Legacy Realty Inc.. CRMLS
- $649,9003 bd2 ba1.8k sqft30010 Gulf Stream Dr, Canyon Lake, CA 92587For SaleMLS ID #PW26134435, David Duncan, SoCal Realty Group. CRMLS
- $725,0004 bd2 ba1.8k sqft30367 Big River Dr, Canyon Lake, CA 92587For SaleMLS ID #IV26093033, KRISTINE GONZALES, COLDWELL BANKER ASSOC BRKR/CL. CRMLS
- $670,0003 bd2 ba1.5k sqft30044 Little Harbor Dr, Canyon Lake, CA 92587For SaleMLS ID #SW26108148, Ailen Fickling, Coldwell Banker Assoc Brkr-SC. CRMLS
- $809,0003 bd3 ba2.2k sqft22951 Lassen Dr, Canyon Lake, CA 92587For SaleMLS ID #JT26060844, Derek Eisenberg, Continental Real Estate Group, Inc.. CRMLS
- $799,0004 bd2 ba2.6k sqft22330 S Canyon Lake Dr, Canyon Lake, CA 92587For SaleMLS ID #SW26172378, Natalie Wemmer, Century 21 Masters. CRMLS
- $649,0004 bd3 ba2.4k sqft22961 Sandpiper Ct, Canyon Lake, CA 92587For SaleMLS ID #V1-37883, Keith Geller, Realty Network. CRMLS
- $629,0003 bd3 ba1.6k sqft24218 Canyon Lake Dr N, Canyon Lake, CA 92587For SaleMLS ID #SW26166644, Tea Inman, Coldwell Banker Assoc Brkr-SC. CRMLS
- $540,0003 bd2 ba1.5k sqft23673 Canyon Lake Dr N, Canyon Lake, CA 92587For SaleMLS ID #IV26157878, ELIZABETH MIFFLETON, TRUST PROPERTIES USA, INC. CRMLS
- $579,9993 bd2 ba1.7k sqft23257 N Canyon Lake Dr, Canyon Lake, CA 92587For SaleMLS ID #SW26147416, Kyler Battleson, Century 21 Masters. CRMLS
- $895,0003 bd3 ba2.3k sqft30579 Seahorse Cir, Quail Valley, CA 92587For SaleMLS ID #IG26174377, Timothy Carlisle, THE MOHLER GROUP. CRMLS
- $669,9993 bd2 ba2.2k sqft22627 Calcutta Dr, Canyon Lake, CA 92587For SaleMLS ID #SW26120860, Iris Stricklin, Legacy Realty Inc.. CRMLS
- $684,9992 bd3 ba2.2k sqft23137 Canyon Lake Dr S, Quail Valley, CA 92587For SaleMLS ID #SW26172709, Wallace Emerson, Century 21 Masters. CRMLS
- $659,0003 bd3 ba2.1k sqft31028 Emperor Dr, Canyon Lake, CA 92587For SaleMLS ID #IV26164226, KAREN FLECKY, COLDWELL BANKER ASSOC BRKR/CL. CRMLS
- $524,9004 bd2 ba1.4k sqft29623 Ash Dale Way, Canyon Lake, CA 92587For SaleMLS ID #SW26183078, Amber Esquibel, Redfin Corporation. CRMLS
Local buyer's agents are ready to help
