Welcome to luxury living in the prestigious, guard-gated community of Canyon Lake! Situated at 22032 W San Joaquin Drive, this beautiful residence combines comfort, style, and the ultimate resort-style lifestyle. Solar has been Paid Off and has newer HVAC and Water Heater. Home has even passed Termite Inspection. Here are the Key Features.
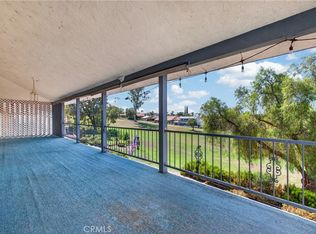
Key Features & Highlights include Amazing views of the lake and park (Walk in Access through back yard). Front driveway has room to comfortably park five cars and still have room for a boat trailer. The Large Lot and Views make this house find Rare.
Spacious Layout: Generously proportioned interior designed for both comfortable everyday living and effortless entertaining.
Modern Kitchen: Features ample cabinetry, quality countertops, and an open layout that seamlessly connects to the primary living space.
Private Primary Suite: Offers a serene retreat with an private bathroom and substantial closet space.
Outdoor Oasis: Step outside to an inviting yard perfect for relaxing, dining al fresco, or enjoying the Southern California sunshine.
Resort-Style Amenities: Enjoy access to Canyon Lake’s private lake for boating, fishing, and watersports, along with golf courses, parks, beaches, lodge dining, and tennis courts. This home offers an exceptional opportunity to experience relaxed lakeside living while remaining close to top-rated schools, local shopping, and dining.
For sale
Listed by: Legacy Realty Inc. • Stephen Grant • 951-244-3460
$739,999
22032 San Joaquin Dr W, Canyon Lake, CA 92587
4beds
2,284sqft
Single Family Residence
Built in 1984
0.6 Acres Lot
$722,100 Zestimate®
$324/sqft
$362/mo HOA
What's special
- 12 days
- 646
- 53
Likely to sell faster than
Zillow last checked:
Listing updated:
Listed by:
Stephen Grant DRE #01095360 951-244-3460,
Legacy Realty Inc.
Source: CRMLS,MLS#: SW26182047 Originating MLS: California Regional MLS
Originating MLS: California Regional MLSFacts & features
Interior
Bedrooms & bathrooms
- Bedrooms: 4
- Bathrooms: 3
- Full bathrooms: 2
- 1/2 bathrooms: 1
- Main level bathrooms: 1
- Main level bedrooms: 2
Rooms
- Room types: Attic, Bedroom, Center Hall, Den, Entry/Foyer, Family Room, Great Room, Pantry
Bedroom
- Features: Multi-Level Bedroom
Bathroom
- Features: Bathroom Exhaust Fan, Bathtub, Closet, Granite Counters, Jetted Tub, Remodeled, Separate Shower, Walk-In Shower
Kitchen
- Features: Quartz Counters, Remodeled, Tile Counters, Updated Kitchen, Walk-In Pantry
Pantry
- Features: Walk-In Pantry
Heating
- Central, Electric, Forced Air, Fireplace(s)
Cooling
- Central Air, Electric
Appliances
- Included: 6 Burner Stove, Barbecue, Convection Oven, Dishwasher, Electric Oven, Freezer, Disposal, Ice Maker, Microwave, Refrigerator
- Laundry: Electric Dryer Hookup, Laundry Room, Outside
Features
- Beamed Ceilings, Balcony, Ceiling Fan(s), Cathedral Ceiling(s), Dry Bar, Eat-in Kitchen, Granite Counters, High Ceilings, Open Floorplan, Pantry, Two Story Ceilings, Attic, Walk-In Pantry
- Flooring: Tile
- Basement: Unfinished
- Has fireplace: Yes
- Fireplace features: Den
- Common walls with other units/homes: No Common Walls
Interior area
- Total interior livable area: 2,284 sqft
Property
Parking
- Total spaces: 2
- Parking features: Garage - Attached
- Attached garage spaces: 2
Accessibility
- Accessibility features: Safe Emergency Egress from Home, Parking, Accessible Doors
Features
- Levels: Two
- Stories: 2
- Entry location: 3
- Patio & porch: Rear Porch, Open, Patio
- Pool features: None, Association
- Fencing: Excellent Condition,Privacy
- Has view: Yes
- View description: Lake, Mountain(s), Rocks, Water
- Has water view: Yes
- Water view: Lake,Water
Lot
- Size: 0.6 Acres
- Features: 0-1 Unit/Acre
Details
- Additional structures: Boat House
- Parcel number: 353141001
- Special conditions: Standard
- Horse amenities: Riding Trail
Construction
Type & style
- Home type: SingleFamily
- Property subtype: Single Family Residence
Materials
- Roof: Clay
Condition
- New construction: No
- Year built: 1984
Utilities & green energy
- Sewer: None, Septic Tank
- Utilities for property: Electricity Available, Sewer Not Available
Community & HOA
Community
- Features: Biking, Dog Park, Fishing, Golf, Horse Trails, Lake, Park, Suburban, Water Sports
HOA
- Has HOA: Yes
- Amenities included: Boat House, Sport Court, Dock, Dog Park, Electricity, Golf Course, Meeting Room, Meeting/Banquet/Party Room, Outdoor Cooking Area, Barbecue, Picnic Area, Paddle Tennis, Playground, Pickleball, Pool, Pets Allowed, Storage, Tennis Court(s), Trash, Utilities, Water
- Services included: Sewer
- HOA fee: $362 monthly
- HOA name: Canyon Lake POA
- HOA phone: 951-244-6841
Location
- Region: Canyon Lake
Financial & listing details
- Price per square foot: $324/sqft
- Tax assessed value: $471,957
- Date on market: 8/19/2026
- Cumulative days on market: 12 days
- Listing terms: Cash,Conventional
- Road surface type: Paved
Estimated market value
$722,100
$686,000 - $758,000
$3,531/mo
Price history
| Date | Event | Price |
|---|---|---|
| 8/19/2026 | Listed for sale | $739,999+92.2%$324/sqft |
Source:  CRMLS #SW26182047 Report a problem CRMLS #SW26182047 Report a problem | ||
| 6/30/2015 | Sold | $385,000-3.5%$169/sqft |
Source: Public Record Report a problem | ||
| 6/2/2015 | Pending sale | $399,000$175/sqft |
Source: Harmony Realty #PW15044254 Report a problem | ||
| 5/11/2015 | Price change | $399,000-6.1%$175/sqft |
Source: Harmony Realty #PW15044254 Report a problem | ||
| 4/9/2015 | Price change | $425,000-3.2%$186/sqft |
Source: Harmony Realty #PW15044254 Report a problem | ||
| 3/3/2015 | Listed for sale | $439,000+59.9%$192/sqft |
Source: Harmony Realty #PW15044254 Report a problem | ||
| 12/31/2014 | Sold | $274,500-1.9%$120/sqft |
Source: Public Record Report a problem | ||
| 9/7/2014 | Listing removed | $279,840$123/sqft |
Source: REALHome Services and Solutions #IV14185352 Report a problem | ||
| 8/30/2014 | Price change | $279,840+1.8%$123/sqft |
Source: REALHome Services and Solutions #IV14185352 Report a problem | ||
| 7/24/2014 | Listed for sale | $275,000-21.7%$120/sqft |
Source: REALHome Services and Solutions Report a problem | ||
| 6/2/2014 | Sold | $351,000+21%$154/sqft |
Source: Public Record Report a problem | ||
| 4/16/2014 | Listed for sale | $290,000+85.9%$127/sqft |
Source: Brady Harris Broker - Murriet #SW14077122 Report a problem | ||
| 8/29/1996 | Sold | $156,000$68/sqft |
Source: Public Record Report a problem | ||
Public tax history
| Year | Property taxes | Tax assessment |
|---|---|---|
| 2026 | -- | $471,957 +2% |
| 2025 | $5,725 +4.3% | $462,704 +2% |
| 2024 | $5,491 +3.7% | $453,632 +2% |
| 2023 | $5,296 +2.4% | $444,738 +2% |
| 2022 | $5,171 +2.2% | $436,018 +2% |
| 2021 | $5,057 +1.1% | $427,469 +1% |
| 2020 | $5,004 +7.5% | $423,086 +2% |
| 2019 | $4,654 +2.1% | $414,791 +2% |
| 2018 | $4,558 +2.2% | $406,659 +2% |
| 2017 | $4,458 | $398,687 +2% |
| 2016 | $4,458 +30.1% | $390,870 +27.7% |
| 2015 | $3,425 +41.3% | $306,000 +47.7% |
| 2014 | $2,424 | $207,243 +0.5% |
| 2013 | -- | $206,307 +2% |
| 2012 | -- | $202,263 +2% |
| 2011 | -- | $198,298 +0.8% |
| 2010 | -- | $196,818 -0.2% |
| 2009 | -- | $197,288 +2% |
| 2008 | -- | $193,421 +2% |
| 2007 | -- | $189,630 +2% |
| 2006 | -- | $185,913 +2% |
| 2005 | -- | $182,269 +3.9% |
| 2003 | -- | $175,423 +2% |
| 2002 | -- | $171,984 +2% |
| 2001 | $2,010 +1.9% | $168,613 +2% |
| 2000 | $1,973 | $165,308 |
Find assessor info on the county website
Monthly payment
Est. payment
Payment breakdown
Explore the cost of this home by adjusting the details. Changes won't be saved.Climate risks
Neighborhood: 92587
Nearby schools
Schools provided by the listing agent
- High: Temescal
Source: CRMLS. This data may not be complete. We recommend contacting the local school district to confirm school assignments for this home.
- $739,1003 bd3 ba2.3k sqft22026 San Joaquin Dr W, Canyon Lake, CA 92587Off Market

- $449,0000.54 acres22036 San Joaquin Dr W #224, Quail Valley, CA 92587Lot/Land

- $226,3340.54 acres22036 San Joaquin Dr W, Canyon Lake, CA 92587Off Market
- $---- bd-- ba-- sqft22036 San Joaquin Dr W, Quail Valley, CA 92587Off Market
Similar homes
- $799,0003 bd3 ba2.2k sqft22951 Lassen Dr, Canyon Lake, CA 92587For Sale
 MLS ID #JT26060844, Derek Eisenberg, Continental Real Estate Group, Inc.. CRMLS
 - $749,9004 bd4 ba2.7k sqft30785 Golden Gate Dr, Canyon Lake, CA 92587For Sale
 MLS ID #SW26174221, David Stites, ehomes. CRMLS
 - $699,9503 bd3 ba2.3k sqft22636 Inspiration Point, Canyon Lake, CA 92587For Sale
 MLS ID #IG26081117, Robert Russo, Realty Masters & Associates. CRMLS
 - $749,0003 bd3 ba2.3k sqft21734 Appaloosa Ct, Canyon Lake, CA 92587For Sale
 MLS ID #PW26178868, Thuy Dang, Homequest Real Estate. CRMLS
Local buyer's agents are ready to help
