Stunning Modern Retreat in Resort-Style Community!
Discover your dream home in this breathtaking property, seamlessly blending modern architectural design with the natural beauty of the Rocky Mountains. This remarkable retreat offers the perfect lifestyle for those who appreciate both indoor and outdoor living.
Property Features:
• Rebuilt and Remodeled (2022): Generous 2300 sqft 2 stories layout featuring 3 bedrooms and 3 full bathrooms with great views from the backyard, including a mini golf court, access to the lagoon and steps to main lake and RV park.
• Entertainment Ready: Enjoy a spacious entertainment room downstairs with convenient bar and expansive windows showcasing stunning panoramic mountain views and water view.
• Unique Views from Every Room: Each space is designed to maximize the natural landscape. There are 2 main gate entrances with main entrance has no steps.
• Easy boat parking on street level.
• Private Lagoon Access: Steps from your backyard, enjoy boating, fishing, and hiking in your own slice of paradise.
• Proximity to Main Lake: Convenient access to the main lake with picturesque views from your kitchen and living spaces.
• Extended Balconies: Bedrooms feature extended balconies to take in the breathtaking scenery.
• Dual Pane Windows: Large windows allow for ample natural light and spectacular views from all rooms.
• Safe and Quiet Neighborhood: Experience peace of mind with 24-hour security guards, perfect for families.
• Vibrant Community Amenities: Enjoy the lighthouse, swimming pool, sandy beaches, horse riding courts, boat harbor, RV park, and picnic areas, as well as a golf course.
This unparalleled property is more than just a home; it’s a lifestyle waiting for you to cherish moments with family and friends. Don’t miss out on the opportunity to make this retreat your own! Schedule a viewing today!
For sale
Listed by: Homequest Real Estate • Thuy Dang • Contact: 714-225-5492
$749,000
21734 Appaloosa Ct, Canyon Lake, CA 92587
3beds
2,300sqft
Single Family Residence
Built in 1988
10,000 Square Feet Lot
$728,700 Zestimate®
$326/sqft
$360/mo HOA
What's special
- 16 days
- 1,381
- 96
Likely to sell faster than
Zillow last checked:
Listing updated:
Listed by:
Thuy Dang DRE #01972465 714-225-5492,
Homequest Real Estate
Source: CRMLS,MLS#: PW26178868 Originating MLS: California Regional MLS
Originating MLS: California Regional MLSFacts & features
Interior
Bedrooms & bathrooms
- Bedrooms: 3
- Bathrooms: 3
- Full bathrooms: 3
- Main level bathrooms: 2
- Main level bedrooms: 3
Rooms
- Room types: Bedroom, Entry/Foyer, Family Room, Great Room, Kitchen, Laundry, Living Room, Primary Bathroom, Primary Bedroom, Other
Primary bedroom
- Features: Primary Suite
Primary bedroom
- Features: Main Level Primary
Bedroom
- Features: Bedroom on Main Level
Bathroom
- Features: Bathroom Exhaust Fan, Bathtub, Closet, Enclosed Toilet, Full Bath on Main Level, Quartz Counters, Remodeled, Solid Surface Counters, Separate Shower, Upgraded
Other
- Features: Dressing Area
Kitchen
- Features: Granite Counters, Kitchen Island, Kitchen/Family Room Combo, Remodeled, Updated Kitchen
Heating
- Central
Cooling
- Central Air, Electric
Appliances
- Included: Convection Oven, Dishwasher, Electric Cooktop, Electric Oven, Disposal, Hot Water Circulator, Microwave, Refrigerator, Range Hood, Vented Exhaust Fan, Water Heater, Washer
- Laundry: Common Area, Washer Hookup, Upper Level
Features
- Beamed Ceilings, Built-in Features, Balcony, Ceramic Counters, Eat-in Kitchen, Furnished, Granite Counters, Multiple Staircases, Open Floorplan, Quartz Counters, Recessed Lighting, Bar, Bedroom on Main Level, Dressing Area, Main Level Primary, Primary Suite, Walk-In Closet(s)
- Flooring: Laminate, Wood
- Windows: Double Pane Windows, Insulated Windows
- Has fireplace: Yes
- Fireplace features: Electric, Family Room
- Furnished: Yes
- Common walls with other units/homes: No Common Walls
Interior area
- Total interior livable area: 2,300 sqft
Property
Parking
- Total spaces: 2
- Parking features: Boat, Circular Driveway, Door-Multi, Direct Access, Garage Faces Front, Garage, Garage Door Opener, One Space
- Attached garage spaces: 2
Accessibility
- Accessibility features: Safe Emergency Egress from Home, No Stairs, Parking, Accessible Entrance
Features
- Levels: Two
- Stories: 2
- Entry location: Lake Elsinore
- Patio & porch: Rear Porch, Concrete, Front Porch, Patio, Porch
- Exterior features: Boat Lift, Barbecue, Boat Slip
- Pool features: Community, Association
- Has view: Yes
- View description: City Lights, Canyon, Lake, Panoramic, Pond, Water
- Has water view: Yes
- Water view: Lake,Pond,Water
- Waterfront features: Beach Access, Lake, Lake Front, Lagoon, Lake Privileges, Navigable Water, Boat Ramp/Lift Access
Lot
- Size: 10,000 Square Feet
- Features: 0-1 Unit/Acre, Paved, Yard
Details
- Additional structures: Tennis Court(s)
- Parcel number: 354220004
- Special conditions: Standard
Construction
Type & style
- Home type: SingleFamily
- Architectural style: Contemporary
- Property subtype: Single Family Residence
Materials
- Natural Building, Concrete, Stucco
- Foundation: Combination, Concrete Perimeter, Permanent
Condition
- Additions/Alterations,Building Permit,Repairs Major
- New construction: No
- Year built: 1988
Utilities & green energy
- Electric: Standard
- Sewer: Public Sewer
- Water: Public
- Utilities for property: Cable Available, Electricity Available, Electricity Connected, Natural Gas Not Available, Phone Available, Phone Connected, Sewer Available, Sewer Connected, Underground Utilities, Water Available, Water Connected
Green energy
- Energy efficient items: Windows
Community & HOA
Community
- Features: Biking, Dog Park, Golf, Hiking, Lake, Mountainous, Park, Water Sports, Fishing, Gated, Pool
- Security: Carbon Monoxide Detector(s), Fire Detection System, Gated with Guard, Gated Community, Gated with Attendant, 24 Hour Security, Key Card Entry, Smoke Detector(s), Security Guard
HOA
- Has HOA: Yes
- Amenities included: Clubhouse, Dock, Dog Park, Fire Pit, Golf Course, Horse Trail(s), Meeting Room, Management, Outdoor Cooking Area, Barbecue, Picnic Area, Playground, Pool, Guard, Security, Tennis Court(s), Trail(s)
- HOA fee: $360 monthly
- HOA name: POA
- HOA phone: 951-244-6841
Location
- Region: Canyon Lake
Financial & listing details
- Price per square foot: $326/sqft
- Tax assessed value: $645,360
- Date on market: 8/15/2026
- Cumulative days on market: 17 days
- Listing terms: Cash,Cash to Existing Loan,Cash to New Loan
- Road surface type: Paved
Estimated market value
$728,700
$692,000 - $765,000
$3,858/mo
Price history
| Date | Event | Price |
|---|---|---|
| 8/15/2026 | Listed for sale | $749,000+65.7%$326/sqft |
Source:  CRMLS #PW26178868 Report a problem CRMLS #PW26178868 Report a problem | ||
| 12/20/2025 | Listing removed | $4,200$2/sqft |
Source: Zillow Rentals Report a problem | ||
| 12/19/2025 | Price change | $4,200-4.5%$2/sqft |
Source: Zillow Rentals Report a problem | ||
| 12/18/2025 | Listed for rent | $4,400+46.7%$2/sqft |
Source: Zillow Rentals Report a problem | ||
| 1/23/2025 | Listing removed | $3,000$1/sqft |
Source: Zillow Rentals Report a problem | ||
| 1/2/2025 | Listed for rent | $3,000+7.1%$1/sqft |
Source: Zillow Rentals Report a problem | ||
| 7/28/2024 | Listing removed | -- |
Source: Zillow Rentals Report a problem | ||
| 7/19/2024 | Listed for rent | $2,800$1/sqft |
Source: Zillow Rentals Report a problem | ||
| 12/18/2023 | Listing removed | -- |
Source: Zillow Rentals Report a problem | ||
| 12/10/2023 | Price change | $2,800-12.5%$1/sqft |
Source: Zillow Rentals Report a problem | ||
| 12/5/2023 | Listed for rent | $3,200$1/sqft |
Source: Zillow Rentals Report a problem | ||
| 7/9/2021 | Sold | $452,000+0.4%$197/sqft |
Source: Public Record Report a problem | ||
| 6/8/2021 | Pending sale | $450,000+118.4%$196/sqft |
Source: CRMLS #SW21114294 Report a problem | ||
| 7/3/2003 | Sold | $206,000+1013.5%$90/sqft |
Source: Public Record Report a problem | ||
| 6/1/1998 | Sold | $18,500$8/sqft |
Source: Public Record Report a problem | ||
Public tax history
| Year | Property taxes | Tax assessment |
|---|---|---|
| 2026 | -- | $645,360 +2% |
| 2025 | $7,522 +4.4% | $632,706 +2% |
| 2024 | $7,205 +31.8% | $620,301 +34.5% |
| 2023 | $5,465 +2.4% | $461,039 +2% |
| 2022 | $5,336 +55.5% | $452,000 +67.1% |
| 2021 | $3,432 +1.1% | $270,563 +1% |
| 2020 | $3,396 +10.3% | $267,789 +2% |
| 2019 | $3,078 +2.2% | $262,539 +2% |
| 2018 | $3,012 +2.4% | $257,392 +2% |
| 2017 | $2,942 | $252,346 +2% |
| 2016 | $2,942 +5.4% | $247,399 +1.5% |
| 2015 | $2,791 +15.5% | $243,685 +14.4% |
| 2014 | $2,415 | $213,000 +22.4% |
| 2013 | -- | $174,000 +24.3% |
| 2012 | -- | $140,000 -15.7% |
| 2011 | -- | $166,000 +12.2% |
| 2010 | -- | $148,000 -19.6% |
| 2009 | -- | $184,000 -17.5% |
| 2008 | -- | $222,978 +2% |
| 2007 | -- | $218,607 +2% |
| 2006 | -- | $214,322 +2% |
| 2005 | -- | $210,120 +90.6% |
| 2003 | -- | $110,244 +2% |
| 2002 | -- | $108,083 +2% |
| 2001 | $1,378 +1.9% | $105,965 +2% |
| 2000 | $1,353 | $103,888 |
Find assessor info on the county website
Monthly payment
Est. payment
Payment breakdown
Explore the cost of this home by adjusting the details. Changes won't be saved.Climate risks
Neighborhood: 92587


Similar homes
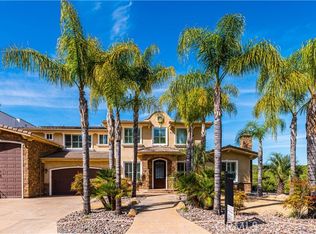
- $799,0003 bd3 ba2.2k sqft22951 Lassen Dr, Canyon Lake, CA 92587For Sale
 MLS ID #JT26060844, Derek Eisenberg, Continental Real Estate Group, Inc.. CRMLS
 - $710,0004 bd3 ba2.3k sqft47 Corte Madera, Lake Elsinore, CA 92532For Sale
 MLS ID #IG26166329, Kassam Hamideh, Pharos Realty. CRMLS
 - $874,9004 bd3 ba2.6k sqft23447 Continental Dr, Canyon Lake, CA 92587For Sale
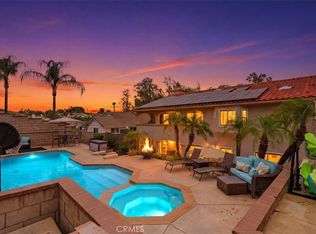 MLS ID #IV26153111, JASON SPARKS, Tower Agency. CRMLS
 - $899,9003 bd4 ba2.8k sqft22142 Hoofbeat Way, Canyon Lake, CA 92587For Sale
 MLS ID #SW26111486, Cynthia Nordskog, Coldwell Banker Realty. CRMLS
Local buyer's agents are ready to help
