TURNKEY SINGLE STORY OPPORTUNITY IN CANYON LAKE! Freshly updated and available for a quick move in, this 3 bedroom, 2 bath home offers incredible value in one of Southern California’s premier gated lake communities. Featuring a desirable single level layout, spacious living areas, and a 3 car garage, this home is ideal for buyers seeking comfort, convenience, and lifestyle. The light and bright interior offers an open feel with great natural flow for everyday living and entertaining. The kitchen opens to the main living space, while the private primary suite provides a relaxing retreat. Outside, enjoy low maintenance outdoor space with room to personalize and make it your own. Recently refreshed and competitively priced to sell, this home also includes the refrigerator, washer, and dryer for added convenience. This is a fantastic opportunity to own in Canyon Lake with access to resort style amenities including boating, waterskiing, golf, beaches, parks, tennis, pickleball, pool, clubhouse, waterfront dining, and more. Don’t miss your chance to tour this move in ready home before it’s gone!
For sale
Listed by: Coldwell Banker Assoc.Brks-CL • Lori Robinson • Contact: 951-639-7777
Price cut: $20K (7/7)
$549,999
22196 Hoofbeat Way, Canyon Lake, CA 92587
3beds
1,558sqft
:
Get pre-qualified$3,996/mo
Single Family Residence
Built in 1990
7,840 Square Feet Lot
$548,100 Zestimate®
$353/sqft
$367/mo HOA
What's special
- 187 days |
- 1,024 |
- 36 |
Zillow last checked:
Listing updated:
Listed by:
Lori Robinson DRE #01892606 951-639-7777,
Coldwell Banker Assoc.Brks-CL
Source: CRMLS,MLS#: SW26099140 Originating MLS: California Regional MLS
Originating MLS: California Regional MLSFacts & features
Interior
Bedrooms & bathrooms
- Bedrooms: 3
- Bathrooms: 2
- Full bathrooms: 2
- Main level bathrooms: 2
- Main level bedrooms: 3
Rooms
- Room types: Kitchen, Pantry, Dining Room
Bathroom
- Features: Dual Sinks, Tub Shower, Walk-In Shower
Kitchen
- Features: Kitchen/Family Room Combo, Walk-In Pantry
Pantry
- Features: Walk-In Pantry
Heating
- Central
Cooling
- Central Air
Appliances
- Included: Dishwasher, Electric Range, Disposal, Refrigerator, Dryer, Washer
- Laundry: In Garage
Features
- Ceiling Fan(s), Separate/Formal Dining Room, Open Floorplan, Pantry, Walk-In Pantry
- Flooring: Carpet, Vinyl
- Has fireplace: Yes
- Fireplace features: Living Room
- Common walls with other units/homes: No Common Walls
Interior area
- Total interior livable area: 1,558 sqft
Property
Parking
- Total spaces: 3
- Parking features: Driveway, Garage
- Attached garage spaces: 3
Features
- Levels: One
- Stories: 1
- Entry location: 1
- Patio & porch: Front Porch
- Pool features: None, Association
- Spa features: None
- Fencing: Vinyl
- Has view: Yes
- View description: None
Lot
- Size: 7,840 Square Feet
Details
- Parcel number: 353041055
- Special conditions: Standard
Construction
Type & style
- Home type: SingleFamily
- Property subtype: Single Family Residence
Condition
- New construction: No
- Year built: 1990
Utilities & green energy
- Sewer: Public Sewer
- Water: Public
Community & HOA
Community
- Features: Curbs, Dog Park, Fishing, Golf, Stable(s), Lake, Park, Water Sports
HOA
- Has HOA: Yes
- Amenities included: Clubhouse, Controlled Access, Dock, Dog Park, Golf Course, Management, Meeting/Banquet/Party Room, Picnic Area, Playground, Pickleball, Pool, Guard, Security, Tennis Court(s)
- HOA fee: $367 monthly
- HOA name: Canyon Lake POA
- HOA phone: 951-244-6841
Location
- Region: Canyon Lake
Financial & listing details
- Price per square foot: $353/sqft
- Tax assessed value: $331,454
- Annual tax amount: $4,339
- Date on market: 5/8/2026
- Cumulative days on market: 188 days
- Listing terms: Cash,Conventional,1031 Exchange,FHA,VA Loan
- Inclusions: Refrigerator; Washer/Dryer
Estimated market value
$548,100
$521,000 - $576,000
$3,249/mo
Price history
| Date | Event | Price |
|---|---|---|
| 7/7/2026 | Price change | $549,999-3.5%$353/sqft |
Source:  CRMLS #SW26099140 Report a problem CRMLS #SW26099140 Report a problem | ||
| 6/10/2026 | Price change | $569,999-0.9%$366/sqft |
Source: CRMLS #SW26099140 Report a problem | ||
| 5/8/2026 | Listed for sale | $574,999+105.4%$369/sqft |
Source: CRMLS #SW26099140 Report a problem | ||
| 8/31/2015 | Sold | $280,000-1.8%$180/sqft |
Source: Public Record Report a problem | ||
| 4/20/2015 | Listed for sale | $285,000$183/sqft |
Source: Bruce Warren #303062941 Report a problem | ||
| 2/4/2015 | Listing removed | $285,000$183/sqft |
Source: Bruce Warren #303062941 Report a problem | ||
| 9/4/2014 | Listed for sale | $285,000+35.7%$183/sqft |
Source: Bruce Warren #303062941 Report a problem | ||
| 8/22/2008 | Sold | $210,000-44.6%$135/sqft |
Source: Public Record Report a problem | ||
| 9/10/2007 | Sold | $378,954-13.9%$243/sqft |
Source: Public Record Report a problem | ||
| 8/26/2005 | Sold | $440,000+27.5%$282/sqft |
Source: Public Record Report a problem | ||
| 7/9/2004 | Sold | $345,000+88.5%$221/sqft |
Source: Public Record Report a problem | ||
| 1/9/2001 | Sold | $183,000+10.6%$117/sqft |
Source: Public Record Report a problem | ||
| 8/17/2000 | Sold | $165,500$106/sqft |
Source: Public Record Report a problem | ||
Public tax history
| Year | Property taxes | Tax assessment |
|---|---|---|
| 2025 | $4,339 +4.1% | $331,454 +2% |
| 2024 | $4,167 +4.4% | $324,956 +2% |
| 2023 | $3,990 +2.6% | $318,585 +2% |
| 2022 | $3,890 +2.3% | $312,339 +2% |
| 2021 | $3,801 +1.1% | $306,216 +1% |
| 2020 | $3,761 +9.5% | $303,078 +2% |
| 2019 | $3,436 +2.2% | $297,137 +2% |
| 2018 | $3,363 +2.3% | $291,311 +2% |
| 2017 | $3,286 | $285,600 +2% |
| 2016 | $3,286 +26.4% | $280,000 +24.4% |
| 2015 | $2,601 +1.7% | $225,005 +2% |
| 2014 | $2,558 | $220,600 +0.5% |
| 2013 | -- | $219,605 +8.2% |
| 2012 | -- | $203,000 +6.8% |
| 2011 | -- | $190,000 -5.5% |
| 2010 | -- | $201,000 -4.3% |
| 2009 | -- | $210,000 -48.9% |
| 2008 | -- | $411,000 -8.4% |
| 2007 | -- | $448,800 +2% |
| 2006 | -- | $440,000 +27.5% |
| 2005 | -- | $345,000 +81.2% |
| 2003 | -- | $190,393 +2% |
| 2002 | -- | $186,660 +12.8% |
| 2001 | $1,978 +5.4% | $165,500 +6.2% |
| 2000 | $1,877 | $155,808 |
Find assessor info on the county website
Monthly payment
Est. payment
Payment breakdown
Explore the cost of this home by adjusting the details. Changes won't be saved.Climate risks
Neighborhood: 92587
Nearby schools
GreatSchools rating
- 5/10Tuscany Hills Elementary SchoolGrades: K-5Distance: 1.1 mi
- 5/10Canyon Lake Middle SchoolGrades: 6-8Distance: 2.6 mi
- 7/10Temescal Canyon High SchoolGrades: 9-12Distance: 4.4 mi
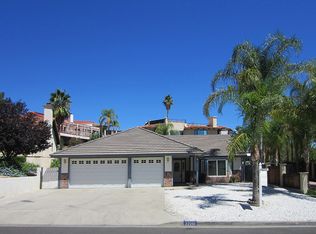
- $597,7003 bd2 ba1.6k sqft22210 Hoofbeat Way, Canyon Lake, CA 92587Off Market
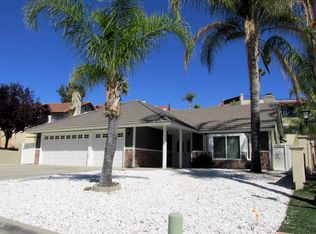
- $---- bd-- ba-- sqft22210 Hoofbeat Way #1, Quail Valley, CA 92587Off Market
- $728,8003 bd2 ba2k sqft22182 Hoofbeat Way, Canyon Lake, CA 92587Off Market
- $684,2004 bd2 ba2.2k sqft29432 Stampede Way, Canyon Lake, CA 92587Off Market

- $596,3003 bd3 ba1.7k sqft22168 Hoofbeat Way, Canyon Lake, CA 92587Off Market
- $886,7004 bd3 ba3.1k sqft29507 Big Range Rd, Canyon Lake, CA 92587Off Market
- $818,1004 bd5 ba2.7k sqft22197 Hoofbeat Way, Canyon Lake, CA 92587Off Market
- $864,3003 bd2 ba2.4k sqft29422 Stampede Way, Canyon Lake, CA 92587Off Market
A local agent can set up tours, give advice and negotiate with sellers.
Similar homes
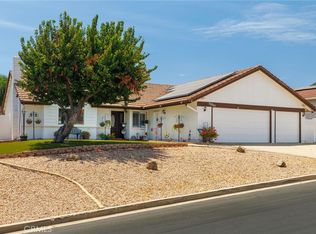
- $608,0003 bd2 ba1.6k sqft30763 Pyramid Point Dr, Canyon Lake, CA 92587For Sale
 MLS ID #IV26159273, BRENDA PAINTER, BERKSHIRE HATHAWAY HOMESERVICES CALIFORNIA REALTY. CRMLS
 - $628,0003 bd3 ba1.8k sqft22470 Lighthouse Dr, Quail Valley, CA 92587For Sale
 MLS ID #SW26056670, Jamie Lopes, Coldwell Banker Assoc.Brks-CL. CRMLS
 - $599,9003 bd3 ba1.8k sqft30745 Long Point Dr, Canyon Lake, CA 92587For Sale
 MLS ID #IV26111970, KRISTINE GONZALES, COLDWELL BANKER ASSOC BRKR/CL. CRMLS
 - $605,0003 bd2 ba1.7k sqft24048 Cruise Circle Dr, Canyon Lake, CA 92587For Sale
 MLS ID #SR26131756, Mike Sadikian, Real Estate eBroker, Inc.. CRMLS
 - $699,9504 bd3 ba2.2k sqft28850 Vacation Dr, Canyon Lake, CA 92587For SaleMLS ID #CV26122883, Sean Brunske, RE/MAX CHAMPIONS. CRMLS
- $515,0003 bd2 ba1.7k sqft26216 Potomac Dr, Sun City, CA 92586For SaleMLS ID #SW26144245, Charlotte Mullinax, Berkshire Hathaway HomeServices California Properties. CRMLS
- $629,9903 bd3 ba1.8k sqft29839 Ketch Dr, Canyon Lake, CA 92587For SaleMLS ID #SW26132394, Iris Stricklin, Legacy Realty Inc.. CRMLS
- $659,0003 bd2 ba2.1k sqft22995 Pheasant Dr, Canyon Lake, CA 92587For SaleMLS ID #SW26114932, Toni Skane, Coldwell Banker Assoc.Brks-CL. CRMLS
- $678,8883 bd2 ba2.2k sqft22627 Calcutta Dr, Canyon Lake, CA 92587For SaleMLS ID #SW26120860, Iris Stricklin, Legacy Realty Inc.. CRMLS
- $559,0004 bd2 ba1.7k sqft26838 Mountain Glen Dr, Menifee, CA 92584For SaleMLS ID #SW26161341, Nicholas Devine, Realty Executives Temecula. CRMLS
- $520,0002 bd2 ba1.6k sqft29285 Sand Creek Cir, Menifee, CA 92584For SaleMLS ID #PW26142614, Caroline Gim, Expert Real Estate & Investment. CRMLS
- $595,0003 bd2 ba1.2k sqft34034 Walnut Creek Rd, Wildomar, CA 92595For SaleMLS ID #SW26126799, Charity McKinney, Coldwell Banker Assoc.Brks-CL. CRMLS
- $545,0003 bd2 ba1.9k sqft17631 Cottrell Blvd, Lake Elsinore, CA 92530For SaleMLS ID #IG25279623, Dustin Sweeter, Keller Williams Realty. CRMLS
- $599,9993 bd2 ba1.3k sqft26769 Hanford St, Menifee, CA 92584For SaleMLS ID #IV26112051, ADRIANNA HUNDEN, COLEMAN REALTY GROUP. CRMLS
- $632,0004 bd3 ba1.7k sqft33703 Cherry St, Wildomar, CA 92595For SaleMLS ID #IG26148651, Amy Beckum, Coldwell Banker Associate Brok. CRMLS
- $475,0003 bd2 ba1.7k sqft29383 Lake Forest Dr, Menifee, CA 92586For SaleMLS ID #SW26013108, Kyler Battleson, Century 21 Masters. CRMLS
- $649,9003 bd2 ba1.4k sqft15271 Alvarado St, Lake Elsinore, CA 92530For SaleMLS ID #SW26129158, Nicole Caldwell, Performance Estates & Homes. CRMLS
- $609,0003 bd3 ba1.9k sqft34074 Autumn Sage Ct, Wildomar, CA 92595For SaleMLS ID #IV26105648, JOHN MOODY, ELEVATE REAL ESTATE AGENCY. CRMLS
- $589,9003 bd2 ba1.2k sqft36330 Saint Raphael Dr, Murrieta, CA 92562For SaleMLS ID #IG26160676, Eduardo Centeno, ROA California Inc.. CRMLS
- $599,9994 bd3 ba1.9k sqft28680 Avenida Marbella, Menifee, CA 92584For SaleMLS ID #SW26115823, Natalia Bracco, First Team Real Estate. CRMLS
Local buyer's agents are ready to help
