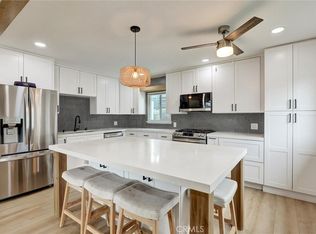
Welcome to 17631 Cottrell Street, Lake Elsinore. This beautifully completely remodeled home offers modern comfort, style, and space in a desirable Lake Elsinore neighborhood. Zoned R-3 so it may be able to have additional units built on the same lot. Thoughtfully designed for today’s lifestyle, the home features an open floor plan filled with natural light, creating a bright and inviting atmosphere ideal for everyday living and entertaining. The interior showcases laminate vinyl tile flooring throughout, providing a clean, contemporary look with easy maintenance. Recent upgrades include a tankless water heater and new central air system, delivering energy efficiency and year-round comfort. Step outside to a huge backyard with exceptional potential—perfect for outdoor entertaining, recreation, or future enhancements. The expansive lot also offers potential RV parking, ideal for additional vehicles, toys, or trailers. Conveniently located near schools, shopping, dining, and freeway access, this move-in-ready home is also close to Lake Elsinore’s outdoor recreation, including boating, hiking, and local attractions. A rare opportunity to own a fully updated home with generous outdoor space in a growing community—ready for immediate enjoyment.
For sale
Listed by: Keller Williams Realty • Dustin Sweeter • Contact: 714-514-5004
$545,000
17631 Cottrell Blvd, Lake Elsinore, CA 92530
3beds
1,966sqft
:
Get pre-qualified$3,623/mo
Single Family Residence
Built in 1983
8,712 Square Feet Lot
$540,600 Zestimate®
$277/sqft
$-- HOA
What's special
- 73 days |
- 1,107 |
- 112 |
Zillow last checked:
Listing updated:
Listed by:
Dustin Sweeter DRE #01948482 714-514-5004,
Keller Williams Realty,
Michael Killam DRE #01416474 951-256-0823,
Keller Williams Realty
Source: CRMLS,MLS#: IG25279623 Originating MLS: California Regional MLS
Originating MLS: California Regional MLSFacts & features
Interior
Bedrooms & bathrooms
- Bedrooms: 3
- Bathrooms: 2
- Full bathrooms: 2
- Main level bathrooms: 1
- Main level bedrooms: 1
Rooms
- Room types: Family Room, Kitchen, Laundry, Living Room, Primary Bathroom, Other, Dining Room
Bathroom
- Features: Bathtub, Dual Sinks, Full Bath on Main Level, Remodeled, Tub Shower, Upgraded, Walk-In Shower
Kitchen
- Features: Kitchen Island, Quartz Counters, Remodeled, Updated Kitchen
Other
- Features: Walk-In Closet(s)
Heating
- Central
Cooling
- Central Air
Appliances
- Included: Dishwasher, Gas Cooktop, Gas Oven, Microwave
- Laundry: Inside
Features
- Breakfast Bar, Ceiling Fan(s), Separate/Formal Dining Room, Eat-in Kitchen, High Ceilings, Quartz Counters, Recessed Lighting, Walk-In Closet(s)
- Flooring: Tile
- Windows: Drapes
- Has fireplace: Yes
- Fireplace features: Family Room
- Common walls with other units/homes: No Common Walls
Interior area
- Total interior livable area: 1,966 sqft
Property
Parking
- Total spaces: 2
- Parking features: Driveway
- Uncovered spaces: 2
Features
- Levels: Two
- Stories: 2
- Entry location: 1
- Patio & porch: Covered, Porch
- Pool features: None
- Spa features: None
- Fencing: Wood
- Has view: Yes
- View description: City Lights, Lake, Peek-A-Boo
- Has water view: Yes
- Water view: Lake
Lot
- Size: 8,712 Square Feet
- Features: Back Yard, Front Yard, Irregular Lot, Lawn, Landscaped
Details
- Parcel number: 383103025
- Zoning: R-3
- Special conditions: Short Sale
Construction
Type & style
- Home type: SingleFamily
- Architectural style: Traditional,Patio Home
- Property subtype: Single Family Residence
Materials
- Foundation: Slab
Condition
- Updated/Remodeled,Turnkey
- New construction: No
- Year built: 1983
Utilities & green energy
- Sewer: Septic Type Unknown
- Water: Public
- Utilities for property: Electricity Connected
Community & HOA
Community
- Features: Biking
- Security: Carbon Monoxide Detector(s), Smoke Detector(s)
Location
- Region: Lake Elsinore
Financial & listing details
- Price per square foot: $277/sqft
- Tax assessed value: $565,457
- Annual tax amount: $6,872
- Date on market: 12/25/2025
- Cumulative days on market: 74 days
- Listing terms: Submit
- Road surface type: Paved
Estimated market value
$540,600
$514,000 - $568,000
$2,818/mo
Price history
| Date | Event | Price |
|---|---|---|
| 7/13/2026 | Listed for sale | $545,000$277/sqft |
Source:  CRMLS #IG25279623 Report a problem CRMLS #IG25279623 Report a problem | ||
| 5/7/2026 | Listing removed | $545,000$277/sqft |
Source: CRMLS #IG25279623 Report a problem | ||
| 5/1/2026 | Listed for sale | $545,000$277/sqft |
Source: CRMLS #IG25279623 Report a problem | ||
| 4/1/2026 | Listing removed | $545,000$277/sqft |
Source: CRMLS #IG25279623 Report a problem | ||
| 3/5/2026 | Listed for sale | $545,000-6.8%$277/sqft |
Source: CRMLS #IG25279623 Report a problem | ||
| 2/26/2026 | Listing removed | $585,000$298/sqft |
Source: CRMLS #IG25279623 Report a problem | ||
| 1/24/2026 | Pending sale | $585,000$298/sqft |
Source: CRMLS #IG25279623 Report a problem | ||
| 12/25/2025 | Listed for sale | $585,000+7.6%$298/sqft |
Source: CRMLS #IG25279623 Report a problem | ||
| 8/22/2023 | Listing removed | -- |
Source: Zillow Rentals Report a problem | ||
| 7/28/2023 | Listed for rent | $3,800$2/sqft |
Source: Zillow Rentals Report a problem | ||
| 2/6/2023 | Sold | $543,500+1.6%$276/sqft |
Source: Public Record Report a problem | ||
| 1/27/2023 | Pending sale | $535,000$272/sqft |
Source: CRMLS #CV22067674 Report a problem | ||
| 1/12/2023 | Contingent | $535,000$272/sqft |
Source: CRMLS #CV22067674 Report a problem | ||
| 12/9/2022 | Price change | $535,000-5.2%$272/sqft |
Source: CRMLS #CV22067674 Report a problem | ||
| 11/30/2022 | Price change | $564,500-2.6%$287/sqft |
Source: CRMLS #CV22067674 Report a problem | ||
| 11/27/2022 | Price change | $579,500-0.9%$295/sqft |
Source: CRMLS #CV22067674 Report a problem | ||
| 11/21/2022 | Price change | $585,000-1.7%$298/sqft |
Source: CRMLS #CV22067674 Report a problem | ||
| 11/11/2022 | Listed for sale | $595,000+52.6%$303/sqft |
Source: CRMLS #CV22067674 Report a problem | ||
| 3/9/2022 | Sold | $390,000+293.9%$198/sqft |
Source: Public Record Report a problem | ||
| 7/16/1999 | Sold | $99,000-9.9%$50/sqft |
Source: Public Record Report a problem | ||
| 10/29/1998 | Sold | $109,875$56/sqft |
Source: Public Record Report a problem | ||
Public tax history
| Year | Property taxes | Tax assessment |
|---|---|---|
| 2025 | $6,872 +19.8% | $565,457 +2% |
| 2024 | $5,736 +38.1% | $554,370 +39.4% |
| 2023 | $4,153 +173.6% | $397,800 +177.5% |
| 2022 | $1,518 +2% | $143,358 +2% |
| 2021 | $1,489 +1% | $140,548 +1% |
| 2020 | $1,474 +2% | $139,107 +2% |
| 2019 | $1,445 +2% | $136,381 +2% |
| 2018 | $1,418 +2% | $133,707 +2% |
| 2017 | $1,391 | $131,086 +2% |
| 2016 | $1,391 +4.9% | $128,516 +1.5% |
| 2015 | $1,326 +3.1% | $126,587 +2% |
| 2014 | $1,287 | $124,109 +0.5% |
| 2013 | -- | $123,550 +2% |
| 2012 | -- | $121,128 +2% |
| 2011 | -- | $118,754 +0.8% |
| 2010 | -- | $117,867 -0.2% |
| 2009 | -- | $118,149 +2% |
| 2008 | -- | $115,834 +2% |
| 2007 | -- | $113,564 +2% |
| 2006 | -- | $111,339 +2% |
| 2005 | -- | $109,156 +3.9% |
| 2003 | -- | $105,058 +2% |
| 2002 | -- | $102,999 +2% |
| 2001 | $1,073 +1.3% | $100,980 +2% |
| 2000 | $1,059 | $99,000 |
Find assessor info on the county website
Monthly payment
Est. payment
Payment breakdown
Explore the cost of this home by adjusting the details. Changes won't be saved.Climate risks
Neighborhood: 92530
Nearby schools
GreatSchools rating
- 2/10Lakeland Village SchoolGrades: K-8Distance: 1.4 mi
- 4/10Lakeside High SchoolGrades: 9-12Distance: 3.1 mi
- $374,8002 bd1 ba864 sqft17639 Cottrell Blvd, Lake Elsinore, CA 92530Off Market
- $425,2004 bd2 ba1.3k sqft17630 Mackay Ave, Lake Elsinore, CA 92530Off Market
- $437,2003 bd3 ba1.3k sqft17641 Brightman Ave, Lake Elsinore, CA 92530Off Market
- $545,9004 bd2 ba1.4k sqft17645 Brightman Ave, Lake Elsinore, CA 92530Off Market
- $472,6003 bd2 ba1.1k sqft17640 Mackay Ave, Lake Elsinore, CA 92530Off Market
- $545,0003 bd2 ba2k sqft17624 Mackay Ave, Lake Elsinore, CA 92530Sold
- $437,2003 bd2 ba1.2k sqft17618 Mackay Ave, Lake Elsinore, CA 92530Off Market
- $572,800-- bd-- ba-- sqft17643 Brightman Ave, Lake Elsinore, CA 92530Off Market
A local agent can set up tours, give advice and negotiate with sellers.
Similar homes
- $489,9002 bd1 ba996 sqft33288 Landerville Blvd, Lake Elsinore, CA 92530For Sale
 MLS ID #OC26102216, Kameron Brown, Pacific Sotheby's Int'l Realty. CRMLS
 - $649,9003 bd2 ba1.4k sqft15271 Alvarado St, Lake Elsinore, CA 92530For Sale
 MLS ID #SW26129158, Nicole Caldwell, Performance Estates & Homes. CRMLS
 - $599,9993 bd3 ba1.7k sqft16514 Mountain St, Lake Elsinore, CA 92530For Sale
 MLS ID #SW26107845, Christina Sutton, The Oppenheim Group. CRMLS
 - $625,0003 bd2 ba2k sqft15111 Audrey Dr, Lake Elsinore, CA 92530For Sale
 MLS ID #IV26150933, EDUARDO CHAVEZ AGUILAR, Century 21 Masters. CRMLS
 - $650,0005 bd3 ba2.3k sqft33480 Megan Ct, Lake Elsinore, CA 92530For SaleMLS ID #SW26142756, Sandra Cardone, Luxx Realtors. CRMLS
- $464,9003 bd2 ba1.4k sqft32512 Wildomar Rd, Lake Elsinore, CA 92530For SaleMLS ID #OC26141878, Peter McKernan, PPF Realty. CRMLS
- $598,0004 bd2 ba1.7k sqft29454 Falling Leaf Dr, Lake Elsinore, CA 92530For SaleMLS ID #IG26106652, Najely Serna, Fathom Realty Group, Inc.. CRMLS
- $765,0004 bd3 ba2.1k sqft15060 Zieglinde Dr, Lake Elsinore, CA 92530For SaleMLS ID #IV26128278, OLGA NUNEZ, Tower Agency. CRMLS
- $649,0004 bd2 ba1.8k sqft4096 Elderberry Rdg, Lake Elsinore, CA 92530For SaleMLS ID #OC26135492, Andy Kim, First Service Investment, Inc.. CRMLS
- $549,9993 bd2 ba1.5k sqft22196 Hoofbeat Way, Canyon Lake, CA 92587For SaleMLS ID #SW26099140, Lori Robinson, Coldwell Banker Assoc.Brks-CL. CRMLS
- $595,0003 bd2 ba1.2k sqft34034 Walnut Creek Rd, Wildomar, CA 92595For SaleMLS ID #SW26126799, Charity McKinney, Coldwell Banker Assoc.Brks-CL. CRMLS
- $515,0003 bd2 ba1.7k sqft26216 Potomac Dr, Sun City, CA 92586For SaleMLS ID #SW26144245, Charlotte Mullinax, Berkshire Hathaway HomeServices California Properties. CRMLS
- $649,0004 bd3 ba1.7k sqft33703 Cherry St, Wildomar, CA 92595For SaleMLS ID #IG26148651, Amy Beckum, Coldwell Banker Associate Brok. CRMLS
- $599,9003 bd3 ba1.8k sqft30745 Long Point Dr, Canyon Lake, CA 92587For SaleMLS ID #IV26111970, KRISTINE GONZALES, COLDWELL BANKER ASSOC BRKR/CL. CRMLS
- $538,0003 bd2 ba1.3k sqft33455 Hidden Hollow Dr, Wildomar, CA 92595For SaleMLS ID #SW26151325, Lisa Byrd, Broker Town, Inc.. CRMLS
- $609,0003 bd3 ba1.9k sqft34074 Autumn Sage Ct, Wildomar, CA 92595For SaleMLS ID #IV26105648, JOHN MOODY, ELEVATE REAL ESTATE AGENCY. CRMLS
- $630,0004 bd3 ba2.2k sqft22960 Pavla Ct, Wildomar, CA 92595For SaleMLS ID #IG26140666, Matthew Hilliard, Navigate Real Estate, Inc.. CRMLS
- $759,9993 bd2 ba1.7k sqft34915 Orange St, Wildomar, CA 92595For SaleMLS ID #SW26153568, Melanie Buffington, The Buffington Group. CRMLS
- $589,9003 bd2 ba1.2k sqft36330 Saint Raphael Dr, Murrieta, CA 92562For SaleMLS ID #IG26160676, Eduardo Centeno, ROA California Inc.. CRMLS
- $550,0003 bd2 ba1.5k sqft26783 Wilkes Dr, Sun City, CA 92585For SaleMLS ID #SW26150556, Jennifer Wentz, Berkshire Hathaway HomeServices California Properties. CRMLS
Local buyer's agents are ready to help
