Welcome to this charming single-story ranch-style home nestled within the highly sought-after Woodhaven Estates community, offering 3 bedrooms, 2 bathrooms, 1,487 square feet of comfortable living space, featuring a 3-car garage, LOW TAXES, NO HOA, dual gated pull-through RV access on each side of the home, and a HUGE 1.28-acre unimproved horse property with ADU potential and endless possibilities. Filled with natural light from skylights and large windows, this home features a warm and inviting family room with a cozy gas fireplace, creating the perfect space to relax and gather with family and friends. The spacious primary suite serves as a private retreat, complete with two closets, a sliding glass door leading to the backyard patio, and an ensuite bathroom featuring dual vanities and a walk-in shower. Each additional bedroom is generously sized and offers a ceiling fan and ample closet space. Recent upgrades, including a newer HVAC system and water heater, provide added comfort and peace of mind. Step outside and discover what truly sets this property apart. Situated on an expansive 55,757 square foot lot—1.28 acres—this property offers the space, flexibility, and freedom that are becoming increasingly difficult to find. With dual RV access, room for horses, animals, recreational vehicles, workshops, additional structures, and more, the possibilities are nearly endless. The current owners have already enhanced the property with a retaining wall and expanded concrete patio area, creating the perfect setting to take in the breathtaking views, stunning sunsets, and peaceful surroundings. Two storage sheds provide additional storage and functionality, while the remaining land offers abundant opportunity to customize the property to fit your lifestyle. Woodhaven Estates is known for its spacious lots, rural charm, and sense of privacy while still offering convenient access to everyday amenities. Located near shopping, schools, parks, and scenic horse trails, this property combines country living with modern convenience. Outdoor enthusiasts will appreciate the close proximity to Lake Elsinore for boating, fishing, and recreation, while commuters will benefit from easy access to both Ortega Highway and the I-15 Freeway. Whether you’re looking for room to grow, space for your toys and animals, or an opportunity to create your dream property, this Woodhaven Estates gem offers comfort, privacy, incredible potential, and a lifestyle that’s hard to find.
Pending
Listed by: Performance Estates & Homes • Nicole Caldwell • Contact: 951-816-1608
$649,900
15271 Alvarado St, Lake Elsinore, CA 92530
3beds
1,487sqft
Single Family Residence
Built in 1983
1.28 Acres Lot
$649,500 Zestimate®
$437/sqft
$-- HOA
What's special
- 54 days
- 1,162
- 84
Zillow last checked:
Listing updated:
Listed by:
Nicole Caldwell DRE #01989055 951-816-1608,
Performance Estates & Homes,
Jim Holbrook DRE #01709606 951-674-2944,
Performance Estates & Homes
Source: CRMLS,MLS#: SW26129158 Originating MLS: California Regional MLS
Originating MLS: California Regional MLSFacts & features
Interior
Bedrooms & bathrooms
- Bedrooms: 3
- Bathrooms: 2
- Full bathrooms: 2
- Main level bathrooms: 2
- Main level bedrooms: 3
Rooms
- Room types: Bedroom, Entry/Foyer, Family Room, Kitchen, Living Room, Primary Bathroom, Primary Bedroom, Other, Pantry, Dining Room
Primary bedroom
- Features: Main Level Primary
Bedroom
- Features: Bedroom on Main Level
Bedroom
- Features: All Bedrooms Down
Bathroom
- Features: Bathtub, Dual Sinks, Full Bath on Main Level, Separate Shower, Tub Shower, Walk-In Shower
Kitchen
- Features: Walk-In Pantry
Other
- Features: Walk-In Closet(s)
Pantry
- Features: Walk-In Pantry
Heating
- Central
Cooling
- Central Air
Appliances
- Included: Dishwasher, Disposal, Gas Range, Microwave, Water Heater
- Laundry: In Garage, See Remarks
Features
- Built-in Features, Ceiling Fan(s), Separate/Formal Dining Room, Eat-in Kitchen, High Ceilings, Pantry, See Remarks, All Bedrooms Down, Bedroom on Main Level, Main Level Primary, Walk-In Pantry, Walk-In Closet(s)
- Flooring: Carpet, Laminate, See Remarks
- Has fireplace: Yes
- Fireplace features: Family Room
- Common walls with other units/homes: No Common Walls
Interior area
- Total interior livable area: 1,487 sqft
Property
Parking
- Total spaces: 3
- Parking features: Boat, Concrete, Door-Multi, Direct Access, Driveway, Driveway Up Slope From Street, Garage Faces Front, Garage, Gravel, Private, RV Gated, RV Access/Parking, See Remarks
- Attached garage spaces: 3
Features
- Levels: One
- Stories: 1
- Entry location: front door
- Patio & porch: Rear Porch, Covered, Front Porch, See Remarks, Wood
- Pool features: None
- Spa features: None
- Fencing: Partial
- Has view: Yes
- View description: Hills, Mountain(s), Neighborhood, Peek-A-Boo
Lot
- Size: 1.28 Acres
- Features: Back Yard, Front Yard, Gentle Sloping, Horse Property, Sprinklers In Front, Lot Over 40000 Sqft, Rectangular Lot, Value In Land, Yard
Details
- Additional structures: Shed(s)
- Parcel number: 387304002
- Special conditions: Standard
- Horses can be raised: Yes
- Horse amenities: Riding Trail
Construction
Type & style
- Home type: SingleFamily
- Property subtype: Single Family Residence
Materials
- Foundation: Slab
- Roof: Tile
Condition
- Repairs Cosmetic
- New construction: No
- Year built: 1983
Utilities & green energy
- Sewer: Septic Type Unknown
- Water: Public
Community & HOA
Community
- Features: Biking, Curbs, Fishing, Gutter(s), Hiking, Horse Trails, Lake, Mountainous, Park, Preserve/Public Land, Rural, Storm Drain(s), Suburban, Water Sports
- Security: Carbon Monoxide Detector(s)
Location
- Region: Lake Elsinore
Financial & listing details
- Price per square foot: $437/sqft
- Tax assessed value: $313,830
- Date on market: 6/17/2026
- Cumulative days on market: 54 days
- Listing terms: Cash,Cash to Existing Loan,Cash to New Loan,Conventional,1031 Exchange,FHA,Submit,VA Loan,VA No Loan,VA No No Loan
Estimated market value
$649,500
$617,000 - $682,000
$2,913/mo
Price history
| Date | Event | Price |
|---|---|---|
| 8/24/2026 | Pending sale | $649,900$437/sqft |
Source:  CRMLS #SW26129158 Report a problem CRMLS #SW26129158 Report a problem | ||
| 7/10/2026 | Listed for sale | $649,900$437/sqft |
Source: CRMLS #SW26129158 Report a problem | ||
| 6/23/2026 | Pending sale | $649,900$437/sqft |
Source: CRMLS #SW26129158 Report a problem | ||
| 6/17/2026 | Listed for sale | $649,900+158.9%$437/sqft |
Source: CRMLS #SW26129158 Report a problem | ||
| 9/16/2013 | Sold | $251,000+0.4%$169/sqft |
Source: Public Record Report a problem | ||
| 8/17/2013 | Listed for sale | $250,000+13.9%$168/sqft |
Source: Heritage Realty #PW13165853 Report a problem | ||
| 10/27/2012 | Listing removed | $219,500$148/sqft |
Source: Heritage Realty #P832316 Report a problem | ||
| 9/22/2012 | Price change | $219,500-3.3%$148/sqft |
Source: Heritage Realty #P832316 Report a problem | ||
| 8/19/2012 | Listed for sale | $227,000+24.7%$153/sqft |
Source: Heritage Realty #P832316 Report a problem | ||
| 7/23/2010 | Sold | $182,000+1.2%$122/sqft |
Source: Public Record Report a problem | ||
| 6/3/2010 | Listed for sale | $179,900-63.9%$121/sqft |
Source: MICHAEL NOVAK-SMITH #118992930 Report a problem | ||
| 10/8/2009 | Listing removed | $499,000$336/sqft |
Source: Emailflyers.net #T612975 Report a problem | ||
| 9/25/2009 | Listed for sale | $499,000+42.9%$336/sqft |
Source: Emailflyers.net #T612975 Report a problem | ||
| 6/1/2009 | Sold | $349,107-13.8%$235/sqft |
Source: Public Record Report a problem | ||
| 12/22/2006 | Sold | $405,000$272/sqft |
Source: Public Record Report a problem | ||
Public tax history
| Year | Property taxes | Tax assessment |
|---|---|---|
| 2026 | -- | $313,830 +2% |
| 2025 | $3,267 +4.7% | $307,677 +2% |
| 2024 | $3,119 +1.3% | $301,645 +2% |
| 2023 | $3,079 +2% | $295,732 +2% |
| 2022 | $3,019 +4.6% | $289,935 +2% |
| 2021 | $2,887 +1.1% | $284,251 +1% |
| 2020 | $2,857 +2% | $281,337 +2% |
| 2019 | $2,800 +2% | $275,821 +2% |
| 2018 | $2,744 +2% | $270,414 +2% |
| 2017 | $2,689 | $265,113 +2% |
| 2016 | $2,689 +5.3% | $259,916 +1.5% |
| 2015 | $2,555 +3.3% | $256,014 +2% |
| 2014 | $2,473 | $251,000 +40.2% |
| 2013 | -- | $179,000 +3.5% |
| 2012 | -- | $173,000 -4.9% |
| 2011 | -- | $182,000 -21.6% |
| 2010 | -- | $232,000 -2.9% |
| 2009 | -- | $239,000 -33.6% |
| 2008 | -- | $360,000 -11.1% |
| 2007 | -- | $405,000 +161.9% |
| 2006 | -- | $154,620 +2% |
| 2005 | -- | $151,589 +3.9% |
| 2003 | -- | $145,895 +2% |
| 2002 | -- | $143,036 +2% |
| 2001 | $1,387 +1.8% | $140,232 +2% |
| 2000 | $1,362 | $137,484 |
Find assessor info on the county website
Monthly payment
Est. payment
Payment breakdown
Explore the cost of this home by adjusting the details. Changes won't be saved.Climate risks
Neighborhood: 92530
- $989,3004 bd2 ba3.2k sqft15301 Alvarado St, Lake Elsinore, CA 92530Off Market
- $702,4003 bd2 ba1.2k sqft15241 Alvarado St, Lake Elsinore, CA 92530Off Market
- $798,5005 bd2 ba3.2k sqft14914 Via Caribia, Lake Elsinore, CA 92530Off Market
- $854,9004 bd3 ba2.6k sqft30537 Via Bonica, Lake Elsinore, CA 92530Off Market
Similar homes
- $665,0004 bd3 ba2k sqft15108 Teakwood St, Lake Elsinore, CA 92530For Sale
 MLS ID #IG26176873, Janet Laprade, California Financial & RE Ctr. CRMLS
 - $725,0004 bd2 ba2k sqft15059 Zieglinde Dr, Lake Elsinore, CA 92530For Sale
 MLS ID #PW26175129, Michelle Schiavo, The Agency. CRMLS
 - $599,9004 bd3 ba1.8k sqft15070 Lancashire Dr, Lake Elsinore, CA 92530For Sale
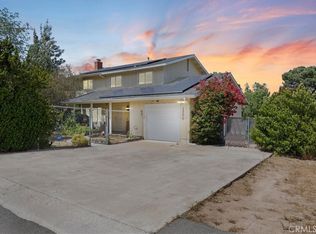 MLS ID #IV26096673, RYAN MCKEE, ELEVATE REAL ESTATE AGENCY. CRMLS
 - $635,0004 bd2 ba1.9k sqft14855 Noblewood Cir, Lake Elsinore, CA 92530For Sale
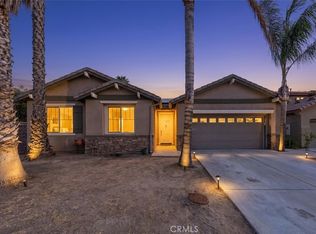 MLS ID #IV26161106, EDNA BROOKS, Keller Williams Empire Estates. CRMLS
Local buyer's agents are ready to help
