Don't miss out on this incredible opportunity to own this absolutely amazing home, situated on a great sized lot with solar and spectacular mountain VIEWS!! As you approach, enjoy the extra wide driveway with plenty of space for RV, extra parking, vehicles, toys and more! There is also separate access to the side portion of the lot, which has a multitude of additional possibilities for potential ADU, lot split potential, or even explore adding a pool. Upon entry, enjoy the great sized living room with a warm and inviting brick fireplace with mantle. The living room leads into the kitchen that features plenty of cabinet and counter space, double sink, dishwasher, range, vent hood, and peninsula island. Also located downstairs is a bonus room (currently used as an office), that could have the potential to be a 5th bedroom or accommodate other potential options. Upstairs, the primary suite features vaulted ceilings, walk in closet, and an en-suite primary bathroom. The remaining bedrooms are generously sized and create a great option for investment, families and more. Other notable features include the reverse osmosis under sink, ceiling fans, outdoor jacuzzi, dog run area, dual paned windows, MyQ garage door opener, updated HVAC system, updated water heater, outdoor sheds and so much more! Located in proximity to schools, shopping, Lake Elsinore, and SO MUCH MORE! Act now before it's too late!
For sale
Listed by: ELEVATE REAL ESTATE AGENCY • RYAN MCKEE • Contact: 951-394-3554
$599,900
15070 Lancashire Dr, Lake Elsinore, CA 92530
4beds
1,870sqft
Single Family Residence
Built in 1984
0.33 Acres Lot
$601,200 Zestimate®
$321/sqft
$-- HOA
What's special
Outdoor shedsPeninsula islandDog run areaEn-suite primary bathroomReverse osmosis under sinkOutdoor jacuzziDouble sink
- 105 days |
- 443 |
- 29 |
Zillow last checked:
Listing updated:
Listed by:
RYAN MCKEE DRE #01843253 951-394-3554,
ELEVATE REAL ESTATE AGENCY
Source: CRMLS,MLS#: IV26096673 Originating MLS: California Regional MLS
Originating MLS: California Regional MLSFacts & features
Interior
Bedrooms & bathrooms
- Bedrooms: 4
- Bathrooms: 3
- Full bathrooms: 2
- 1/2 bathrooms: 1
- Main level bathrooms: 1
Rooms
- Room types: Bonus Room, Kitchen, Living Room, Primary Bathroom, Primary Bedroom, Other
Heating
- Central
Cooling
- Central Air
Appliances
- Laundry: See Remarks
Features
- Has fireplace: Yes
- Fireplace features: Living Room
- Common walls with other units/homes: No Common Walls
Interior area
- Total interior livable area: 1,870 sqft
Property
Parking
- Total spaces: 1
- Parking features: Garage - Attached
- Attached garage spaces: 1
Features
- Levels: Two
- Stories: 2
- Entry location: Front Door
- Pool features: None
- Has view: Yes
- View description: Mountain(s)
Lot
- Size: 0.33 Acres
- Features: Back Yard, Front Yard, Yard
Details
- Parcel number: 387060040
- Special conditions: Standard
Construction
Type & style
- Home type: SingleFamily
- Property subtype: Single Family Residence
Condition
- New construction: No
- Year built: 1984
Utilities & green energy
- Sewer: Septic Type Unknown
- Water: See Remarks
Community & HOA
Community
- Features: Curbs, Gutter(s)
Location
- Region: Lake Elsinore
Financial & listing details
- Price per square foot: $321/sqft
- Tax assessed value: $171,143
- Date on market: 5/4/2026
- Cumulative days on market: 105 days
- Listing terms: Submit
- Inclusions: Camera's (Ring and Lorax), NVR system, TV's in: (Primary, Living Room and 2nd bedroom), Kitchen Refrigerator
- Exclusions: Curtains, washer and dryer
Estimated market value
$601,200
$571,000 - $631,000
$3,125/mo
Price history
| Date | Event | Price |
|---|---|---|
| 5/5/2026 | Listed for sale | $599,900+16.3%$321/sqft |
Source:  CRMLS #IV26096673 Report a problem CRMLS #IV26096673 Report a problem | ||
| 9/28/2021 | Listing removed | -- |
Source:  SDMLS #SW21159283 Report a problem SDMLS #SW21159283 Report a problem | ||
| 8/31/2021 | Price change | $515,888-2.7%$276/sqft |
Source: SDMLS #SW21159283 Report a problem | ||
| 7/27/2021 | Listed for sale | $530,000+342%$283/sqft |
Source: SDMLS #SW21159283 Report a problem | ||
| 7/20/2009 | Listing removed | $119,900$64/sqft |
Source: foreclosure.com Report a problem | ||
| 6/27/2009 | Listed for sale | $119,900-65.6%$64/sqft |
Source: foreclosure.com Report a problem | ||
| 6/4/2009 | Sold | $348,691-13.9%$186/sqft |
Source: Public Record Report a problem | ||
| 3/13/2007 | Sold | $405,000$217/sqft |
Source: Public Record Report a problem | ||
Public tax history
| Year | Property taxes | Tax assessment |
|---|---|---|
| 2026 | -- | $171,143 +2% |
| 2025 | $1,786 +4.7% | $167,788 +2% |
| 2024 | $1,705 +1.3% | $164,499 +2% |
| 2023 | $1,683 +2% | $161,274 +2% |
| 2022 | $1,651 +2% | $158,113 +2% |
| 2021 | $1,618 +1% | $155,013 +1% |
| 2020 | $1,602 +2% | $153,424 +2% |
| 2019 | $1,571 +2% | $150,416 +2% |
| 2018 | $1,540 +2% | $147,468 +2% |
| 2017 | $1,510 | $144,578 +2% |
| 2016 | $1,510 +5% | $141,744 +1.5% |
| 2015 | $1,439 +3.1% | $139,617 +2% |
| 2014 | $1,395 | $136,883 +0.5% |
| 2013 | -- | $136,267 +2% |
| 2012 | -- | $133,596 +2% |
| 2011 | -- | $130,978 +0.8% |
| 2010 | -- | $130,000 -27.4% |
| 2009 | -- | $179,000 -45.1% |
| 2008 | -- | $326,000 +175.7% |
| 2007 | -- | $118,234 +2% |
| 2006 | -- | $115,917 +2% |
| 2005 | -- | $113,645 +3.9% |
| 2003 | -- | $109,378 +2% |
| 2002 | -- | $107,235 +2% |
| 2001 | $1,028 +1.9% | $105,133 +2% |
| 2000 | $1,010 | $103,073 |
Find assessor info on the county website
Monthly payment
Est. payment
Payment breakdown
Explore the cost of this home by adjusting the details. Changes won't be saved.Climate risks
Neighborhood: 92530
Nearby schools
GreatSchools rating
- 4/10Withrow Elementary SchoolGrades: K-5Distance: 1.1 mi
- 2/10Terra Cotta Middle SchoolGrades: 6-8Distance: 1.9 mi
- 4/10Lakeside High SchoolGrades: 9-12Distance: 0.7 mi
- $585,0004 bd2 ba1.7k sqft33105 Victoria Brooke Ln, Lake Elsinore, CA 92530Sold

- $511,9003 bd2 ba1.4k sqft33160 Mandaville Way, Lake Elsinore, CA 92530Off Market
- $542,0004 bd2 ba1.6k sqft33167 Little John Way, Lake Elsinore, CA 92530Off Market

- $587,2003 bd3 ba1.7k sqft33115 Victoria Brooke Ln, Lake Elsinore, CA 92530Off Market
- $622,0004 bd2 ba1.8k sqft33085 Victoria Brooke Ln, Lake Elsinore, CA 92530Off Market
- $466,3003 bd2 ba1.9k sqft33190 Mandaville Way, Lake Elsinore, CA 92530Off Market
- $431,7003 bd2 ba1.3k sqft33133 Mandaville Way, Lake Elsinore, CA 92530Off Market
- $533,4003 bd2 ba1.4k sqft33195 Little John Way, Lake Elsinore, CA 92530Off Market
A local agent can set up tours, give advice and negotiate with sellers.
Similar homes
- $649,9003 bd2 ba1.4k sqft15271 Alvarado St, Lake Elsinore, CA 92530For Sale
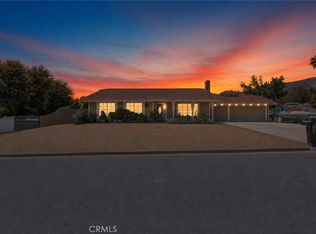 MLS ID #SW26129158, Nicole Caldwell, Performance Estates & Homes. CRMLS
 - $625,0004 bd3 ba2.7k sqft14603 Fair Oak Dr, Lake Elsinore, CA 92530For Sale
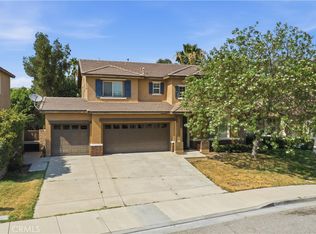 MLS ID #SW26175366, Sebastian Winfield, LPT Realty, Inc. CRMLS
 - $765,0004 bd3 ba2.1k sqft15060 Zieglinde Dr, Lake Elsinore, CA 92530For Sale
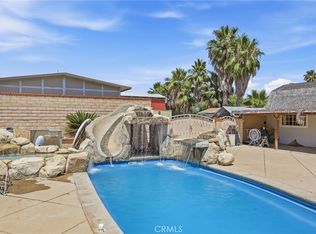 MLS ID #IV26128278, OLGA NUNEZ, Tower Agency. CRMLS
 - $590,0004 bd3 ba2.2k sqft32650 San Nicholas St, Lake Elsinore, CA 92530For Sale
 MLS ID #OC26157816, Justin Perron, Epique Inc. CRMLS
 - $649,0004 bd3 ba2.4k sqft16502 Antelope St, Lake Elsinore, CA 92530For SaleMLS ID #PW26093631, Priscilla Rael-Albin, RE/MAX New Dimension. CRMLS
- $699,9005 bd3 ba2.5k sqft29108 Tradewinds Cir, Lake Elsinore, CA 92530For SaleMLS ID #MB26165880, MOISES MARTINEZ, REALTY MASTERS & ASSOCIATES, INC.. CRMLS
- $515,0005 bd3 ba2k sqft17247 Encina Dr, Lake Elsinore, CA 92530For SaleMLS ID #SW26091489, Jennifer Summers, Redfin Corporation. CRMLS
- $488,5003 bd2 ba1.3k sqft15510 Rose St, Lake Elsinore, CA 92530For SaleMLS ID #RS26073970, Maria Leon, Excellence RE Real Estate. CRMLS
- $575,0004 bd3 ba2.3k sqft25020 Corte Viena, Murrieta, CA 92563For SaleMLS ID #SW26162026, Elvia Zamary, Coldwell Banker Assoc Brkr-SC. CRMLS
- $470,0003 bd3 ba1.7k sqft321 Avenue 12, Lake Elsinore, CA 92530For SaleMLS ID #TR26135792, Jingjing Alfonsin, AG One Realty Inc.. CRMLS
- $649,9995 bd3 ba2.6k sqft31771 Indian Spring Rd, Lake Elsinore, CA 92532For SaleMLS ID #IG26131408, Alejandro Valdez, Platinum Real Estate & Inv.. CRMLS
- $650,0004 bd3 ba2.4k sqft35418 Coyote Creek Ct, Lake Elsinore, CA 92532For SaleMLS ID #PW26169506, Juan Camacho, Global Bancorp. CRMLS
- $599,0003 bd3 ba1.7k sqft40622 Via Amapola, Murrieta, CA 92562For SaleMLS ID #SW26160016, Kayla Nebeker, Realty ONE Group West. CRMLS
- $485,0002 bd2 ba1.5k sqft17640 Brightman Ave, Lake Elsinore, CA 92530For SaleMLS ID #SW26132959, Ian Jensen, eXp Realty of California, Inc.. CRMLS
- $650,0004 bd2 ba1.8k sqft37475 Cole Creek Ct, Murrieta, CA 92562For SaleMLS ID #SW26176837, Joel Silverthorn, Real Brokerage Technologies. CRMLS
- $585,0003 bd3 ba1.8k sqft22470 Lighthouse Dr, Quail Valley, CA 92587For SaleMLS ID #SW26056670, Jamie Lopes, Coldwell Banker Assoc.Brks-CL. CRMLS
- $599,9994 bd3 ba1.9k sqft28680 Avenida Marbella, Menifee, CA 92584For SaleMLS ID #SW26115823, Natalia Bracco, First Team Real Estate. CRMLS
- $544,9993 bd2 ba1.5k sqft32077 Poppy Way, Lake Elsinore, CA 92532For SaleMLS ID #PW26166011, Sam Sheikh, American Homes Realty Group. CRMLS
- $725,0004 bd3 ba1.7k sqft34680 Jennifer Dr, Wildomar, CA 92595For SaleMLS ID #SW26164849, Andrew Lewis, Real Brokerage Technologies. CRMLS
- $609,0003 bd3 ba1.9k sqft34074 Autumn Sage Ct, Wildomar, CA 92595For SaleMLS ID #IV26105648, JOHN MOODY, ELEVATE REAL ESTATE AGENCY. CRMLS
Local buyer's agents are ready to help
