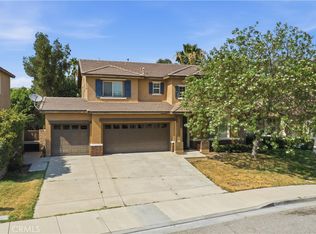
Beautiful single-story corner home located in a quiet, established Lake Elsinore neighborhood! This spacious 4-bedroom, 2-bath residence offers approximately 1,960 sq. ft. of comfortable living space on an expansive 8,276 sq. ft. lot. Built in 2004, the home features a bright, open floor plan with generously sized living areas and bedrooms, making it ideal for both everyday living and entertaining. The desirable corner location provides added privacy, curb appeal, and plenty of outdoor space for family gatherings, gardening, or future customization. Conveniently located near schools, parks, shopping, dining, and commuter routes. A wonderful opportunity to own a move-in-ready home in one of Lake Elsinore's growing communities!
For sale
Listed by: Keller Williams Empire Estates • EDNA BROOKS • Contact: 951-201-2261
$635,000
14855 Noblewood Cir, Lake Elsinore, CA 92530
4beds
1,960sqft
Single Family Residence
Built in 2004
8,276 Square Feet Lot
$634,300 Zestimate®
$324/sqft
$108/mo HOA
What's special
- 15 days |
- 348 |
- 13 |
Zillow last checked:
Listing updated:
Listed by:
EDNA BROOKS DRE #02187464 951-201-2261,
Keller Williams Empire Estates
Source: CRMLS,MLS#: IV26161106 Originating MLS: California Regional MLS
Originating MLS: California Regional MLSFacts & features
Interior
Bedrooms & bathrooms
- Bedrooms: 4
- Bathrooms: 2
- Full bathrooms: 2
- Main level bathrooms: 2
- Main level bedrooms: 4
Rooms
- Room types: Bedroom, Center Hall, Family Room, Foyer, Kitchen, Living Room, Primary Bathroom, Primary Bedroom, Other, Pantry, Dining Room
Primary bedroom
- Features: Main Level Primary
Bedroom
- Features: Bedroom on Main Level
Bedroom
- Features: All Bedrooms Down
Bathroom
- Features: Bathroom Exhaust Fan, Bathtub, Closet, Dual Sinks, Enclosed Toilet, Full Bath on Main Level, Laminate Counters, Linen Closet, Separate Shower, Tub Shower
Kitchen
- Features: Laminate Counters, Pots & Pan Drawers, Tile Counters, Utility Sink, Walk-In Pantry
Other
- Features: Walk-In Closet(s)
Pantry
- Features: Walk-In Pantry
Heating
- Central, Electric, Fireplace(s), Solar
Cooling
- Central Air, Electric
Appliances
- Included: Built-In Range, Dishwasher, Electric Oven, Electric Range, Electric Water Heater, Disposal, Gas Range, Gas Water Heater, Ice Maker, Microwave, Refrigerator, Range Hood, Self Cleaning Oven, Water To Refrigerator
- Laundry: Laundry Chute, Common Area, Electric Dryer Hookup, Gas Dryer Hookup, Inside
Features
- Breakfast Bar, Block Walls, Ceiling Fan(s), Separate/Formal Dining Room, Eat-in Kitchen, Laminate Counters, All Bedrooms Down, Bedroom on Main Level, Entrance Foyer, Main Level Primary, Walk-In Pantry, Walk-In Closet(s)
- Flooring: Carpet, Tile
- Doors: Insulated Doors
- Windows: Double Pane Windows, Solar Screens
- Has fireplace: Yes
- Fireplace features: Dining Room, Family Room, Gas, Kitchen
- Common walls with other units/homes: No Common Walls
Interior area
- Total interior livable area: 1,960 sqft
Video & virtual tour
Property
Parking
- Total spaces: 2
- Parking features: Concrete, Direct Access, Driveway Level, Garage Faces Front, Garage
- Attached garage spaces: 2
Features
- Levels: One
- Stories: 1
- Entry location: Front
- Patio & porch: Rear Porch, Concrete, Covered, Patio
- Exterior features: Fire Pit
- Pool features: None
- Fencing: Masonry,Wood
- Has view: Yes
- View description: Mountain(s), Neighborhood
Lot
- Size: 8,276 Square Feet
- Features: Back Yard, Corner Lot, Front Yard, Sprinklers In Front, Near Park, Sprinklers Manual, Sprinkler System
Details
- Additional structures: Shed(s)
- Parcel number: 389671001
- Special conditions: Standard
Construction
Type & style
- Home type: SingleFamily
- Architectural style: Traditional
- Property subtype: Single Family Residence
Materials
- Drywall, Stucco
- Foundation: Permanent, Slab
- Roof: Tile
Condition
- Turnkey
- New construction: No
- Year built: 2004
Utilities & green energy
- Electric: Standard
- Sewer: Public Sewer
- Water: Public
- Utilities for property: Cable Available, Cable Connected, Electricity Available, Electricity Connected, Natural Gas Available, Natural Gas Connected, Phone Available, Sewer Available, Sewer Connected, Underground Utilities, Water Available, Water Connected
Community & HOA
Community
- Features: Biking, Curbs, Golf, Gutter(s), Mountainous, Storm Drain(s), Street Lights, Suburban, Park
- Security: Security System, Smoke Detector(s)
HOA
- Has HOA: Yes
- Amenities included: Picnic Area
- HOA fee: $108 monthly
- HOA name: Auburn Lane Homeowners Association
- HOA phone: 800-443-5746
Location
- Region: Lake Elsinore
Financial & listing details
- Price per square foot: $324/sqft
- Tax assessed value: $437,347
- Date on market: 8/4/2026
- Cumulative days on market: 16 days
- Listing terms: Cash,Conventional,Cal Vet Loan,1031 Exchange,FHA,VA Loan
- Road surface type: Paved
Estimated market value
$634,300
$603,000 - $666,000
$3,477/mo
Price history
| Date | Event | Price |
|---|---|---|
| 8/4/2026 | Listed for sale | $635,000+110.3%$324/sqft |
Source:  CRMLS #IV26161106 Report a problem CRMLS #IV26161106 Report a problem | ||
| 4/30/2004 | Sold | $302,000$154/sqft |
Source: Public Record Report a problem | ||
Public tax history
| Year | Property taxes | Tax assessment |
|---|---|---|
| 2026 | -- | $437,347 +2% |
| 2025 | $6,517 +3.3% | $428,773 +2% |
| 2024 | $6,311 +0.9% | $420,366 +2% |
| 2023 | $6,255 +1.4% | $412,124 +2% |
| 2022 | $6,171 +1.4% | $404,044 +2% |
| 2021 | $6,088 +0.7% | $396,122 +1% |
| 2020 | $6,046 +1.3% | $392,061 +2% |
| 2019 | $5,966 +1.3% | $384,374 +2% |
| 2018 | $5,888 +7.9% | $376,838 +12.5% |
| 2017 | $5,455 | $335,000 +7% |
| 2016 | $5,455 +10.6% | $313,000 +8.3% |
| 2015 | $4,931 +4.3% | $289,000 +5.9% |
| 2014 | $4,727 | $273,000 +29.4% |
| 2013 | -- | $211,000 +5% |
| 2012 | -- | $201,000 +9.8% |
| 2011 | -- | $183,000 -2.1% |
| 2010 | -- | $187,000 -7.9% |
| 2009 | -- | $203,000 -31.2% |
| 2008 | -- | $295,000 -7.8% |
| 2007 | -- | $320,047 +2% |
| 2006 | -- | $313,773 +2% |
| 2005 | -- | $307,621 |
Find assessor info on the county website
Monthly payment
Est. payment
Payment breakdown
Explore the cost of this home by adjusting the details. Changes won't be saved.Climate risks
Neighborhood: 92530
Getting around
27 / 100
Car-DependentNearby schools
GreatSchools rating
- 7/10Rice Canyon Elementary SchoolGrades: K-5Distance: 0.6 mi
- 2/10Terra Cotta Middle SchoolGrades: 6-8Distance: 0.3 mi
- 4/10Lakeside High SchoolGrades: 9-12Distance: 2 mi
Schools provided by the listing agent
- Elementary: Rice Canyon
- Middle: Terra Cotta
Source: CRMLS. This data may not be complete. We recommend contacting the local school district to confirm school assignments for this home.
- $638,2004 bd3 ba2.7k sqft14853 Noblewood Ct, Lake Elsinore, CA 92530Off Market

- $653,4005 bd3 ba2.7k sqft14857 Noblewood Cir, Lake Elsinore, CA 92530Off Market
- $636,3004 bd3 ba2.4k sqft14851 Noblewood Cir, Lake Elsinore, CA 92530Off Market

- $614,8004 bd3 ba2.4k sqft14852 Noblewood Cir, Lake Elsinore, CA 92530Off Market

- $608,9004 bd2 ba1.9k sqft14854 Noblewood Cir, Lake Elsinore, CA 92530Off Market
- $617,8004 bd3 ba2.4k sqft14859 Noblewood Cir, Lake Elsinore, CA 92530Off Market
- $625,0004 bd3 ba2.7k sqft14850 Noblewood Cir, Lake Elsinore, CA 92530Sold
- $662,7004 bd3 ba2.6k sqft14856 Noblewood Cir, Lake Elsinore, CA 92530Off Market
A local agent can set up tours, give advice and negotiate with sellers.
Similar homes
- $625,0004 bd3 ba2.7k sqft14603 Fair Oak Dr, Lake Elsinore, CA 92530For Sale
 MLS ID #SW26175366, Sebastian Winfield, LPT Realty, Inc. CRMLS
 - $665,0004 bd3 ba2k sqft15108 Teakwood St, Lake Elsinore, CA 92530For Sale
 MLS ID #IG26176873, Janet Laprade, California Financial & RE Ctr. CRMLS
 - $649,0004 bd3 ba2.4k sqft16502 Antelope St, Lake Elsinore, CA 92530For Sale
 MLS ID #PW26093631, Priscilla Rael-Albin, RE/MAX New Dimension. CRMLS
 - $675,0005 bd3 ba2.5k sqft29108 Tradewinds Cir, Lake Elsinore, CA 92530For Sale
 MLS ID #MB26165880, MOISES MARTINEZ, REALTY MASTERS & ASSOCIATES, INC.. CRMLS
 - $649,9003 bd2 ba1.4k sqft15271 Alvarado St, Lake Elsinore, CA 92530For SaleMLS ID #SW26129158, Nicole Caldwell, Performance Estates & Homes. CRMLS
- $565,0004 bd2 ba1.7k sqft33455 Megan Ct, Lake Elsinore, CA 92530For SaleMLS ID #TR26159858, Everardo Cortez, Monarch Real Estate Services. CRMLS
- $765,0004 bd3 ba2.1k sqft15060 Zieglinde Dr, Lake Elsinore, CA 92530For SaleMLS ID #IV26128278, OLGA NUNEZ, Tower Agency. CRMLS
- $619,0004 bd3 ba2.6k sqft41005 Crimson Pillar Ln, Lake Elsinore, CA 92532For SaleMLS ID #SW26149392, Karen Myatt, Century 21 Masters. CRMLS
- $629,0004 bd3 ba2.6k sqft45015 Bronze Star Rd, Lake Elsinore, CA 92532For SaleMLS ID #SW26076557, Johncee Cochran, Sundance Realty. CRMLS
- $650,0004 bd3 ba2.4k sqft35418 Coyote Creek Ct, Lake Elsinore, CA 92532For SaleMLS ID #PW26169506, Juan Camacho, Global Bancorp. CRMLS
- $625,0003 bd3 ba2.3k sqft31916 Birchwood Dr, Lake Elsinore, CA 92532For SaleMLS ID #PW26167472, Sandra Argumedo, HomeSmart, Evergreen Realty. CRMLS
- $649,9995 bd3 ba2.6k sqft31771 Indian Spring Rd, Lake Elsinore, CA 92532For SaleMLS ID #IG26131408, Alejandro Valdez, Platinum Real Estate & Inv.. CRMLS
- $632,0004 bd3 ba1.7k sqft33703 Cherry St, Wildomar, CA 92595For SaleMLS ID #IG26148651, Amy Beckum, Coldwell Banker Associate Brok. CRMLS
- $470,0003 bd3 ba1.7k sqft321 Avenue 12, Lake Elsinore, CA 92530For SaleMLS ID #TR26135792, Jingjing Alfonsin, AG One Realty Inc.. CRMLS
- $600,0004 bd3 ba2.6k sqft29192 Eldorado Way, Canyon Lake, CA 92587For SaleMLS ID #IG26111956, Bob Jacques, Keller Williams Realty Riv. CRMLS
- $544,9993 bd2 ba1.5k sqft32077 Poppy Way, Lake Elsinore, CA 92532For SaleMLS ID #PW26166011, Sam Sheikh, American Homes Realty Group. CRMLS
- $629,9994 bd3 ba1.9k sqft22895 Kuna Ct, Wildomar, CA 92595For SaleMLS ID #IV26154261, PACO LICEA, EXP REALTY OF SOUTHERN CALIFORNIA INC.. CRMLS
- $825,0005 bd3 ba2.3k sqft27210 Arrow Point Trl, Corona, CA 92883For SaleMLS ID #IV26117242, DAN TOVAR, LEGACY HOMES REAL ESTATE. CRMLS
- $725,0004 bd3 ba1.7k sqft34680 Jennifer Dr, Wildomar, CA 92595For SaleMLS ID #SW26164849, Andrew Lewis, Real Brokerage Technologies. CRMLS
- $599,9994 bd2 ba1.4k sqft29675 Calle Edmundo, Sun City, CA 92586For SaleMLS ID #SW26154174, Darlene Nunez, Berkshire Hathaway HomeServices California Properties. CRMLS
Local buyer's agents are ready to help
