SELLER WILL PAY OFF THE SOLAR SYSTEM IN FULL AT CLOSING… giving the new owner the benefits of an 8.1 kW solar system and three Tesla Powerwalls with no solar loan payment!
Welcome to this beautifully upgraded 4-bedroom, 2.5-bathroom home, perfectly designed for comfort, efficiency, and modern living. Situated in a desirable location with scenic views, this property blends luxury finishes with cutting-edge energy solutions.
Step inside to discover a bright and inviting interior featuring brand-new carpet and stylish quartz countertops in the kitchen, offering both elegance and durability. Each bedroom is thoughtfully equipped with ceiling fans for year-round comfort, while the spacious primary suite boasts not one, but two walk-in closets—providing ample storage and convenience.
This home is packed with energy-efficient features, including an 8.1 kW solar system paired with three Tesla Powerwalls (10 kW each), ensuring reliable, sustainable power. An EV charger is already installed, making this home perfect for electric vehicle owners. Additional upgrades include a tankless water heater for on-demand hot water and a QuietCool whole house fan along with an attic fan to enhance airflow and reduce energy costs.
Outside, enjoy the freshly painted exterior, a covered patio ideal for relaxing or entertaining, and a smart sprinkler system to keep landscaping lush with ease.
This move-in-ready home offers the perfect combination of modern amenities, energy efficiency, and comfort—all in a beautiful view setting.
Key Features:
4 Bedrooms | 2.5 Bathrooms
8.1 kW Solar System + 3 Tesla Powerwalls (10 kW each)
EV Charger Installed
Quartz Countertops
Tankless Water Heater
New Carpet & Exterior Paint
QuietCool Whole House Fan + Attic Fan
Ceiling Fans in All Bedrooms
Primary Suite with Dual Walk-In Closets
Covered Patio
Smart Sprinkler System
Scenic View Property
Don’t miss the opportunity to own this exceptional, energy-smart home!
For sale
Listed by: Cork Real Estate • Heladio Sanchez • Contact: 951-760-5821
Price cut: $6.4K (9/30)
$625,200
45015 Bronze Star Rd, Lake Elsinore, CA 92532
4beds
2,696sqft
Single Family Residence
Built in 2006
4,792 Square Feet Lot
$626,200 Zestimate®
$232/sqft
$78/mo HOA
What's special
- 139 days
- 569
- 34
Zillow last checked:
Listing updated:
Listed by:
Heladio Sanchez DRE #02222253 951-760-5821,
Cork Real Estate
Source: CRMLS,MLS#: SW26188060 Originating MLS: California Regional MLS
Originating MLS: California Regional MLSFacts & features
Interior
Bedrooms & bathrooms
- Bedrooms: 4
- Bathrooms: 3
- Full bathrooms: 2
- 1/2 bathrooms: 1
- Main level bathrooms: 1
Rooms
- Room types: Bedroom
Bedroom
- Features: All Bedrooms Up
Heating
- Central
Cooling
- Central Air
Appliances
- Laundry: Electric Dryer Hookup, Gas Dryer Hookup
Features
- All Bedrooms Up
- Has fireplace: Yes
- Fireplace features: Electric
- Common walls with other units/homes: No Common Walls
Interior area
- Total interior livable area: 2,696 sqft
Property
Parking
- Total spaces: 2
- Parking features: Garage - Attached
- Attached garage spaces: 2
Features
- Levels: Two
- Stories: 2
- Entry location: east
- Pool features: None
- Has view: Yes
- View description: Hills
Lot
- Size: 4,792 Square Feet
- Features: 0-1 Unit/Acre
Details
- Parcel number: 347450008
- Special conditions: Standard
Construction
Type & style
- Home type: SingleFamily
- Property subtype: Single Family Residence
Condition
- New construction: No
- Year built: 2006
Utilities & green energy
- Sewer: Public Sewer
- Water: Public
Community & HOA
Community
- Features: Park, Sidewalks
HOA
- Has HOA: Yes
- Amenities included: Picnic Area, Playground, Tennis Court(s)
- HOA fee: $78 monthly
- HOA name: Rosetta Canyon
- HOA phone: 951-570-1309
Location
- Region: Lake Elsinore
Financial & listing details
- Price per square foot: $232/sqft
- Tax assessed value: $355,813
- Date on market: 8/27/2026
- Cumulative days on market: 139 days
- Listing terms: Cash,Conventional,Cal Vet Loan,FHA 203(b),FHA 203(k),FHA,Fannie Mae,Freddie Mac,Government Loan,USDA Loan,VA Loan,VA No Loan,VA No No Loan
Estimated market value
$626,200
$595,000 - $658,000
$3,595/mo
Price history
| Date | Event | Price |
|---|---|---|
| 9/30/2026 | Price change | $625,200-1%$232/sqft |
Source:  CRMLS #SW26188060 Report a problem CRMLS #SW26188060 Report a problem | ||
| 9/23/2026 | Price change | $631,600-1%$234/sqft |
Source: CRMLS #SW26188060 Report a problem | ||
| 9/11/2026 | Price change | $638,000-1.1%$237/sqft |
Source: CRMLS #SW26188060 Report a problem | ||
| 8/27/2026 | Listed for sale | $645,000+148.1%$239/sqft |
Source: CRMLS #SW26188060 Report a problem | ||
| 7/18/2008 | Sold | $260,000+3.2%$96/sqft |
Source: Public Record Report a problem | ||
| 5/21/2008 | Listed for sale | $251,900+16.2%$93/sqft |
Source: Z57 Report a problem | ||
| 4/29/2008 | Sold | $216,750-60.6%$80/sqft |
Source: Public Record Report a problem | ||
| 3/2/2007 | Sold | $550,000+25.9%$204/sqft |
Source: Public Record Report a problem | ||
| 2/9/2006 | Sold | $437,000$162/sqft |
Source: Public Record Report a problem | ||
Public tax history
| Year | Property taxes | Tax assessment |
|---|---|---|
| 2026 | -- | $355,813 +2% |
| 2025 | $6,399 -6.6% | $348,837 +2% |
| 2024 | $6,855 +1.2% | $341,998 +2% |
| 2023 | $6,773 +0.7% | $335,293 +2% |
| 2022 | $6,725 +2.1% | $328,720 +2% |
| 2021 | $6,589 -16.8% | $322,275 +1% |
| 2020 | $7,919 +2.1% | $318,973 +2% |
| 2019 | $7,755 +2% | $312,720 +2% |
| 2018 | $7,604 +2% | $306,589 +2% |
| 2017 | $7,456 | $300,578 +2% |
| 2016 | $7,456 +5.5% | $294,685 +3.4% |
| 2015 | $7,064 +0.4% | $285,000 +2.5% |
| 2014 | $7,037 | $278,000 +29.9% |
| 2013 | -- | $214,000 +7.5% |
| 2012 | -- | $199,000 +1% |
| 2011 | -- | $197,000 -4.8% |
| 2010 | -- | $207,000 -9.2% |
| 2009 | -- | $228,000 -37.7% |
| 2008 | -- | $366,000 -17.9% |
| 2007 | -- | $445,729 +60.1% |
| 2006 | -- | $278,433 +226.7% |
| 2005 | -- | $85,229 |
Find assessor info on the county website
Monthly payment
Est. payment
Payment breakdown
Explore the cost of this home by adjusting the details. Changes won't be saved.Climate risks
Neighborhood: 92532
Nearby schools
Schools provided by the listing agent
- Middle: Elsinore
- High: Temescal Canyon
Source: CRMLS. This data may not be complete. We recommend contacting the local school district to confirm school assignments for this home.

- $548,0003 bd2 ba2.3k sqft45017 Bronze Star Rd, Lake Elsinore, CA 92532Off Market
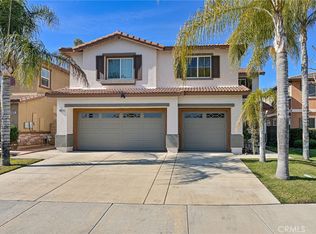
- $645,0004 bd3 ba2.8k sqft45013 Bronze Star Rd, Lake Elsinore, CA 92532Sold
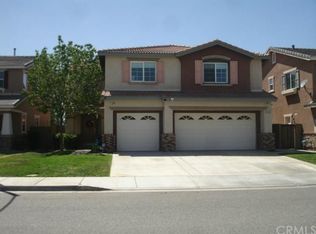
- $635,4004 bd2 ba2.8k sqft45019 Bronze Star Rd, Lake Elsinore, CA 92532Off Market
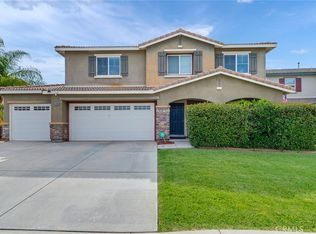
- $564,7004 bd3 ba1.9k sqft45011 Bronze Star Rd, Lake Elsinore, CA 92532Off Market
Similar homes
- $629,9004 bd3 ba2.7k sqft52988 Astrid Way, Lake Elsinore, CA 92532For Sale
 MLS ID #IV26184029, MAHESHI SAMARAHAYAKA, Higher Realty, Inc.. CRMLS
 - $617,5005 bd3 ba2.4k sqft34229 Larksburg Ct, Lake Elsinore, CA 92532For Sale
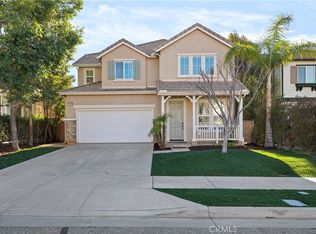 MLS ID #SW26206777, Melody Carswell, Coldwell Banker Realty. CRMLS
 - $639,5004 bd3 ba2.4k sqft35418 Coyote Creek Ct, Lake Elsinore, CA 92532For Sale
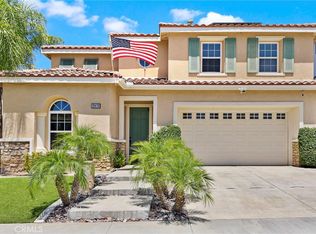 MLS ID #PW26169506, Juan Camacho, Global Bancorp. CRMLS
 - $610,0004 bd2 ba1.9k sqft14855 Noblewood Cir, Lake Elsinore, CA 92530For Sale
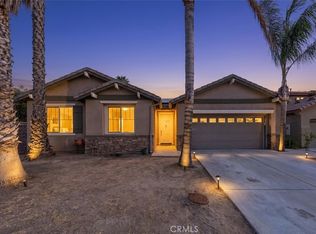 MLS ID #IV26161106, EDNA BROOKS, Keller Williams Empire Estates. CRMLS
