Beautiful home located in the highly desirable neighborhood of Rosetta Canyon. Over 3,000 sq feet of living area, this home features 5 bedroom and 3 full baths. (One bedroom and bath downstairs) Fresh Paint inside and out! Brand new carpet upstairs, and Mohawk engineered wood plank flooring in the main living areas. There is a large laundry room located on the first floor. The washer, dryer AND refrigerator are All included! You will love the gigantic upstairs loft with endless possibilities for use. Your primary suite located upstairs, is gigantic, with plenty of room for a sitting area, and a generous sized walk-in closet. Rosetta Canyon is a great development, conveniently located just minutes to I-15, and tons of shopping and restaurants. You are also walking distance to the 23 acre Sports fields, which features tennis courts, basketball courts, a dog park, and a playground. All in all a great home in a wonderful neighborhood.
Pending
Listed by: CENTURY 21 Affiliated • Christine Bongiorno-Grabau • Contact: 808-721-1992
$658,500
45021 Bronze Star Rd, Lake Elsinore, CA 92532
5beds
3,081sqft
Single Family Residence
Built in 2006
5,227 Square Feet Lot
$659,500 Zestimate®
$214/sqft
$78/mo HOA
What's special
- 19 days
- 53
- 0
Zillow last checked:
Listing updated:
Listed by:
Christine Bongiorno-Grabau DRE #01952363 808-721-1992,
CENTURY 21 Affiliated
Source: CRMLS,MLS#: SW26124692 Originating MLS: California Regional MLS
Originating MLS: California Regional MLSFacts & features
Interior
Bedrooms & bathrooms
- Bedrooms: 5
- Bathrooms: 3
- Full bathrooms: 3
- Main level bathrooms: 1
- Main level bedrooms: 1
Rooms
- Room types: Bedroom, Family Room, Laundry, Loft, Other
Bedroom
- Features: Bedroom on Main Level
Bathroom
- Features: Bathtub, Dual Sinks, Full Bath on Main Level
Kitchen
- Features: Kitchen/Family Room Combo, Tile Counters
Other
- Features: Walk-In Closet(s)
Heating
- Central
Cooling
- Central Air
Appliances
- Included: Dishwasher, Gas Oven, Microwave, Refrigerator, Dryer, Washer
- Laundry: Gas Dryer Hookup, Laundry Room
Features
- Ceiling Fan(s), Eat-in Kitchen, Pantry, Tile Counters, Bedroom on Main Level, Loft, Walk-In Closet(s)
- Flooring: Carpet, Laminate
- Windows: Double Pane Windows
- Has fireplace: No
- Fireplace features: None
- Common walls with other units/homes: No Common Walls
Interior area
- Total interior livable area: 3,081 sqft
Property
Parking
- Total spaces: 2
- Parking features: Garage Faces Front, Garage
- Attached garage spaces: 2
Features
- Levels: Two
- Stories: 2
- Entry location: Front Porch
- Patio & porch: Patio
- Pool features: None
- Spa features: None
- Fencing: Block,Wood
- Has view: Yes
- View description: Mountain(s)
Lot
- Size: 5,227 Square Feet
- Features: Sprinklers In Front, Sprinkler System, Street Level
Details
- Parcel number: 347450011
- Special conditions: Standard
Construction
Type & style
- Home type: SingleFamily
- Architectural style: Mediterranean
- Property subtype: Single Family Residence
Materials
- Stucco
- Foundation: Slab
- Roof: Tile
Condition
- New construction: No
- Year built: 2006
Utilities & green energy
- Electric: 220 Volts in Garage
- Sewer: Public Sewer
- Water: Public
Community & HOA
Community
- Features: Dog Park
- Security: Carbon Monoxide Detector(s), Smoke Detector(s)
HOA
- Has HOA: Yes
- Amenities included: Dog Park, Other
- HOA fee: $78 monthly
- HOA name: Rosetta Canyon Community Association
- HOA phone: 951-244-0048
Location
- Region: Lake Elsinore
Financial & listing details
- Price per square foot: $214/sqft
- Tax assessed value: $379,891
- Date on market: 7/10/2026
- Cumulative days on market: 20 days
- Listing terms: Cash,Conventional,FHA,Fannie Mae,Freddie Mac
- Inclusions: refrigerator, washer and dryer
Estimated market value
$659,500
$627,000 - $692,000
$3,552/mo
Price history
| Date | Event | Price |
|---|---|---|
| 9/6/2026 | Pending sale | $658,500$214/sqft |
Source:  CRMLS #SW26124692 Report a problem CRMLS #SW26124692 Report a problem | ||
| 7/26/2026 | Contingent | $658,500$214/sqft |
Source: CRMLS #SW26124692 Report a problem | ||
| 7/10/2026 | Listed for sale | $658,500+112.4%$214/sqft |
Source: CRMLS #SW26124692 Report a problem | ||
| 1/30/2015 | Sold | $310,000+0%$101/sqft |
Source: Public Record Report a problem | ||
| 1/7/2015 | Pending sale | $309,900$101/sqft |
Source: CENTURY 21 Premier Real Estate #SW14223614 Report a problem | ||
| 11/18/2014 | Price change | $309,900-4.6%$101/sqft |
Source: CENTURY 21 Premier Real Estate #SW14223614 Report a problem | ||
| 10/21/2014 | Listed for sale | $324,900-31.9%$105/sqft |
Source: Homepath #SW14223614 Report a problem | ||
| 3/27/2014 | Sold | $476,948+70.3%$155/sqft |
Source: Public Record Report a problem | ||
| 2/14/2014 | Price change | $280,000-6.4%$91/sqft |
Source: Aladdin Realty Inc. #SR13105826 Report a problem | ||
| 1/10/2014 | Price change | $299,000-6.6%$97/sqft |
Source: Aladdin Realty Inc. #SR13105826 Report a problem | ||
| 7/26/2013 | Price change | $320,000+48.8%$104/sqft |
Source: Aladdin Realty Inc. #SR13105826 Report a problem | ||
| 6/6/2013 | Listed for sale | $215,000-51.1%$70/sqft |
Source: Aladdin Realty Inc. #SR13105826 Report a problem | ||
| 2/24/2006 | Sold | $440,000$143/sqft |
Source: Public Record Report a problem | ||
Public tax history
| Year | Property taxes | Tax assessment |
|---|---|---|
| 2026 | -- | $379,891 +2% |
| 2025 | $8,629 -4.1% | $372,443 +2% |
| 2024 | $9,001 +1.9% | $365,141 +2% |
| 2023 | $8,832 +2% | $357,982 +2% |
| 2022 | $8,659 +2% | $350,964 +2% |
| 2021 | $8,490 +1.6% | $344,083 +1% |
| 2020 | $8,357 +2.1% | $340,556 +2% |
| 2019 | $8,184 +2% | $333,880 +2% |
| 2018 | $8,024 +2% | $327,334 +2% |
| 2017 | $7,868 | $320,917 +2% |
| 2016 | $7,868 +4.9% | $314,625 +4.2% |
| 2015 | $7,501 +0.2% | $301,920 +2% |
| 2014 | $7,488 | $296,000 +26% |
| 2013 | -- | $235,000 +6.3% |
| 2012 | -- | $221,000 +4.2% |
| 2011 | -- | $212,000 -8.2% |
| 2010 | -- | $231,000 -3.3% |
| 2009 | -- | $239,000 -30.1% |
| 2008 | -- | $342,000 -23.8% |
| 2007 | -- | $448,800 +92.4% |
| 2006 | -- | $233,301 +883.3% |
| 2005 | -- | $23,727 |
Find assessor info on the county website
Monthly payment
Est. payment
Payment breakdown
Explore the cost of this home by adjusting the details. Changes won't be saved.Climate risks
Neighborhood: 92532
- $562,3004 bd3 ba1.9k sqft45011 Bronze Star Rd, Lake Elsinore, CA 92532Off Market
- $565,0003 bd3 ba2.3k sqft45007 Bronze Star Rd, Lake Elsinore, CA 92532Sold
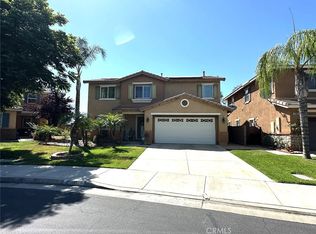
- $703,9005 bd3 ba3k sqft45008 Bronze Star Rd, Lake Elsinore, CA 92532Off Market
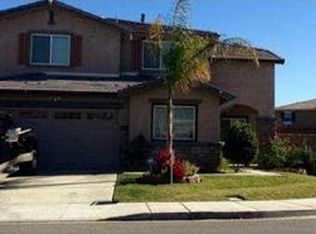
- $600,0005 bd3 ba3k sqft45009 Bronze Star Rd, Lake Elsinore, CA 92532Sold
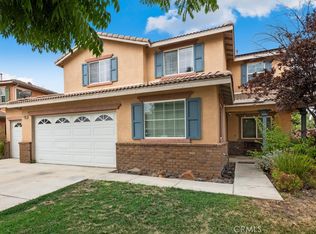
Similar homes
- $649,9004 bd3 ba2.7k sqft52988 Astrid Way, Lake Elsinore, CA 92532For Sale
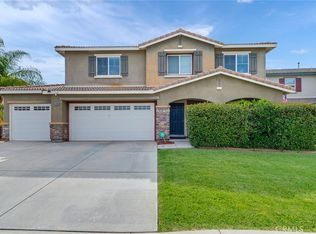 MLS ID #IV26184029, MAHESHI SAMARAHAYAKA, Higher Realty, Inc.. CRMLS
 - $710,0004 bd3 ba2.3k sqft47 Corte Madera, Lake Elsinore, CA 92532For Sale
 MLS ID #IG26166329, Kassam Hamideh, Pharos Realty. CRMLS
 - $620,0004 bd2 ba2k sqft41020 Burnet St, Lake Elsinore, CA 92532For Sale
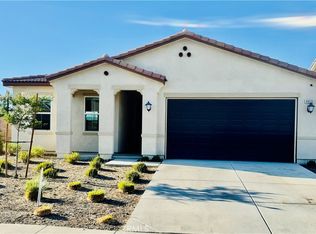 MLS ID #MB26167084, GLORIA AGUIRRE, VISMAR REAL ESTATE. CRMLS
 - $689,9004 bd3 ba2.7k sqft4112 Ballantree St, Lake Elsinore, CA 92530For Sale
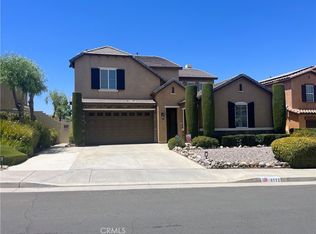 MLS ID #SW26167675, Shirley Lopez, Golden Eagle Properties. CRMLS
Local buyer's agents are ready to help
