COME BY THIS WEEKD AND TOUR THIS HOME!
Stop scrolling because you know you've found the one! Homes that create an emotional connection like this don’t last. Buyers aren’t just looking for square footage anymore they’re looking for a feeling. And 29454 Falling Leaf delivers it with a phenomenal view! With Paid Off Solar!!
Located minutes from shopping, dining, schools, commuter access, and the lake itself, this home gives buyers something increasingly hard to find: the feeling of being away from it all while still close to everything.
Natural light pours through the living spaces, creating a warm and inviting atmosphere perfect for both entertaining and everyday living. The layout flows effortlessly, giving everyone room to gather while still offering the privacy modern families crave.
The kitchen becomes the heart of the home where morning coffee turns into conversations, weeknight dinners become memories, and guests naturally gather. The backyard offers the kind of indoor-outdoor California living buyers imagine when they move to Lake Elsinore: room to unwind, host, play, and enjoy the slower pace without sacrificing convenience.
Now priced to attract serious attention and positioned to move quickly. Schedule your private showing before someone else claims the lifestyle you’ve been waiting for.
For sale
Listed by: Fathom Realty Group, Inc. • Najely Serna
Price cut: $30K (7/20)
$598,000
29454 Falling Leaf Dr, Lake Elsinore, CA 92530
4beds
1,771sqft
:
Get pre-qualified$4,105/mo
Single Family Residence
Built in 2006
0.27 Acres Lot
$-- Zestimate®
$338/sqft
$130/mo HOA
What's special
- 97 days |
- 928 |
- 48 |
Zillow last checked:
Listing updated:
Listed by:
Najely Serna DRE #02197105 951-349-1846,
Fathom Realty Group, Inc.
Source: CRMLS,MLS#: IG26106652 Originating MLS: California Regional MLS
Originating MLS: California Regional MLSFacts & features
Interior
Bedrooms & bathrooms
- Bedrooms: 4
- Bathrooms: 2
- Full bathrooms: 2
- Main level bathrooms: 2
- Main level bedrooms: 4
Rooms
- Room types: Bedroom, Other
Bedroom
- Features: All Bedrooms Down
Bathroom
- Features: Bathtub, Tub Shower
Other
- Features: Walk-In Closet(s)
Heating
- Central
Cooling
- Central Air
Appliances
- Included: Dishwasher, Gas Range, Microwave, Refrigerator
- Laundry: Washer Hookup, Inside
Features
- Breakfast Bar, All Bedrooms Down, Walk-In Closet(s)
- Flooring: Vinyl
- Has fireplace: No
- Fireplace features: None
- Common walls with other units/homes: No Common Walls
Interior area
- Total interior livable area: 1,771 sqft
Property
Parking
- Total spaces: 6
- Parking features: Concrete, Driveway, Garage Faces Front, Garage, Public, One Space
- Attached garage spaces: 2
- Uncovered spaces: 4
Accessibility
- Accessibility features: Parking, Accessible Approach with Ramp
Features
- Levels: One
- Stories: 1
- Entry location: Front
- Pool features: None
- Spa features: None
- Has view: Yes
- View description: City Lights, Lake, Mountain(s), Neighborhood
- Has water view: Yes
- Water view: Lake
- Waterfront features: Lake
Lot
- Size: 0.27 Acres
- Features: 0-1 Unit/Acre, Corner Lot, Front Yard, Lawn
Details
- Parcel number: 394230020
- Special conditions: Standard
Construction
Type & style
- Home type: SingleFamily
- Property subtype: Single Family Residence
Condition
- Updated/Remodeled,Turnkey
- New construction: No
- Year built: 2006
Utilities & green energy
- Sewer: Public Sewer
- Water: Public
- Utilities for property: Cable Available, Electricity Available, Electricity Connected, Natural Gas Available, Natural Gas Connected, Phone Available, Sewer Available, Sewer Connected, Water Available, Water Connected
Community & HOA
Community
- Features: Park, Street Lights, Sidewalks
HOA
- Has HOA: Yes
- Amenities included: Playground
- HOA fee: $130 monthly
- HOA name: Shore Point Association
- HOA phone: 951-296-5640
Location
- Region: Lake Elsinore
Financial & listing details
- Price per square foot: $338/sqft
- Tax assessed value: $299,498
- Date on market: 5/15/2026
- Cumulative days on market: 97 days
- Listing terms: Conventional,FHA,Fannie Mae,VA Loan
Estimated market value
Not available
Estimated sales range
Not available
$2,650/mo
Price history
| Date | Event | Price |
|---|---|---|
| 7/20/2026 | Price change | $598,000-4.8%$338/sqft |
Source:  CRMLS #IG26106652 Report a problem CRMLS #IG26106652 Report a problem | ||
| 6/2/2026 | Price change | $628,000-5.6%$355/sqft |
Source: CRMLS #IG26106652 Report a problem | ||
| 5/15/2026 | Listed for sale | $665,000+78.5%$375/sqft |
Source: CRMLS #IG26106652 Report a problem | ||
| 1/13/2018 | Listing removed | $372,500$210/sqft |
Source: Realty ONE Group Southwest #SW17267169 Report a problem | ||
| 1/5/2018 | Pending sale | $372,500$210/sqft |
Source: Realty ONE Group Southwest #SW17267169 Report a problem | ||
| 12/1/2017 | Price change | $372,500-0.8%$210/sqft |
Source: Realty ONE Group Southwest #SW17267169 Report a problem | ||
| 10/10/2017 | Pending sale | $375,500$212/sqft |
Source: Realty Masters & Associates #IG17197708 Report a problem | ||
| 9/28/2017 | Price change | $375,500+0.1%$212/sqft |
Source: Realty Masters & Associates #IG17197708 Report a problem | ||
| 8/25/2017 | Listed for sale | $375,000+27.1%$212/sqft |
Source: Realty ONE Group #IG17197708 Report a problem | ||
| 6/14/2014 | Listing removed | $295,000$167/sqft |
Source: Tarbell Realtors-Lake Elsinor #SW14075593 Report a problem | ||
| 6/11/2014 | Price change | $295,000-3.3%$167/sqft |
Source: Tarbell Realtors-Lake Elsinor #SW14075593 Report a problem | ||
| 5/16/2014 | Price change | $305,000-1.6%$172/sqft |
Source: Tarbell Realtors-Lake Elsinor #SW14075593 Report a problem | ||
| 4/14/2014 | Listed for sale | $310,000+5.1%$175/sqft |
Source: Tarbell Realtors-Lake Elsinor #SW14075593 Report a problem | ||
| 11/15/2013 | Listing removed | $295,000$167/sqft |
Source: Tarbell Realtors-Lake Elsinore #SW13194658 Report a problem | ||
| 10/9/2013 | Price change | $295,000-1.6%$167/sqft |
Source: Tarbell Realtors-Lake Elsinore #SW13194658 Report a problem | ||
| 9/25/2013 | Listed for sale | $299,900+20%$169/sqft |
Source: Tarbell Realtors-Lake Elsinore #SW13194658 Report a problem | ||
| 6/9/2013 | Listing removed | $250,000$141/sqft |
Source: McLean Management #SW13103785 Report a problem | ||
| 6/7/2013 | Listed for sale | $250,000$141/sqft |
Source: McLean Management #SW13103785 Report a problem | ||
Public tax history
| Year | Property taxes | Tax assessment |
|---|---|---|
| 2016 | -- | $299,498 +1.5% |
| 2015 | $4,929 +21.4% | $295,000 +56.4% |
| 2014 | $4,061 | $188,657 +0.5% |
| 2013 | -- | $187,807 +2% |
| 2012 | -- | $184,126 +2% |
| 2011 | -- | $180,517 +3.2% |
| 2010 | -- | $175,000 -18.2% |
| 2009 | -- | $214,000 -33.5% |
| 2008 | -- | $322,000 -31.3% |
| 2007 | -- | $468,955 +12227.9% |
| 2006 | -- | $3,804 +2% |
| 2005 | -- | $3,729 |
Find assessor info on the county website
Monthly payment
Est. payment
Payment breakdown
Explore the cost of this home by adjusting the details. Changes won't be saved.Climate risks
Neighborhood: 92530
Nearby schools
GreatSchools rating
- 7/10Rice Canyon Elementary SchoolGrades: K-5Distance: 0.7 mi
- 2/10Terra Cotta Middle SchoolGrades: 6-8Distance: 1 mi
- 4/10Lakeside High SchoolGrades: 9-12Distance: 2 mi
- $431,0003 bd2 ba1.7k sqft29454 Falling Leaf Dr, Lake Elsinore, CA 92530Sold
- $289,9475 bd3 ba2k sqft29450 Falling Leaf Dr, Lake Elsinore, CA 92530Off Market
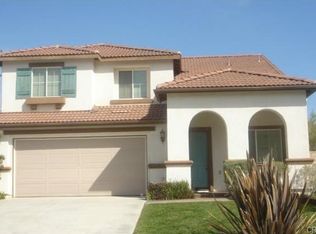
- $604,9004 bd3 ba2k sqft29450 Falling Leaf Dr, Lake Elsinore, CA 92530Off Market
- $390,4253 bd2 ba1.5k sqft29446 Falling Leaf Dr, Lake Elsinore, CA 92530Off Market

- $329,0004 bd3 ba2k sqft29451 Falling Leaf Dr, Lake Elsinore, CA 92530Off Market
- $660,0004 bd3 ba2k sqft29451 Falling Leaf Dr, Lake Elsinore, CA 92530Off Market
- $280,0003 bd2 ba1.5k sqft29447 Falling Leaf Dr, Lake Elsinore, CA 92530Off Market
- $593,6003 bd2 ba1.5k sqft29447 Falling Leaf Dr, Lake Elsinore, CA 92530Off Market
A local agent can set up tours, give advice and negotiate with sellers.
Similar homes
- $599,0004 bd2 ba2.3k sqft30066 Lake Trail Cir, Lake Elsinore, CA 92530For Sale
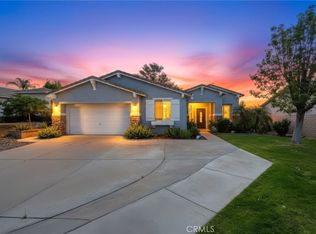 MLS ID #CV26108704, George Cruz, RE/MAX TIME REALTY. CRMLS
 - $599,9993 bd3 ba1.7k sqft16514 Mountain St, Lake Elsinore, CA 92530For Sale
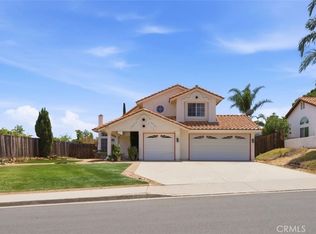 MLS ID #SW26107845, Christina Sutton, The Oppenheim Group. CRMLS
 - $625,0003 bd2 ba2k sqft15111 Audrey Dr, Lake Elsinore, CA 92530For Sale
 MLS ID #IV26150933, EDUARDO CHAVEZ AGUILAR, Century 21 Masters. CRMLS
 - $595,0004 bd3 ba1.8k sqft29133 Gardenia, Lake Elsinore, CA 92530For Sale
 MLS ID #TR26141697, Jesus Villanueva, Goldland Pro Realty. CRMLS
 - $659,8004 bd3 ba2.6k sqft40112 Oregold Ct, Lake Elsinore, CA 92532For SaleMLS ID #PW26143441, Michael Yun, JK Realtage Group Inc.. CRMLS
- $520,0003 bd3 ba1.7k sqft321 Avenue 12, Lake Elsinore, CA 92530For SaleMLS ID #TR26135792, Jingjing Alfonsin, AG One Realty Inc.. CRMLS
- $545,0003 bd2 ba1.9k sqft17631 Cottrell Blvd, Lake Elsinore, CA 92530For SaleMLS ID #IG25279623, Dustin Sweeter, Keller Williams Realty. CRMLS
- $599,9003 bd3 ba1.8k sqft30745 Long Point Dr, Canyon Lake, CA 92587For SaleMLS ID #IV26111970, KRISTINE GONZALES, COLDWELL BANKER ASSOC BRKR/CL. CRMLS
- $589,9003 bd2 ba1.2k sqft36330 Saint Raphael Dr, Murrieta, CA 92562For SaleMLS ID #IG26160676, Eduardo Centeno, ROA California Inc.. CRMLS
- $599,9994 bd3 ba2.2k sqft3439 Joshua Tree Ct, Perris, CA 92570For SaleMLS ID #SW26136560, Sebastian Winfield, LPT Realty, Inc. CRMLS
- $599,9003 bd2 ba1.1k sqft29620 Calle Edmundo, Sun City, CA 92586For SaleMLS ID #SW26142878, Steven Turner, Mogul Real Estate. CRMLS
- $599,9993 bd2 ba1.3k sqft26769 Hanford St, Menifee, CA 92584For SaleMLS ID #IV26112051, ADRIANNA HUNDEN, COLEMAN REALTY GROUP. CRMLS
- $609,0003 bd3 ba1.9k sqft34074 Autumn Sage Ct, Wildomar, CA 92595For SaleMLS ID #IV26105648, JOHN MOODY, ELEVATE REAL ESTATE AGENCY. CRMLS
- $630,5004 bd2 ba2.3k sqft31577 Tudor Ct, Menifee, CA 92584For SaleMLS ID #IV26102912, CORINA OVIEDO, REALTY ONE GROUP WEST - CORONA. CRMLS
- $549,0004 bd2 ba1.9k sqft33380 Dolomite St, Menifee, CA 92584For SaleMLS ID #IV26117603, MANDI PERRONE, NEST REAL ESTATE. CRMLS
- $579,9003 bd2 ba1.4k sqft29915 Camino Cristal, Menifee, CA 92584For SaleMLS ID #SW26082969, Summer Gallardo, eXp Realty of Southern California, Inc.. CRMLS
- $550,0003 bd2 ba1.8k sqft29517 Warmsprings Dr, Menifee, CA 92584For SaleMLS ID #SW26141047, Shishana Hogg, Mogul Real Estate. CRMLS
- $624,9004 bd2 ba1.7k sqft31565 Hamburg Cir, Winchester, CA 92596For SaleMLS ID #SW26148868, Elizabeth Jones, KW Temecula. CRMLS
- $699,0004 bd2 ba1.6k sqft22816 Supa Ct, Wildomar, CA 92595For SaleMLS ID #SW26159910, Denise Munoz, Re/Max Diamond Prestige. CRMLS
- $570,0005 bd3 ba2.1k sqft16796 Colt Way, Moreno Valley, CA 92555For SaleMLS ID #IV26131417, STACY IVERY, KELLER WILLIAMS RIVERSIDE CENT. CRMLS
Local buyer's agents are ready to help
