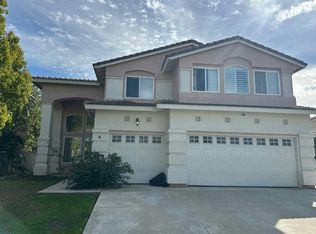
Welcome to this distinctive four-bedroom, two-bath Canyon Lake home offering approximately 2,624 square feet of thoughtfully designed living space, lake views, and an impressive collection of recent upgrades. Soaring vaulted ceilings create an open, airy atmosphere, while polished tile and warm wood-look plank flooring provide an elegant, durable finish throughout the main living areas.
The spacious kitchen is designed for everyday convenience and entertaining, featuring a new induction cooktop, new Frigidaire oven, new Delta kitchen faucet, microwave, center island, generous cabinetry, and abundant workspace. Additional improvements include a newer water heater.
Integrated smart-home technology provides enhanced comfort and control with Alexa integration, a smart thermostat, smart lighting controls, and smart garage controls. The covered outdoor living area offers a relaxing setting for dining and entertaining, while the balcony provides lake views and one of the best vantage points for enjoying Canyon Lake’s spectacular annual fireworks show from the comfort of home.
Located within the private, gated Canyon Lake community, residents enjoy access to the lake, golf course, equestrian center, private campground, pickleball courts, parks, beaches, and a unique golf-cart lifestyle. This home offers an exceptional combination of spacious living, modern technology, recent upgrades, and the one-of-a-kind Canyon Lake experience.
For sale
Listed by: Century 21 Masters • Natalie Wemmer • Contact: 714-468-0819
$799,000
22330 S Canyon Lake Dr, Canyon Lake, CA 92587
4beds
2,624sqft
Single Family Residence
Built in 2005
7,405 Square Feet Lot
$783,400 Zestimate®
$304/sqft
$360/mo HOA
What's special
- 13 days
- 455
- 21
Zillow last checked:
Listing updated:
Listed by:
Natalie Wemmer DRE #02182850 714-468-0819,
Century 21 Masters,
Steve Wemmer DRE #02247666,
Century 21 Masters
Source: CRMLS,MLS#: SW26172378 Originating MLS: California Regional MLS
Originating MLS: California Regional MLSFacts & features
Interior
Bedrooms & bathrooms
- Bedrooms: 4
- Bathrooms: 2
- Full bathrooms: 2
- Main level bathrooms: 2
- Main level bedrooms: 4
Rooms
- Room types: Bedroom, Entry/Foyer, Family Room, Kitchen, Laundry, Living Room, Office, Other
Bedroom
- Features: All Bedrooms Down
Bathroom
- Features: Bathroom Exhaust Fan
Kitchen
- Features: Kitchen Island
Other
- Features: Walk-In Closet(s)
Heating
- Central
Cooling
- Central Air
Appliances
- Included: Electric Cooktop, Refrigerator, Trash Compactor
- Laundry: Inside, Laundry Room
Features
- Breakfast Area, All Bedrooms Down, Walk-In Closet(s)
- Flooring: Tile
- Windows: Drapes, Skylight(s)
- Has fireplace: Yes
- Fireplace features: Living Room
- Common walls with other units/homes: No Common Walls
Interior area
- Total interior livable area: 2,624 sqft
Property
Parking
- Total spaces: 3
- Parking features: Boat, Circular Driveway, Concrete, Door-Multi, Door-Single, Garage, Garage Door Opener
- Attached garage spaces: 3
Features
- Levels: Two
- Stories: 2
- Entry location: Front Door
- Patio & porch: Patio
- Exterior features: Rain Gutters
- Pool features: Community, Association
- Has view: Yes
- View description: Lake, Neighborhood
- Has water view: Yes
- Water view: Lake
Lot
- Size: 7,405 Square Feet
- Features: 0-1 Unit/Acre, Back Yard, Front Yard, Landscaped, Sprinkler System
Details
- Parcel number: 354083003
- Lease amount: $0
- Special conditions: Standard
Construction
Type & style
- Home type: SingleFamily
- Property subtype: Single Family Residence
Condition
- Turnkey
- New construction: No
- Year built: 2005
Utilities & green energy
- Sewer: Public Sewer
- Water: Public
Community & HOA
Community
- Features: Curbs, Fishing, Golf, Gutter(s), Stable(s), Lake, Park, Storm Drain(s), Water Sports, Gated, Pool
- Security: Gated with Guard, Gated Community, Gated with Attendant, 24 Hour Security
HOA
- Has HOA: Yes
- Amenities included: Clubhouse, Controlled Access, Sport Court, Dock, Dog Park, Golf Course, Management, Meeting/Banquet/Party Room, Outdoor Cooking Area, Barbecue, Picnic Area, Playground, Pickleball, Pool, Pets Allowed, Guard, Security, Tennis Court(s), Water
- HOA fee: $360 monthly
- HOA name: CLPOA
- HOA phone: 951-244-6841
Location
- Region: Canyon Lake
Financial & listing details
- Price per square foot: $304/sqft
- Tax assessed value: $384,339
- Date on market: 8/21/2026
- Cumulative days on market: 13 days
- Listing terms: Submit
Estimated market value
$783,400
$744,000 - $823,000
$3,839/mo
Price history
| Date | Event | Price |
|---|---|---|
| 8/22/2026 | Listed for sale | $799,000+166.3%$304/sqft |
Source:  CRMLS #SW26172378 Report a problem CRMLS #SW26172378 Report a problem | ||
| 5/30/2012 | Sold | $300,000$114/sqft |
Source: Public Record Report a problem | ||
| 4/13/2012 | Listed for sale | $300,000-55.1%$114/sqft |
Source: Lynda Sullivan #250279472 Report a problem | ||
| 6/16/2006 | Sold | $667,500+434%$254/sqft |
Source: Public Record Report a problem | ||
| 9/23/2003 | Sold | $125,000$48/sqft |
Source: Public Record Report a problem | ||
Public tax history
| Year | Property taxes | Tax assessment |
|---|---|---|
| 2026 | -- | $384,339 +2% |
| 2025 | $4,818 +4.2% | $376,804 +2% |
| 2024 | $4,624 +4.1% | $369,417 +2% |
| 2023 | $4,441 +2.5% | $362,174 +2% |
| 2022 | $4,332 +2.3% | $355,073 +2% |
| 2021 | $4,235 +1.1% | $348,112 +1% |
| 2020 | $4,191 +8.7% | $344,543 +2% |
| 2019 | $3,857 +2.1% | $337,788 +2% |
| 2018 | $3,776 +2.3% | $331,165 +2% |
| 2017 | $3,691 | $324,673 +2% |
| 2016 | $3,691 +5.4% | $318,307 +1.5% |
| 2015 | $3,502 +2.1% | $313,529 +2% |
| 2014 | $3,429 | $307,389 +0.5% |
| 2013 | -- | $306,000 +2.7% |
| 2012 | -- | $298,000 -3.9% |
| 2011 | -- | $310,000 -22.1% |
| 2010 | -- | $398,000 +24.8% |
| 2009 | -- | $319,000 -32.3% |
| 2008 | -- | $471,000 -31.7% |
| 2007 | -- | $690,050 +25.2% |
| 2006 | -- | $551,150 +332.3% |
| 2005 | -- | $127,500 +17.2% |
| 2003 | -- | $108,830 +2% |
| 2002 | -- | $106,697 +2% |
| 2001 | $1,204 +1.6% | $104,605 +2% |
| 2000 | $1,185 | $102,554 |
Find assessor info on the county website
Monthly payment
Est. payment
Payment breakdown
Explore the cost of this home by adjusting the details. Changes won't be saved.Climate risks
Neighborhood: 92587
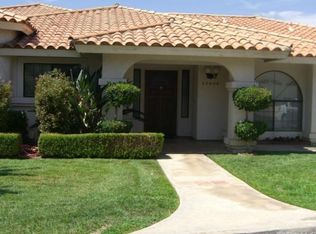
- $682,6004 bd3 ba2.2k sqft22320 Canyon Lake Dr S, Canyon Lake, CA 92587Off Market
- $652,9004 bd2 ba2.4k sqft22440 Canyon Lake Dr S, Canyon Lake, CA 92587Off Market
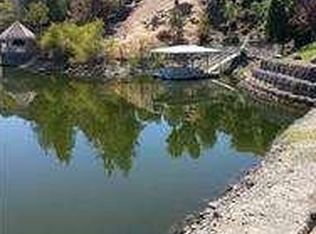
- $1,155,2003 bd3 ba2.6k sqft22460 Village Way Dr, Canyon Lake, CA 92587Off Market
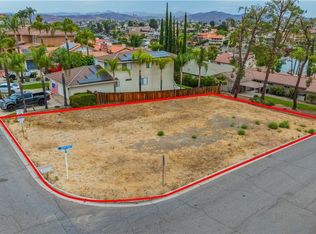
- $150,0007,405 sqft0 Canyon Lake Dr S LOT 423, Quail Valley, CA 92587Sold
Similar homes
- $--5 bd3 ba3.1k sqft34205 Sundew Ct, Lake Elsinore, CA 92532Auction
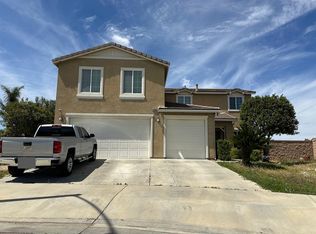 ServiceLink Auction
 - $799,0005 bd2 ba2.4k sqft26436 Mallory Ct, Menifee, CA 92584For Sale
 MLS ID #OC26168572, Steve Cruz, RE/MAX TerraSol. CRMLS
 - $579,9993 bd2 ba1.7k sqft23257 N Canyon Lake Dr, Canyon Lake, CA 92587For Sale
 MLS ID #SW26147416, Kyler Battleson, Century 21 Masters. CRMLS
 - $--6 bd3 ba2.7k sqft4 Corte Straza, Lake Elsinore, CA 92532Auction
 Auction.com 2
Local buyer's agents are ready to help
