Welcome to this exceptional FORMER MODEL HOME located in the highly desirable Summerly Master Planned Community! This spacious single-story residence offers a thoughtfully designed open-concept floor plan featuring 4 bedrooms and 3.5 bathrooms, including a private Multigenerational Gen Suite with its own separate entrance, kitchenette, living room area, laundry, bedroom and full bathroom, ideal for extended family, guests or independent living. The generously sized bedrooms provide comfort and flexibility. The Primary Suite is a relaxing retreat with dual vanities and two generous walk-in closets. The beautifully appointed kitchen features a large granite center island, perfect for entertaining, meal preparation and gathering with family and friends. Elegant upgrades throughout include crown molding and plantation shutters. Enjoy the energy efficiency of paid-off Tesla solar panels and the convenience of a 2 car garage with an attached workshop area providing additional storage space. Step outside to a beautifully landscaped oversize backyard designed for entertaining and relaxation, complete with covered patio, stamped concrete and tranquil water fountain. Don't miss out, this home wont last!!!
For sale
Listed by: KW The Lakes • Anna Samaniego • Contact: anna.samaniego@yahoo.com
$729,900
29303 Fenway Park, Lake Elsinore, CA 92530
4beds
2,792sqft
Single Family Residence
Built in 2013
9,583 Square Feet Lot
$733,200 Zestimate®
$261/sqft
$135/mo HOA
What's special
- 29 days |
- 304 |
- 12 |
Zillow last checked:
Listing updated:
Listed by:
Anna Samaniego DRE #01459117 anna.samaniego@yahoo.com,
KW The Lakes
Source: CRMLS,MLS#: IG26149271 Originating MLS: California Regional MLS
Originating MLS: California Regional MLSFacts & features
Interior
Bedrooms & bathrooms
- Bedrooms: 4
- Bathrooms: 4
- Full bathrooms: 3
- 1/2 bathrooms: 1
- Main level bathrooms: 3
- Main level bedrooms: 4
Rooms
- Room types: Bedroom, Kitchen, Laundry, Living Room, Primary Bedroom, Other, Pantry
Primary bedroom
- Features: Main Level Primary
Primary bedroom
- Features: Primary Suite
Bedroom
- Features: All Bedrooms Down
Bedroom
- Features: Bedroom on Main Level
Bathroom
- Features: Bathtub, Closet, Separate Shower, Tub Shower
Kitchen
- Features: Granite Counters, Kitchen Island, Walk-In Pantry
Other
- Features: Walk-In Closet(s)
Pantry
- Features: Walk-In Pantry
Heating
- Central
Cooling
- Central Air
Appliances
- Included: Dishwasher, Gas Range, Microwave, Tankless Water Heater
- Laundry: Laundry Room
Features
- Breakfast Bar, Ceiling Fan(s), Crown Molding, Eat-in Kitchen, Granite Counters, Pantry, All Bedrooms Down, Bedroom on Main Level, Main Level Primary, Primary Suite, Walk-In Pantry, Walk-In Closet(s)
- Flooring: Tile
- Windows: Double Pane Windows, Plantation Shutters, Shutters
- Has fireplace: Yes
- Fireplace features: Living Room
- Common walls with other units/homes: 2+ Common Walls
Interior area
- Total interior livable area: 2,792 sqft
Property
Parking
- Total spaces: 2
- Parking features: Direct Access, Garage
- Attached garage spaces: 2
Features
- Levels: One
- Stories: 1
- Entry location: front
- Patio & porch: Rear Porch, Patio
- Pool features: Community, Association
- Has spa: Yes
- Spa features: Community
- Has view: Yes
- View description: Canyon
Lot
- Size: 9,583 Square Feet
- Features: 0-1 Unit/Acre, Sprinkler System
Details
- Parcel number: 371323007
- Special conditions: Standard
Construction
Type & style
- Home type: SingleFamily
- Architectural style: Spanish
- Property subtype: Single Family Residence
- Attached to another structure: Yes
Condition
- New construction: No
- Year built: 2013
Utilities & green energy
- Sewer: Public Sewer
- Water: Public
Green energy
- Energy generation: Solar
Community & HOA
Community
- Features: Curbs, Park, Street Lights, Pool
HOA
- Has HOA: Yes
- Amenities included: Clubhouse, Meeting/Banquet/Party Room, Barbecue, Playground, Pool, Recreation Room, Spa/Hot Tub
- HOA fee: $135 monthly
- HOA name: Summerly
- HOA phone: 800-428-5588
Location
- Region: Lake Elsinore
Financial & listing details
- Price per square foot: $261/sqft
- Tax assessed value: $529,865
- Date on market: 7/17/2026
- Cumulative days on market: 29 days
- Listing terms: Cash,Conventional,FHA,Submit
Estimated market value
$733,200
$697,000 - $770,000
$3,810/mo
Price history
| Date | Event | Price |
|---|---|---|
| 7/27/2026 | Listed for sale | $729,900$261/sqft |
Source:  CRMLS #IG26149271 Report a problem CRMLS #IG26149271 Report a problem | ||
| 7/23/2026 | Pending sale | $729,900$261/sqft |
Source: CRMLS #IG26149271 Report a problem | ||
| 7/17/2026 | Listed for sale | $729,900+53.7%$261/sqft |
Source: CRMLS #IG26149271 Report a problem | ||
| 8/13/2019 | Sold | $475,000-5%$170/sqft |
Source:  CRMLS #SW19044746 Report a problem CRMLS #SW19044746 Report a problem | ||
| 7/20/2019 | Pending sale | $499,900$179/sqft |
Source: Delaney & Company #SW19044746 Report a problem | ||
| 2/28/2019 | Listed for sale | $499,900+10.5%$179/sqft |
Source: Delaney & Company #SW19044746 Report a problem | ||
| 1/8/2018 | Sold | $452,500-2.7%$162/sqft |
Source: Public Record Report a problem | ||
| 12/8/2017 | Pending sale | $465,000$167/sqft |
Source: Coldwell Banker Residential Brokerage - Temecula-Vail Ranch #SW17260847 Report a problem | ||
| 12/6/2017 | Price change | $465,000-1.9%$167/sqft |
Source: Coldwell Banker Residential Brokerage - Temecula-Vail Ranch #SW17260847 Report a problem | ||
| 11/22/2017 | Listed for sale | $474,000+16.2%$170/sqft |
Source: Coldwell Banker Res-Vail Ranch #SW17260847 Report a problem | ||
| 2/16/2016 | Sold | $408,000$146/sqft |
Source: Public Record Report a problem | ||
Public tax history
| Year | Property taxes | Tax assessment |
|---|---|---|
| 2026 | -- | $529,865 +2% |
| 2025 | $9,504 +3.6% | $519,476 +2% |
| 2024 | $9,178 +1.6% | $509,291 +2% |
| 2023 | $9,032 +2% | $499,306 +2% |
| 2022 | $8,855 +2% | $489,517 +2% |
| 2021 | $8,680 +0.8% | $479,920 +1% |
| 2020 | $8,613 | $475,000 +2.9% |
| 2019 | -- | $461,550 +8.7% |
| 2018 | $7,946 +2.6% | $424,471 +2% |
| 2017 | $7,744 | $416,149 +28.9% |
| 2016 | $7,744 +17.4% | $322,821 +1.5% |
| 2015 | $6,597 +2.5% | $317,975 +2% |
| 2014 | $6,437 | $311,748 +752.2% |
| 2013 | -- | $36,582 +2% |
| 2012 | -- | $35,865 +2% |
| 2011 | -- | $35,162 -14.2% |
| 2010 | -- | $41,000 -37.4% |
| 2009 | -- | $65,500 -47.8% |
| 2008 | -- | $125,458 |
Find assessor info on the county website
Monthly payment
Est. payment
Payment breakdown
Explore the cost of this home by adjusting the details. Changes won't be saved.Climate risks
Neighborhood: 92530
Nearby schools
GreatSchools rating
- 4/10William Collier Elementary SchoolGrades: K-5Distance: 2.1 mi
- 4/10David A. Brown Middle SchoolGrades: 6-8Distance: 4 mi
- 5/10Elsinore High SchoolGrades: 9-12Distance: 1.9 mi
- $728,5004 bd3 ba3.3k sqft29307 Fenway Park, Lake Elsinore, CA 92530Off Market

- $759,3005 bd3 ba3.8k sqft29374 Bullpen Way, Lake Elsinore, CA 92530Off Market
- $635,3003 bd2 ba2.4k sqft29378 Bullpen Way, Lake Elsinore, CA 92530Off Market
- $704,7004 bd4 ba2.7k sqft29291 Grand Slam, Lake Elsinore, CA 92530Off Market
- $795,9004 bd3 ba3.8k sqft29287 Grand Slam, Lake Elsinore, CA 92530Off Market
- $756,8004 bd3 ba2.7k sqft29311 Fenway Park, Lake Elsinore, CA 92530Off Market
- $678,8004 bd3 ba2.7k sqft29370 Bullpen Way, Lake Elsinore, CA 92530Off Market
- $684,5004 bd4 ba2.9k sqft29304 Fenway Park, Lake Elsinore, CA 92530Off Market
A local agent can set up tours, give advice and negotiate with sellers.
Similar homes
- $--4 bd4 ba2.8k sqft29264 Turnhouse, Lake Elsinore, CA 92530Auction
 Auction.com 2
 - $699,9904 bd3 ba2.6k sqft25075 Bonnet Cir, Menifee, CA 92584For Sale
 MLS ID #IV26174176, EDSON MIRANDA, OFFERCITY HOMES. CRMLS
 - $799,0004 bd2 ba2.6k sqft22330 S Canyon Lake Dr, Canyon Lake, CA 92587For Sale
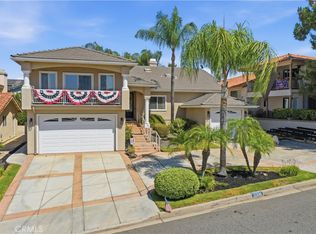 MLS ID #SW26172378, Natalie Wemmer, Century 21 Masters. CRMLS
 - $699,9004 bd3 ba2.4k sqft24598 Comanche Creek Dr, Menifee, CA 92584For Sale
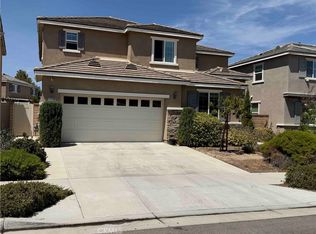 MLS ID #SW26183425, Gaurav Baweja, LEGACY HOMES REALTY. CRMLS
 - $689,9005 bd3 ba2.8k sqft21734 Pink Ginger Ct, Wildomar, CA 92595For SaleMLS ID #PW26141897, Darrius Ross, eXp Realty of Greater Los Angeles. CRMLS
- $--4 bd2 ba3.2k sqft19175 Hawkhill Ave, Perris, CA 92570AuctionAuction.com 2
- $699,5004 bd3 ba2.2k sqft32593 Cumulus Ln, Winchester, CA 92596For SaleMLS ID #SW26184082, Rachelle Lopez, Valor Realty Group. CRMLS
- $698,0004 bd3 ba3.2k sqft31544 Borega Rd, Murrieta, CA 92563For SaleMLS ID #260020481, Christopher T Burgos, Coldwell Banker West. SDMLS
- $849,0004 bd3 ba3.1k sqft23649 Bellwood Ct, Murrieta, CA 92562For SaleMLS ID #SW26175726, Kayla Nebeker, Realty ONE Group West. CRMLS
- $874,9994 bd3 ba2.5k sqft38178 Hazelwood St, Murrieta, CA 92562For SaleMLS ID #SW26178559, Matthew Nunez, Century 21 Masters. CRMLS
- $864,9004 bd4 ba2.8k sqft26454 Velia Ct, Menifee, CA 92584For SaleMLS ID #SW26174242, Becky Gutierrez, HomeSmart Realty West. CRMLS
- $--4 bd3 ba2.2k sqft29361 Fenwick Cir, Menifee, CA 92584AuctionAuction.com 2
- $599,9004 bd3 ba2.9k sqft24857 Butterchurn Rd, Wildomar, CA 92595For SaleMLS ID #SW26173372, Jim Holbrook, Performance Estates & Homes. CRMLS
- $650,0005 bd3 ba2.2k sqft34095 Lady Fern Ct, Lake Elsinore, CA 92532For SaleMLS ID #IG25274053, Blanca Arriola, REALTY ONE GROUP ROADS. CRMLS
- $637,0005 bd3 ba2k sqft26228 Barrack Ct, Menifee, CA 92584For SaleMLS ID #SW26177545, LLuvia Torres, Realty ONE Group West. CRMLS
- $799,0005 bd2 ba2.4k sqft26436 Mallory Ct, Menifee, CA 92584For SaleMLS ID #OC26168572, Steve Cruz, RE/MAX TerraSol. CRMLS
- $669,9004 bd2 ba1.7k sqft31880 Granville Dr, Winchester, CA 92596For SaleMLS ID #HD26168552, Chris Williams, Premier One Realty Inc.. CRMLS
- $680,0004 bd3 ba2.4k sqft29545 Ashton Ct, Menifee, CA 92584For SaleMLS ID #219149607DA, Irma Williams-Bradley, California Lifestyle Realty. CRMLS
- $584,9004 bd2 ba1.9k sqft30084 Leeward Ct, Menifee, CA 92584For SaleMLS ID #IV26178568, DAN MASSEY, NATIONAL REALTY GROUP. CRMLS
- $799,9004 bd3 ba2.9k sqft8609 Lodgepole Ln, Riverside, CA 92508For SaleMLS ID #IV26172182, MICHELLE PALUSH-FLORES, HIGHLANDER REALTY. CRMLS
Local buyer's agents are ready to help
