Welcome to this exceptional 5-bedroom, 2.5-bath home offering over 2,900 square feet of thoughtfully designed living space in the highly desirable Orangecrest community of Riverside. Located within a sought-after school district, this home combines generous space, comfort, and an unbeatable location.
Welcome to Lodgepole Ln. This spacious floor plan is designed for both everyday living and entertaining, featuring expansive living areas filled with natural light, a functional layout, and generously sized bedrooms that provide flexibility for a growing family, guests, or a home office. The well-appointed kitchen flows seamlessly into the main living spaces, creating the perfect setting for gatherings.
Outside, enjoy a covered patio overlooking the backyard—an ideal space for outdoor dining, relaxing, or entertaining year-round. A split 3-car garage offers ample room for vehicles, storage, or a workshop, adding both convenience and versatility.
Conveniently located near parks, shopping, and dinning, this home offers the perfect balance of suburban living and everyday convenience. With over 2,900 square feet of living space, five bedrooms, and a prime location in one of Riverside's most sought-after neighborhoods and school districts, this Orangecrest gem is ready to welcome you home.
For sale
Listed by: HIGHLANDER REALTY • MICHELLE PALUSH-FLORES • Contact: 951-315-2665
$799,900
8609 Lodgepole Ln, Riverside, CA 92508
4beds
2,940sqft
Single Family Residence
Built in 2003
6,970 Square Feet Lot
$795,700 Zestimate®
$272/sqft
$62/mo HOA
What's special
- 36 days
- 744
- 30
Likely to sell faster than
Zillow last checked:
Listing updated:
Listed by:
MICHELLE PALUSH-FLORES DRE #01868271 951-315-2665,
HIGHLANDER REALTY
Source: CRMLS,MLS#: IV26172182 Originating MLS: California Regional MLS
Originating MLS: California Regional MLSFacts & features
Interior
Bedrooms & bathrooms
- Bedrooms: 4
- Bathrooms: 3
- Full bathrooms: 3
- Main level bathrooms: 1
Rooms
- Room types: Entry/Foyer, Foyer, Kitchen, Laundry, Living Room
Heating
- Central
Cooling
- Central Air
Appliances
- Laundry: Laundry Room
Features
- Entrance Foyer
- Has fireplace: Yes
- Fireplace features: Family Room
- Common walls with other units/homes: No Common Walls
Interior area
- Total interior livable area: 2,940 sqft
Property
Parking
- Total spaces: 3
- Parking features: Garage - Attached
- Attached garage spaces: 3
Features
- Levels: Two
- Stories: 2
- Entry location: Front
- Pool features: None
Lot
- Size: 6,970 Square Feet
- Features: Back Yard
Details
- Parcel number: 284362005
- Special conditions: Standard
Construction
Type & style
- Home type: SingleFamily
- Property subtype: Single Family Residence
Condition
- New construction: No
- Year built: 2003
Utilities & green energy
- Sewer: Public Sewer
- Water: Public
Community & HOA
Community
- Features: Sidewalks
HOA
- Has HOA: Yes
- Amenities included: Management
- HOA fee: $62 monthly
- HOA name: Orangecrest Country
- HOA phone: 951-272-0720
Location
- Region: Riverside
Financial & listing details
- Price per square foot: $272/sqft
- Tax assessed value: $865,943
- Date on market: 8/12/2026
- Cumulative days on market: 36 days
- Listing terms: Submit
Estimated market value
$795,700
$756,000 - $835,000
$3,807/mo
Price history
| Date | Event | Price |
|---|---|---|
| 8/12/2026 | Listed for sale | $799,9000%$272/sqft |
Source:  CRMLS #IV26172182 Report a problem CRMLS #IV26172182 Report a problem | ||
| 6/17/2022 | Sold | $800,000+4.2%$272/sqft |
Source: Public Record Report a problem | ||
| 5/20/2022 | Pending sale | $768,000+135.9%$261/sqft |
Source: CRMLS #IV22095562 Report a problem | ||
| 11/22/2002 | Sold | $325,500$111/sqft |
Source: Public Record Report a problem | ||
Public tax history
| Year | Property taxes | Tax assessment |
|---|---|---|
| 2026 | -- | $865,943 +2% |
| 2025 | $9,477 +3.4% | $848,965 +2% |
| 2024 | $9,165 +0.4% | $832,320 +2% |
| 2023 | $9,124 +80.6% | $816,000 +81.6% |
| 2022 | $5,054 +1.4% | $449,271 +2% |
| 2021 | $4,986 +0.8% | $440,463 +1% |
| 2020 | $4,948 +1.9% | $435,947 +2% |
| 2019 | $4,855 +2% | $427,400 +2% |
| 2018 | $4,761 +1.8% | $419,020 +2% |
| 2017 | $4,677 | $410,805 +2% |
| 2016 | $4,677 +8.4% | $402,751 +1.5% |
| 2015 | $4,314 -0.7% | $396,703 +2% |
| 2014 | $4,345 | $388,934 +18.6% |
| 2013 | -- | $328,000 +3.5% |
| 2012 | -- | $317,000 +2.9% |
| 2011 | -- | $308,000 +1% |
| 2010 | -- | $305,000 -8.4% |
| 2009 | -- | $333,000 -8.3% |
| 2008 | -- | $362,985 +2% |
| 2007 | -- | $355,868 +3.2% |
| 2006 | -- | $344,970 +2% |
| 2005 | -- | $338,207 +3.9% |
| 2003 | -- | $325,500 |
Find assessor info on the county website
Monthly payment
Est. payment
Payment breakdown
Explore the cost of this home by adjusting the details. Changes won't be saved.Climate risks
Neighborhood: Orangecrest
Nearby schools
Schools provided by the listing agent
- High: Martin Luther King
Source: CRMLS. This data may not be complete. We recommend contacting the local school district to confirm school assignments for this home.
Similar homes
- $889,0004 bd3 ba2.5k sqft18551 Warren Rd, Riverside, CA 92508For Sale
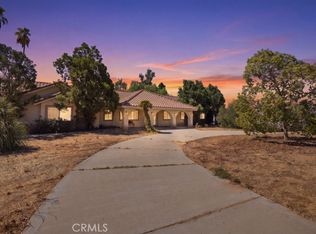 MLS ID #IV26185747, JOSEPH HAMILTON, COMPASS. CRMLS
 - $875,0005 bd3 ba2.6k sqft18590 Una St, Perris, CA 92570For Sale
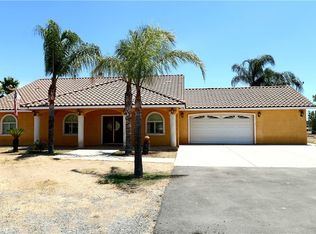 MLS ID #IV26180097, JACOB JORGE, BETTER HOMES AND GARDENS REAL ESTATE CHAMPIONS. CRMLS
 - $665,0003 bd2 ba1.7k sqft8395 Rosemary Dr, Riverside, CA 92508For Sale
 MLS ID #IV26146824, PAM EUKER, REALTY ONE GROUP HOMELINK. CRMLS
 - $820,0004 bd3 ba2.6k sqft10552 Sunnymead Crest Ln, Moreno Valley, CA 92557For Sale
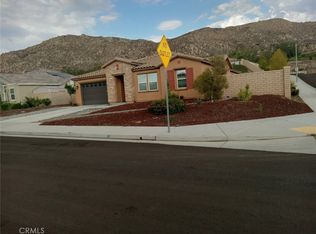 MLS ID #IV26198724, SHAWKAT ALAM, CASTLE REALTORS, PC. CRMLS
Local buyer's agents are ready to help
