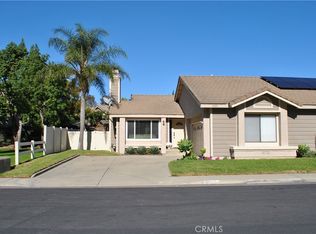
Welcome to this beautifully updated 4-bedroom, 1¾-bath home located on a quiet cul-de-sac in a highly desirable Riverside neighborhood. This well-maintained property features numerous upgrades and modern finishes throughout.
The spacious living area offers neutral laminate flooring, while the bedrooms are comfortably carpeted. A cozy fireplace creates a warm and inviting atmosphere in the living room. Ceiling fans are located throughout the living areas and some bedrooms for added comfort.
The kitchen features a large, open layout with ample counter space and Whirlpool stainless-steel appliances, including a built-in dishwasher, microwave, and range and granite counters and recessed lighting.
A wide driveway leads to an oversized two-car garage, providing plenty of parking and storage. The front yard is beautifully landscaped and well manicured. In the backyard, a concrete slab provides an excellent space for an extended patio, perfect for outdoor entertaining or relaxing. It comes with solar panels.
This home is move-in ready and offers comfortable living with today's modern standards in a desirable Riverside location.
For sale
Listed by: Advantage Real Estate • Jose Mari Sanchez • 909-576-6975
$699,000
11549 Inglewood Ct, Riverside, CA 92503
4beds
1,645sqft
Single Family Residence
Built in 1978
6,970 Square Feet Lot
$696,800 Zestimate®
$425/sqft
$-- HOA
What's special
- 34 days
- 783
- 25
Likely to sell faster than
Zillow last checked:
Listing updated:
Listed by:
Jose Mari Sanchez DRE #01161863 909-576-6975,
Advantage Real Estate,
Ariandi Kho DRE #01407583 909-606-3901,
Advantage Real Estate
Source: CRMLS,MLS#: TR26210563 Originating MLS: California Regional MLS
Facts & features
Interior
Bedrooms & bathrooms
- Bedrooms: 4
- Bathrooms: 2
- Full bathrooms: 1
- 3/4 bathrooms: 1
- Main level bathrooms: 2
- Main level bedrooms: 4
Rooms
- Room types: Primary Bathroom, Primary Bedroom
Kitchen
- Features: Granite Counters
Heating
- Central
Cooling
- Central Air
Appliances
- Included: Dishwasher, Gas Range, Microwave
- Laundry: Washer Hookup, Gas Dryer Hookup
Features
- Flooring: Carpet, Laminate
- Has fireplace: Yes
- Fireplace features: Living Room
- Common walls with other units/homes: No Common Walls
Interior area
- Total interior livable area: 1,645 sqft
Property
Parking
- Total spaces: 2
- Parking features: Garage - Attached
- Attached garage spaces: 2
Features
- Levels: One
- Stories: 1
- Entry location: 1
- Pool features: None
Lot
- Size: 6,970 Square Feet
- Features: Cul-De-Sac, Front Yard
Details
- Parcel number: 132192036
- Special conditions: Standard
Construction
Type & style
- Home type: SingleFamily
- Property subtype: Single Family Residence
Condition
- New construction: No
- Year built: 1978
Utilities & green energy
- Sewer: Public Sewer
- Water: Public
Community & HOA
Community
- Features: Curbs
Location
- Region: Riverside
Financial & listing details
- Price per square foot: $425/sqft
- Tax assessed value: $494,951
- Date on market: 10/7/2026
- Cumulative days on market: 34 days
- Listing terms: Cash to New Loan,Conventional
Estimated market value
$696,800
$662,000 - $732,000
$3,267/mo
Price history
| Date | Event | Price |
|---|---|---|
| 10/7/2026 | Listed for sale | $699,000+60.7%$425/sqft |
Source:  CRMLS #TR26210563 Report a problem | ||
| 9/21/2018 | Sold | $435,000-2.9%$264/sqft |
Source: Public Record Report a problem | ||
| 8/22/2018 | Pending sale | $447,999$272/sqft |
Source: 1ST STAR REALTY #IV18157968 Report a problem | ||
| 8/11/2018 | Price change | $447,999-0.4%$272/sqft |
Source: 1ST STAR REALTY #IV18157968 Report a problem | ||
| 8/4/2018 | Price change | $449,995-2.2%$274/sqft |
Source: 1ST STAR REALTY #IV18157968 Report a problem | ||
| 7/24/2018 | Price change | $459,900-2.1%$280/sqft |
Source: 1ST STAR REALTY #IV18157968 Report a problem | ||
| 7/2/2018 | Listed for sale | $469,900+306.8%$286/sqft |
Source: 1ST STAR REALTY #IV18157968 Report a problem | ||
| 4/15/1999 | Sold | $115,500+13.8%$70/sqft |
Source: Public Record Report a problem | ||
| 5/5/1998 | Sold | $101,516$62/sqft |
Source: Public Record Report a problem | ||
Public tax history
| Year | Property taxes | Tax assessment |
|---|---|---|
| 2026 | -- | $494,951 +2% |
| 2025 | $6,024 +3.3% | $485,247 +2% |
| 2024 | $5,833 +1.6% | $475,733 +2% |
| 2023 | $5,744 +6.4% | $466,405 +2% |
| 2022 | $5,398 +1.7% | $457,261 +2% |
| 2021 | $5,309 +1.6% | $448,296 +1% |
| 2020 | $5,223 | $443,700 +2% |
| 2019 | -- | $435,000 +173.4% |
| 2018 | $1,943 +1.8% | $159,113 +2% |
| 2017 | $1,907 | $155,994 +2% |
| 2016 | $1,907 +3.2% | $152,936 +1.5% |
| 2015 | $1,849 +0.4% | $150,640 +2% |
| 2014 | $1,843 | $147,692 +0.5% |
| 2013 | -- | $147,026 +2% |
| 2012 | -- | $144,144 +2% |
| 2011 | -- | $141,319 +0.8% |
| 2010 | -- | $140,265 -0.2% |
| 2009 | -- | $140,601 +2% |
| 2008 | -- | $137,845 +2% |
| 2007 | -- | $135,143 +2% |
| 2006 | -- | $132,494 +2% |
| 2005 | -- | $129,897 +3.9% |
| 2003 | -- | $125,019 +2% |
| 2002 | -- | $122,569 +2% |
| 2001 | $1,414 +1.3% | $120,166 +2% |
| 2000 | $1,396 | $117,810 |
Find assessor info on the county website
Monthly payment
Est. payment
Payment breakdown
Explore the cost of this home by adjusting the details. Changes won't be saved.Climate risks
Neighborhood: La Sierra South
Nearby schools
Schools provided by the listing agent
- Elementary: Orrenmaa
- Middle: Arizona
- High: Hillcrest
Source: CRMLS. This data may not be complete. We recommend contacting the local school district to confirm school assignments for this home.
Similar homes
- $725,0004 bd2 ba1.6k sqft10351 Wells Ave, Riverside, CA 92505For Sale
 MLS ID #IG26199901, Micaela Gaxiola, Re/Max Partners. CRMLS
- $729,0004 bd3 ba2k sqft9074 Lantana Dr, Corona, CA 92883For Sale
 MLS ID #IG26239369, Joel Norberg, JN Properties. CRMLS
- $664,9004 bd3 ba1.8k sqft19115 Vintage Woods Dr, Riverside, CA 92508For Sale
 MLS ID #IV26218597, BRITTNEY JEANSON, Vista Sotheby's International Realty. CRMLS
- $699,9003 bd2 ba1.2k sqft3523 Grey Bull Ln, Corona, CA 92882For Sale
 MLS ID #IV26230680, ED DOMINGUEZ, EDWARD ALLAN REAL ESTATE. CRMLS
