Turnkey home on amazing corner lot!!!! This single story 3bedroom 2bth property is situation on a raised corner lot overlooking city lights. Featuring large master suite with walk in closet, new flooring, vaulted open beamed ceilings in family room, new concrete patio, and a recently installed AC system. The home offers a good sized driveway, two-car garage, and no HOA. This is a must see!!
For sale
Listed by: Home Partners Realty & Loans, Inc. • Krista Kee • Contact: krista@homepartnersrealty.com
Price cut: $16K (9/16)
$619,000
6026 Winncliff Dr, Riverside, CA 92509
3beds
1,528sqft
Single Family Residence
Built in 1984
8,712 Square Feet Lot
$620,600 Zestimate®
$405/sqft
$-- HOA
What's special
- 75 days
- 529
- 20
Zillow last checked:
Listing updated:
Listed by:
Krista Kee DRE #01825796 krista@homepartnersrealty.com,
Home Partners Realty & Loans, Inc.
Source: CRMLS,MLS#: OC26149501 Originating MLS: California Regional MLS
Originating MLS: California Regional MLSFacts & features
Interior
Bedrooms & bathrooms
- Bedrooms: 3
- Bathrooms: 2
- Full bathrooms: 2
- Main level bathrooms: 2
- Main level bedrooms: 3
Rooms
- Room types: Bedroom, Family Room
Bedroom
- Features: All Bedrooms Down
Bathroom
- Features: Bathtub
Heating
- Central
Cooling
- Central Air
Appliances
- Included: Gas Range
- Laundry: In Garage
Features
- High Ceilings, All Bedrooms Down
- Has fireplace: Yes
- Fireplace features: Family Room
- Common walls with other units/homes: No Common Walls
Interior area
- Total interior livable area: 1,528 sqft
Property
Parking
- Total spaces: 2
- Parking features: Direct Access, Driveway, Garage
- Attached garage spaces: 2
Features
- Levels: One
- Stories: 1
- Entry location: 1
- Patio & porch: Concrete
- Pool features: None
- Spa features: None
- Fencing: Wood
- Has view: Yes
- View description: City Lights
Lot
- Size: 8,712 Square Feet
- Features: Back Yard
Details
- Parcel number: 185391001
- Special conditions: Standard
Construction
Type & style
- Home type: SingleFamily
- Property subtype: Single Family Residence
Condition
- New construction: No
- Year built: 1984
Utilities & green energy
- Electric: Standard
- Sewer: Public Sewer
- Water: Public
Community & HOA
Community
- Features: Suburban
Location
- Region: Riverside
Financial & listing details
- Price per square foot: $405/sqft
- Tax assessed value: $377,185
- Date on market: 7/9/2026
- Cumulative days on market: 75 days
- Listing terms: Submit
Estimated market value
$620,600
$590,000 - $652,000
$3,129/mo
Price history
| Date | Event | Price |
|---|---|---|
| 9/16/2026 | Price change | $619,000-2.5%$405/sqft |
Source:  CRMLS #OC26149501 Report a problem CRMLS #OC26149501 Report a problem | ||
| 9/2/2026 | Price change | $635,000-1.6%$416/sqft |
Source: CRMLS #OC26149501 Report a problem | ||
| 8/5/2026 | Price change | $645,000-2.1%$422/sqft |
Source: CRMLS #OC26149501 Report a problem | ||
| 7/9/2026 | Listed for sale | $659,000+102.8%$431/sqft |
Source: CRMLS #OC26149501 Report a problem | ||
| 7/18/2017 | Sold | $325,000$213/sqft |
Source: Public Record Report a problem | ||
Public tax history
| Year | Property taxes | Tax assessment |
|---|---|---|
| 2026 | -- | $377,185 +2% |
| 2025 | $4,218 +5.2% | $369,791 +2% |
| 2024 | $4,008 +0.4% | $362,541 +2% |
| 2023 | $3,991 +1.3% | $355,433 +2% |
| 2022 | $3,941 +0.7% | $348,464 +2% |
| 2021 | $3,913 +0.9% | $341,632 +1% |
| 2020 | $3,878 +2% | $338,130 +2% |
| 2019 | $3,803 +3.3% | $331,500 +2% |
| 2018 | $3,681 +46.1% | $325,000 +49.2% |
| 2017 | $2,520 | $217,880 +2% |
| 2016 | $2,520 +6.1% | $213,609 +1.5% |
| 2015 | $2,374 +7.2% | $210,402 +2% |
| 2014 | $2,214 | $206,282 +0.5% |
| 2013 | -- | $205,351 +2% |
| 2012 | -- | $201,325 +2% |
| 2011 | -- | $197,379 +0.8% |
| 2010 | -- | $195,906 -0.2% |
| 2009 | -- | $196,374 +2% |
| 2008 | -- | $192,524 +2% |
| 2007 | -- | $188,750 +2% |
| 2006 | -- | $185,050 +2% |
| 2005 | -- | $181,423 +3.9% |
| 2003 | -- | $174,608 +20.4% |
| 2002 | -- | $145,000 +3.6% |
| 2001 | $1,492 +3.9% | $140,000 +3.7% |
| 2000 | $1,436 | $135,000 |
Find assessor info on the county website
Monthly payment
Est. payment
Payment breakdown
Explore the cost of this home by adjusting the details. Changes won't be saved.Climate risks
Neighborhood: Rubidoux
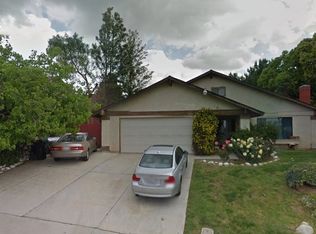
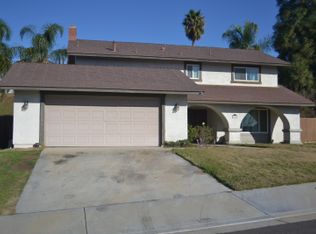
Similar homes
- $574,9003 bd2 ba1.1k sqft6091 Bonhill St, Riverside, CA 92509For Sale
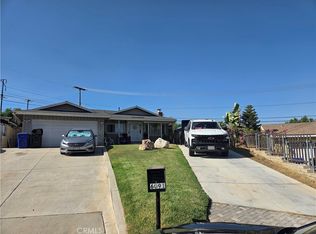 MLS ID #IG26192408, Frank Morales, Casitas Real Estate. CRMLS
 - $640,0004 bd2 ba1.5k sqft6491 30th St, Riverside, CA 92509For Sale
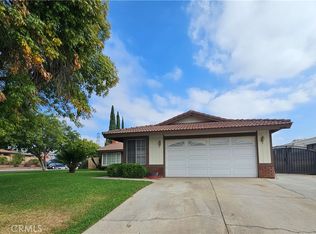 MLS ID #TR26181857, Virginia De La Mora, Century 21 Masters. CRMLS
 - $580,0003 bd2 ba1.8k sqft3290 Joel Dr, Riverside, CA 92509For Sale
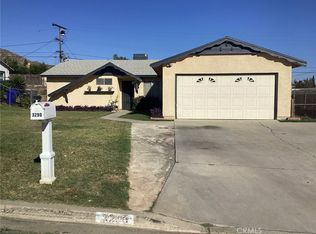 MLS ID #DW26118068, Andre Holley, HomeSmart, Evergreen Realty. CRMLS
 - $630,0004 bd2 ba1.4k sqft5162 Jurupa Ave, Riverside, CA 92504For Sale
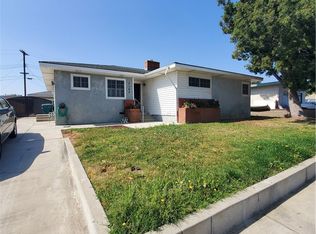 MLS ID #PW26161151, Ann Mai, RedTree Realty Inc. CRMLS
