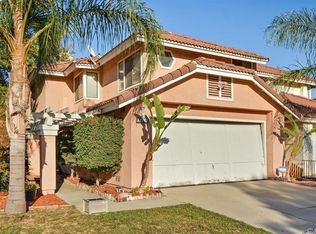
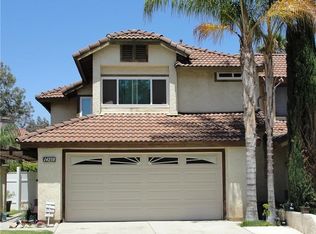
LOCATION. .LOCATION. .LOCATION * * This home features 2 story, 3 bedrooms and 2.5 baths. About 1433 sq. ft. Beautiful upgraded kitchen with granite counter tops, upgraded cabinets and tile flooring. This house has direct access from the 2 car garage into the living room. The Living room features vaulted ceilings, cozy fireplace and tile flooring bathrooms and kitchen. Large master bedroom with separate his and her closets. The upstairs master and guest bathrooms have dual sinks. Close to schools, shopping and freeway access perfect for the commuter family. Make this home your own!
this house has low maintenance gravel landscape and some green plants. Spacious back yard and good place to have family BBQ gatherings. This house has laminate floor in 1st level and 2nd level. This house has gone through some refresh with interior. open floor plan on 1st level. dual sliding glass door open to the back yard. All bedrooms on 2nd level. Laundry hookup in garage.
For sale
Listed by: JV GROUP REALTY, INC. • Jonathan Vong • Contact: 909-499-2113
Price cut: $6K (8/31)
$579,000
14242 Ranchero Dr, Fontana, CA 92337
3beds
1,433sqft
Single Family Residence
Built in 1987
4,000 Square Feet Lot
$580,800 Zestimate®
$404/sqft
$-- HOA
What's special
- 65 days
- 445
- 19
Zillow last checked:
Listing updated:
Listed by:
Jonathan Vong DRE #01231948 909-499-2113,
JV GROUP REALTY, INC.
Source: CRMLS,MLS#: CV26152147 Originating MLS: California Regional MLS
Originating MLS: California Regional MLSFacts & features
Interior
Bedrooms & bathrooms
- Bedrooms: 3
- Bathrooms: 3
- Full bathrooms: 2
- 1/2 bathrooms: 1
- Main level bathrooms: 1
Rooms
- Room types: Bedroom
Bedroom
- Features: All Bedrooms Up
Bathroom
- Features: Bathtub, Separate Shower, Tub Shower
Kitchen
- Features: Granite Counters
Heating
- Central
Cooling
- Central Air
Appliances
- Included: Dishwasher, Disposal, Gas Range, Gas Water Heater, Water Heater
- Laundry: In Garage, See Remarks
Features
- Granite Counters, High Ceilings, Open Floorplan, All Bedrooms Up
- Flooring: Laminate, See Remarks
- Windows: Blinds
- Has fireplace: Yes
- Fireplace features: Living Room
- Common walls with other units/homes: 1 Common Wall
Interior area
- Total interior livable area: 1,433 sqft
Property
Parking
- Total spaces: 2
- Parking features: Door-Single, Garage, Garage Door Opener, See Remarks
- Attached garage spaces: 2
Accessibility
- Accessibility features: None
Features
- Levels: Two
- Stories: 2
- Entry location: 1
- Patio & porch: None
- Pool features: None
- Spa features: None
- Fencing: Wood
Lot
- Size: 4,000 Square Feet
- Features: Front Yard
Details
- Parcel number: 0236382260000
- Special conditions: Standard
Construction
Type & style
- Home type: SingleFamily
- Architectural style: See Remarks
- Property subtype: Single Family Residence
- Attached to another structure: Yes
Materials
- Stucco
- Foundation: See Remarks
- Roof: See Remarks
Condition
- Turnkey
- New construction: No
- Year built: 1987
Utilities & green energy
- Electric: Electricity - On Property, Standard
- Sewer: Public Sewer
- Water: See Remarks
- Utilities for property: Electricity Available, Electricity Connected, Natural Gas Available, Natural Gas Connected, Sewer Available, Sewer Connected
Community & HOA
Community
- Features: Sidewalks
- Security: Smoke Detector(s)
Location
- Region: Fontana
Financial & listing details
- Price per square foot: $404/sqft
- Tax assessed value: $313,946
- Date on market: 7/23/2026
- Cumulative days on market: 66 days
- Listing terms: Cash to New Loan
- Road surface type: Paved
Estimated market value
$580,800
$552,000 - $610,000
$3,165/mo
Price history
| Date | Event | Price |
|---|---|---|
| 8/31/2026 | Price change | $579,000-1%$404/sqft |
Source:  CRMLS #CV26152147 Report a problem CRMLS #CV26152147 Report a problem | ||
| 7/23/2026 | Listed for sale | $585,000+125%$408/sqft |
Source: CRMLS #CV26152147 Report a problem | ||
| 4/21/2018 | Listing removed | $1,895$1/sqft |
Source: freethrow66@gmail.com Report a problem | ||
| 4/17/2018 | Listed for rent | $1,895+3.6%$1/sqft |
Source: freethrow66@gmail.com Report a problem | ||
| 3/31/2016 | Listing removed | $1,830-2.9%$1/sqft |
Source: jv group realty,inc. Report a problem | ||
| 3/11/2016 | Listed for rent | $1,885$1/sqft |
Source: jv group realty,inc. Report a problem | ||
| 12/23/2015 | Sold | $260,000-10.3%$181/sqft |
Source: Public Record Report a problem | ||
| 12/22/2015 | Pending sale | $289,900+75.7%$202/sqft |
Source: CENTURY 21 Experience #CV15231966 Report a problem | ||
| 7/7/2009 | Sold | $165,000-47.7%$115/sqft |
Source: Public Record Report a problem | ||
| 8/11/2008 | Sold | $315,286-14.1%$220/sqft |
Source: Public Record Report a problem | ||
| 9/11/2006 | Sold | $367,000+83.5%$256/sqft |
Source: Public Record Report a problem | ||
| 7/23/2003 | Sold | $200,000$140/sqft |
Source: Public Record Report a problem | ||
Public tax history
| Year | Property taxes | Tax assessment |
|---|---|---|
| 2026 | -- | $313,946 +2% |
| 2025 | $5,245 +7.7% | $307,790 +2% |
| 2024 | $4,868 +13.1% | $301,755 +2% |
| 2023 | $4,304 +1.1% | $295,838 +2% |
| 2022 | $4,258 +1.5% | $290,037 +2% |
| 2021 | $4,196 +0.5% | $284,350 +1% |
| 2020 | $4,174 +2.3% | $281,434 +2% |
| 2019 | $4,081 -24.4% | $275,915 +2% |
| 2018 | $5,397 +32.8% | $270,504 +2% |
| 2017 | $4,065 | $265,200 +2% |
| 2016 | $4,065 +1.9% | $260,000 +46.7% |
| 2015 | $3,990 +34.7% | $177,217 +2% |
| 2014 | $2,963 | $173,745 +0.5% |
| 2013 | -- | $172,960 +2% |
| 2012 | -- | $169,568 +2% |
| 2011 | -- | $166,243 +0.8% |
| 2010 | -- | $165,000 -5.7% |
| 2009 | -- | $175,000 -46.6% |
| 2008 | -- | $328,000 -10.6% |
| 2007 | -- | $367,000 +76.4% |
| 2006 | -- | $208,080 +2% |
| 2005 | -- | $204,000 +2% |
| 2004 | -- | $200,000 +52.2% |
| 2003 | -- | $131,377 +2% |
| 2002 | -- | $128,801 +2% |
| 2001 | -- | $126,276 -0.8% |
| 2000 | -- | $127,241 |
Find assessor info on the county website
Monthly payment
Est. payment
Payment breakdown
Explore the cost of this home by adjusting the details. Changes won't be saved.Climate risks
Neighborhood: Southridge Village
Similar homes
- $524,8882 bd2 ba912 sqft11738 Fernwood Ave, Fontana, CA 92337For Sale
 MLS ID #IV26167045, MARIO ORELLANA, EXP REALTY OF SOUTHERN CALIFORNIA INC.. CRMLS
 - $560,0003 bd3 ba1.7k sqft15749 Ocana Ct, Fontana, CA 92337For Sale
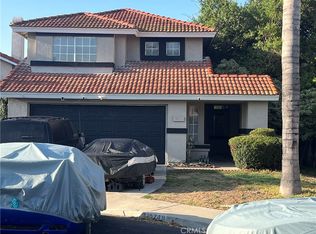 MLS ID #IV26144408, DEMETRI NEWSON-THOMPSON, REALTY MASTERS & ASSOCIATES. CRMLS
 - $660,0003 bd3 ba1.6k sqft14932 Dandelion Ct, Fontana, CA 92336For Sale
 MLS ID #CV26165819, Frank Parra, Century 21 Masters. CRMLS
 - $545,0004 bd2 ba1.4k sqft16329 Elaine St, Fontana, CA 92336For Sale
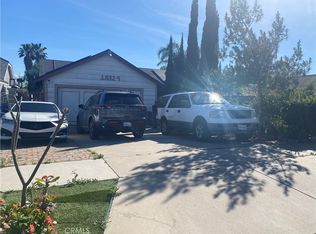 MLS ID #IV26178503, MARIA JUAREZ, RUTH E TORRES REALTY. CRMLS
