Welcome to 2393 Weatherwood Road, located in a gated community in the city of Corona! This charming two-story home offers 3 bedrooms, 2.5 bathrooms, and approximately 1,398 square feet of living space, combining comfort, functionality, and endless possibilities to make it your own. Step inside to discover an inviting living room featuring vaulted ceilings. The kitchen offers generous counter space, ample cabinetry, and a convenient layout that flows into the dining area. Additional interior highlights include tile and wood-look flooring. One of the home's standout features is the spacious enclosed patio, offering additional flexible space that can be enjoyed as a recreation area, hobby space, or relaxing retreat. Step outside to a private backyard featuring mature trees, paved patio areas, and plenty of potential to create your own outdoor oasis. The property also includes an attached two-car garage and access to a community swimming pool. Conveniently situated near shopping, dining, schools, and major commuter routes, including the 91 and 15 freeways, this home offers an excellent combination of location, lifestyle, and potential. Whether you're looking to personalize a home to your taste or explore its possibilities, 2393 Weatherwood Road is ready for its next chapter. Don't miss the opportunity to make it yours!
For sale
Listed by: Quality Real Estate Corp. • Daniel Romo • Contact: 714-913-3905
$569,999
2393 Weatherwood Rd, Corona, CA 92879
3beds
1,398sqft
Single Family Residence
Built in 1985
3,920 Square Feet Lot
$581,500 Zestimate®
$408/sqft
$150/mo HOA
What's special
- 13 hours
- 52
- 3
Zillow last checked:
Listing updated:
Listed by:
Daniel Romo DRE #02221470 714-913-3905,
Quality Real Estate Corp.
Source: CRMLS,MLS#: OC26226081 Originating MLS: California Regional MLS
Facts & features
Interior
Bedrooms & bathrooms
- Bedrooms: 3
- Bathrooms: 3
- Full bathrooms: 2
- 1/2 bathrooms: 1
- Main level bathrooms: 2
- Main level bedrooms: 3
Rooms
- Room types: Bonus Room, Bedroom
Bedroom
- Features: All Bedrooms Up
Kitchen
- Features: Walk-In Pantry
Heating
- Central
Cooling
- See Remarks
Appliances
- Included: Dishwasher, Gas Oven, Water Heater
- Laundry: Washer Hookup, In Garage
Features
- Eat-in Kitchen, High Ceilings, Laminate Counters, Pantry, Quartz Counters, Sunken Living Room, Two Story Ceilings, All Bedrooms Up
- Flooring: Carpet, Wood
- Has fireplace: Yes
- Fireplace features: Gas
- Common walls with other units/homes: No Common Walls
Interior area
- Total interior livable area: 1,398 sqft
Property
Parking
- Total spaces: 2
- Parking features: Direct Access, Driveway, Garage Faces Front, Garage
- Attached garage spaces: 2
Features
- Levels: Two
- Stories: 2
- Entry location: 1
- Pool features: Community, Association
- Has spa: Yes
- Spa features: Community
- Has view: Yes
- View description: Mountain(s)
Lot
- Size: 3,920 Square Feet
- Features: Back Yard, Close to Clubhouse, Corner Lot, Sprinklers In Rear, Sprinklers In Front, No Landscaping
Details
- Parcel number: 172200004
- Special conditions: Standard
Construction
Type & style
- Home type: SingleFamily
- Architectural style: Traditional
- Property subtype: Single Family Residence
Condition
- New construction: No
- Year built: 1985
Utilities & green energy
- Sewer: Public Sewer
- Water: Public
Community & HOA
Community
- Features: Biking, Dog Park, Golf, Street Lights, Urban, Pool
- Subdivision: /
HOA
- Has HOA: Yes
- Amenities included: Call for Rules, Controlled Access, Maintenance Grounds, Pool
- HOA fee: $150 monthly
- HOA name: Mckinley Village Homeowners Association
- HOA phone: 951-683-6170
Location
- Region: Corona
Financial & listing details
- Price per square foot: $408/sqft
- Tax assessed value: $407,159
- Date on market: 10/23/2026
- Listing terms: Cash,Cash to New Loan,Conventional,VA Loan
Estimated market value
$581,500
$552,000 - $611,000
$3,139/mo
Price history
| Date | Event | Price |
|---|---|---|
| 10/23/2026 | Listed for sale | $569,999+54.1%$408/sqft |
Source:  CRMLS #OC26226081 Report a problem | ||
| 9/25/2019 | Listing removed | $369,900$265/sqft |
Source: FIRST TEAM REAL ESTATE #IV19061132 Report a problem | ||
| 9/25/2019 | Listed for sale | $369,900+1.3%$265/sqft |
Source: FIRST TEAM REAL ESTATE #IV19061132 Report a problem | ||
| 9/24/2019 | Sold | $365,000-1.3%$261/sqft |
Source: Public Record Report a problem | ||
| 8/2/2019 | Pending sale | $369,900$265/sqft |
Source: FIRST TEAM REAL ESTATE #IV19061132 Report a problem | ||
| 7/15/2019 | Price change | $369,900-2.6%$265/sqft |
Source: FIRST TEAM REAL ESTATE #IV19061132 Report a problem | ||
| 5/30/2019 | Price change | $379,900-2.6%$272/sqft |
Source: FIRST TEAM REAL ESTATE #IV19061132 Report a problem | ||
| 4/11/2019 | Price change | $389,900-4.9%$279/sqft |
Source: FIRST TEAM REAL ESTATE #IV19061132 Report a problem | ||
| 3/19/2019 | Listed for sale | $409,900+181.7%$293/sqft |
Source: FIRST TEAM REAL ESTATE #IV19061132 Report a problem | ||
| 7/3/1996 | Sold | $145,500$104/sqft |
Source: Public Record Report a problem | ||
Public tax history
| Year | Property taxes | Tax assessment |
|---|---|---|
| 2026 | -- | $407,159 +2% |
| 2025 | $4,946 +3.3% | $399,176 +2% |
| 2024 | $4,789 +1.8% | $391,350 +2% |
| 2023 | $4,703 +6.5% | $383,677 +2% |
| 2022 | $4,414 +2.1% | $376,155 +2% |
| 2021 | $4,323 +1.7% | $368,781 +1% |
| 2020 | $4,252 +76.3% | $365,000 +78.6% |
| 2019 | $2,411 +1.4% | $204,373 +2% |
| 2018 | $2,377 +1.9% | $200,367 +2% |
| 2017 | $2,333 | $196,439 +2% |
| 2016 | $2,333 +3.2% | $192,589 +1.5% |
| 2015 | $2,261 +0.2% | $189,698 +2% |
| 2014 | $2,256 | $185,984 +0.5% |
| 2013 | -- | $185,145 +2% |
| 2012 | -- | $181,516 +2% |
| 2011 | -- | $177,958 +0.8% |
| 2010 | -- | $176,629 -0.2% |
| 2009 | -- | $177,051 +2% |
| 2008 | -- | $173,581 +2% |
| 2007 | -- | $170,179 +2% |
| 2006 | -- | $166,843 +2% |
| 2005 | -- | $163,573 |
Find assessor info on the county website
Monthly payment
Est. payment
Payment breakdown
Explore the cost of this home by adjusting the details. Changes won't be saved.Climate risks
Neighborhood: 92879
Nearby schools
Schools provided by the listing agent
- Elementary: Lake Hills
- Middle: Villegas
- High: Hillcrest
Source: CRMLS. This data may not be complete. We recommend contacting the local school district to confirm school assignments for this home.
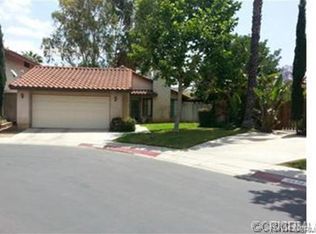
Similar homes
- $599,0003 bd2 ba1.2k sqft20895 Perry St, Perris, CA 92570For Sale
 MLS ID #RS26226089, Angela Henkel, Keller Williams Palos Verdes. CRMLS
- $--3 bd2 ba1.3k sqft9605 Emerald Ct, Fontana, CA 92335AuctionAuction.com 2
- $549,0004 bd2 ba1.3k sqft3666 Ada Ct, Riverside, CA 92505For Sale
 MLS ID #IG25252831, Ruben Hernandez, eXp Realty of Southern California. CRMLS
- $699,0004 bd2 ba1.6k sqft11549 Inglewood Ct, Riverside, CA 92503For Sale
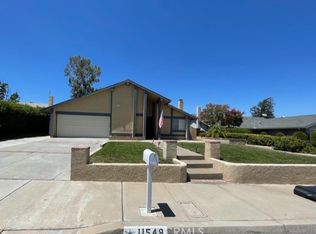 MLS ID #TR26210563, Jose Mari Sanchez, Advantage Real Estate. CRMLS
