COOL VIBES!!! / ON THE 18th HOLE!!! / INDIAN HILLS GOLF CLUB!!! / 3 CAR FINISHED GARAGE!!! / SINGLE LEVEL!!! / SOLAR!!! / MOVE IN READY!!!
Love the idea of living on the golf course? Welcome to this charming single-story home tucked away on a peaceful cul-de-sac, where comfort, privacy, and a little everyday luxury come together! Walk to the Pool and Clubhouse.
Step through your private gated courtyard and into an inviting, open-concept living and dining area featuring beautiful views of the golf course.
Head outside to the oversized back patio, the perfect spot for morning coffee and evening sunsets.
Inside, you’ll find a spacious primary master suite featuring an en-suite bathroom and a a generous walk-in closet. Two additional spacious sized bedrooms offer ample closet space and more beautiful views, providing plenty of room for guests, family, or a home office.
The modern galley kitchen features stainless steel appliances and connects conveniently to the laundry room, complete with two additional storage closets—one ideal for pantry supplies and the other for everyday essentials.
GARAGE GOALS! The impressive three-car finished garage offers plenty of room for vehicles, hobbies, storage, and more. Two remote garage door openers and a convenient security camera add an extra layer of everyday convenience and peace of mind.
Plus, enjoy the added benefit of a 10-panel rooftop solar panels
For sale
Listed by: Onyx Homes • Gilda Vega • 949-547-2255
$605,000
5670 Falling Leaf Ln, Riverside, CA 92509
3beds
1,560sqft
Single Family Residence
Built in 1975
4,041 Square Feet Lot
$601,700 Zestimate®
$388/sqft
$320/mo HOA
What's special
- 35 days
- 858
- 57
Zillow last checked:
Listing updated:
Listed by:
Gilda Vega DRE #01199059 949-547-2255,
Onyx Homes
Source: CRMLS,MLS#: PW26221385 Originating MLS: California Regional MLS
Facts & features
Interior
Bedrooms & bathrooms
- Bedrooms: 3
- Bathrooms: 2
- Full bathrooms: 2
- Main level bathrooms: 2
- Main level bedrooms: 3
Rooms
- Room types: Bedroom, Kitchen, Living Room, Primary Bedroom, Other, Pantry
Primary bedroom
- Features: Main Level Primary
Bedroom
- Features: All Bedrooms Down
Bathroom
- Features: Bathtub, Closet, Tub Shower, Walk-In Shower
Kitchen
- Features: Built-in Trash/Recycling, Granite Counters, Walk-In Pantry
Kitchen
- Features: Galley Kitchen
Other
- Features: Walk-In Closet(s)
Pantry
- Features: Walk-In Pantry
Heating
- Central, Solar
Cooling
- Central Air, Attic Fan
Appliances
- Included: Dishwasher, Gas Oven, Gas Range, Microwave, Refrigerator, Water To Refrigerator, Water Heater
- Laundry: Washer Hookup, Gas Dryer Hookup, Laundry Room
Features
- Ceiling Fan(s), Crown Molding, Granite Counters, Open Floorplan, Recessed Lighting, Unfurnished, All Bedrooms Down, Galley Kitchen, Main Level Primary, Walk-In Pantry, Walk-In Closet(s)
- Flooring: Laminate
- Windows: Drapes, Screens
- Has fireplace: No
- Fireplace features: None
- Common walls with other units/homes: 1 Common Wall,End Unit
Interior area
- Total interior livable area: 1,560 sqft
Property
Parking
- Total spaces: 6
- Parking features: Concrete, Door-Multi, Direct Access, Driveway Level, Garage Faces Front, Garage, Golf Cart Garage, On Street
- Attached garage spaces: 3
- Uncovered spaces: 3
Accessibility
- Accessibility features: Accessible Hallway(s)
Features
- Levels: One
- Stories: 1
- Entry location: front door
- Patio & porch: Concrete, Enclosed
- Pool features: Association
- Fencing: Stucco Wall
- Has view: Yes
- View description: Golf Course
Lot
- Size: 4,041 Square Feet
- Features: 0-1 Unit/Acre, Back Yard, Lawn, Sprinkler System, Street Level, Yard
Details
- Parcel number: 166170032
- Special conditions: Standard
Construction
Type & style
- Home type: SingleFamily
- Property subtype: Single Family Residence
- Attached to another structure: Yes
Materials
- Stucco
- Foundation: Slab
- Roof: Tile
Condition
- Turnkey
- New construction: No
- Year built: 1975
Utilities & green energy
- Electric: 220 Volts in Garage
- Sewer: Public Sewer
- Water: Public
- Utilities for property: Natural Gas Connected, Sewer Connected
Community & HOA
Community
- Features: Biking, Dog Park, Golf
- Security: Prewired, Security System, Smoke Detector(s), Security Lights
HOA
- Has HOA: Yes
- Amenities included: Clubhouse, Picnic Area, Pool, Pets Allowed
- HOA fee: $320 monthly
- HOA name: Indian Hills Golf Club
- HOA phone: 760-290-4426
Location
- Region: Riverside
Financial & listing details
- Price per square foot: $388/sqft
- Tax assessed value: $540,599
- Date on market: 10/12/2026
- Cumulative days on market: 36 days
- Listing terms: Cash to New Loan
- Inclusions: Stove, refrigerator
- Exclusions: Washer & Dryer
- Road surface type: Paved
Estimated market value
$601,700
$572,000 - $632,000
$3,337/mo
Price history
| Date | Event | Price |
|---|---|---|
| 10/18/2026 | Listed for sale | $605,000+14.2%$388/sqft |
Source:  CRMLS #PW26221385 Report a problem | ||
| 3/21/2025 | Sold | $530,000+0%$340/sqft |
Source: CRMLS #CV25040831 Report a problem | ||
| 3/5/2025 | Pending sale | $529,900$340/sqft |
Source: CRMLS #CV25040831 Report a problem | ||
| 2/25/2025 | Listed for sale | $529,900+6.2%$340/sqft |
Source: CRMLS #CV25040831 Report a problem | ||
| 12/16/2022 | Sold | $499,000+2%$320/sqft |
Source: Public Record Report a problem | ||
| 12/9/2022 | Pending sale | $489,000$313/sqft |
Source: CRMLS #IV22215889 Report a problem | ||
| 11/2/2022 | Contingent | $489,000$313/sqft |
Source: CRMLS #IV22215889 Report a problem | ||
| 10/25/2022 | Price change | $489,000-2.2%$313/sqft |
Source: CRMLS #IV22215889 Report a problem | ||
| 10/7/2022 | Listed for sale | $499,999+44.9%$321/sqft |
Source: CRMLS #IV22215889 Report a problem | ||
| 10/16/2019 | Sold | $345,000$221/sqft |
Source:  CRMLS #IV19087071 Report a problem | ||
Public tax history
| Year | Property taxes | Tax assessment |
|---|---|---|
| 2026 | -- | $540,599 +4.1% |
| 2025 | $5,869 +5.3% | $519,159 +2% |
| 2024 | $5,575 +0.4% | $508,980 +2% |
| 2023 | $5,552 +38.5% | $499,000 +40.3% |
| 2022 | $4,007 +0.7% | $355,544 +2% |
| 2021 | $3,981 +0.9% | $348,573 +1% |
| 2020 | $3,945 +123.5% | $345,000 +129.3% |
| 2019 | $1,765 +2.6% | $150,478 +2% |
| 2018 | $1,720 +1.6% | $147,529 +2% |
| 2017 | $1,693 | $144,637 +2% |
| 2016 | $1,693 +2.7% | $141,802 +1.5% |
| 2015 | $1,648 +7.1% | $139,674 +2% |
| 2014 | $1,540 | $136,940 +0.5% |
| 2013 | -- | $136,324 +2% |
| 2012 | -- | $133,652 +2% |
| 2011 | -- | $131,032 +0.8% |
| 2010 | -- | $130,055 -0.2% |
| 2009 | -- | $130,366 +2% |
| 2008 | -- | $127,811 +2% |
| 2007 | -- | $125,306 +2% |
| 2006 | -- | $122,850 +2% |
| 2005 | -- | $120,442 +3.9% |
| 2003 | -- | $115,918 +2% |
| 2002 | -- | $113,646 +2% |
| 2001 | $1,205 +2.3% | $111,418 +2% |
| 2000 | $1,178 | $109,234 |
Find assessor info on the county website
Monthly payment
Est. payment
Payment breakdown
Explore the cost of this home by adjusting the details. Changes won't be saved.Climate risks
Neighborhood: Pedley
Nearby schools
Schools provided by the listing agent
- Elementary: Camino Real
- Middle: Jurupa
- High: Patriot
Source: CRMLS. This data may not be complete. We recommend contacting the local school district to confirm school assignments for this home.
- $476,9003 bd2 ba1.5k sqft5670 Falling Leaf Ln, Jurupa Valley, CA 92509Off Market

- $481,2003 bd2 ba1.5k sqft5660 Falling Leaf Ln, Riverside, CA 92509Off Market

- $457,8003 bd2 ba1.5k sqft5680 Falling Leaf Ln, Riverside, CA 92509Off Market
- $558,9003 bd2 ba1.7k sqft5650 Falling Leaf Ln, Riverside, CA 92509Off Market

Similar homes
- $598,0003 bd2 ba1.1k sqft5806 Brockton Ave, Riverside, CA 92506For Sale
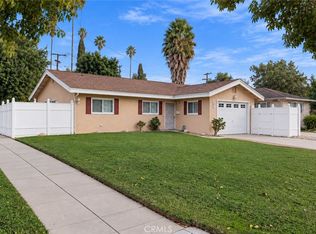 MLS ID #IG26213612, April Glatzel, Re/Max Partners. CRMLS
- $595,0003 bd2 ba1.2k sqft4290 El Dorado St, Riverside, CA 92501For Sale
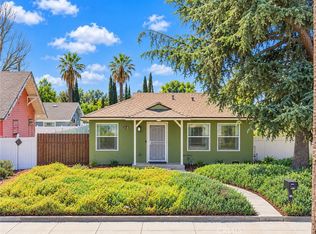 MLS ID #CV26205994, Michael Porter, PORTER REAL ESTATE. CRMLS
- $599,0003 bd3 ba1.5k sqft11415 Brookscape Ln, Riverside, CA 92505For Sale
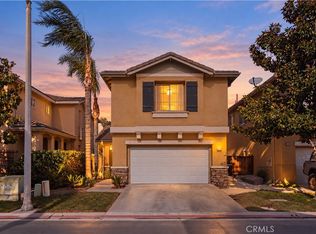 MLS ID #IV26227821, ADAM SCHWARZ, EXP REALTY OF CALIFORNIA INC. CRMLS
- $560,0004 bd2 ba1.2k sqft12049 Maple Leaf Ln, Fontana, CA 92337For Sale
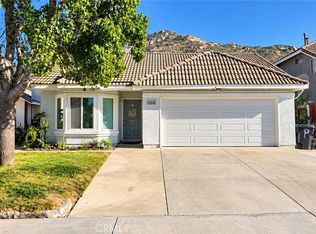 MLS ID #CV26235790, Frank Escobedo, CENTURY 21 Affiliated. CRMLS
