Pool Home!! Welcome to your own private summer retreat in Colton! This charming single-story ranch-style home offers 4 bedrooms, 2 bathrooms, a beautifully updated kitchen, sparkling private pool, and a 2-car attached garage, all situated on a desirable corner lot with a spacious front yard and low maintenance landscaping.
Inside, you'll find a comfortable and inviting floor plan designed for everyday living and entertaining. The updated kitchen is a true highlight, featuring a large center island with ample workspace and seating, along with a convenient wine fridge. Whether you're preparing a family meal, enjoying your morning coffee, or entertaining guests, this kitchen is sure to be a favorite gathering space.
Step outside and discover the backyard oasis you've been waiting for. The sparkling private pool provides the perfect setting for cooling off on warm California days, hosting summer gatherings, or simply relaxing at home. Imagine enjoying your own backyard retreat without ever having to leave.
The corner-lot location provides a wonderful sense of space, while the mature landscaping and generous front yard add to the home's inviting curb appeal. The attached 2-car garage provides convenient parking and additional storage.
Location adds even more appeal, with local schools and Elizabeth Davis Park within walking distance, offering convenient access to recreation, outdoor activities, and neighborhood amenities.
If you've been looking for a home that combines space, comfort, entertaining potential, and the quintessential Southern California pool lifestyle, this Colton home is one you won't want to miss. Come see it for yourself and discover everything this home has to offer.
For sale
Listed by: COLDWELL BANKER KIVETT-TEETERS • Johnnie Robertson • Contact: 951-845-5520
Price cut: $15K (9/14)
$580,000
1420 N Rancho Ave, Colton, CA 92324
4beds
1,476sqft
Single Family Residence
Built in 1965
6,615 Square Feet Lot
$578,700 Zestimate®
$393/sqft
$-- HOA
What's special
- 48 days
- 1,135
- 74
Zillow last checked:
Listing updated:
Listed by:
Johnnie Robertson DRE #02298817 951-845-5520,
COLDWELL BANKER KIVETT-TEETERS
Source: CRMLS,MLS#: IG26183040 Originating MLS: California Regional MLS
Originating MLS: California Regional MLSFacts & features
Interior
Bedrooms & bathrooms
- Bedrooms: 4
- Bathrooms: 2
- Full bathrooms: 2
- Main level bathrooms: 2
- Main level bedrooms: 4
Rooms
- Room types: Family Room, Kitchen, Primary Bathroom, Primary Bedroom, Dining Room
Bathroom
- Features: Tub Shower
Heating
- Central
Cooling
- Central Air
Appliances
- Included: Gas Oven, Gas Range, Microwave, Refrigerator
- Laundry: Electric Dryer Hookup, Gas Dryer Hookup, In Garage
Features
- Separate/Formal Dining Room
- Flooring: Carpet, Laminate
- Has fireplace: No
- Fireplace features: None
- Common walls with other units/homes: No Common Walls
Interior area
- Total interior livable area: 1,476 sqft
Property
Parking
- Total spaces: 2
- Parking features: Driveway, Garage
- Attached garage spaces: 2
Features
- Levels: One
- Stories: 1
- Entry location: 2 Entry locations
- Patio & porch: Patio
- Has private pool: Yes
- Pool features: In Ground, Private
- Spa features: None
- Has view: Yes
- View description: Neighborhood
Lot
- Size: 6,615 Square Feet
- Dimensions: 6615
- Features: 0-1 Unit/Acre, Corner Lot
Details
- Parcel number: 0160214370000
- Special conditions: Standard
Construction
Type & style
- Home type: SingleFamily
- Architectural style: Ranch
- Property subtype: Single Family Residence
Materials
- Roof: Shingle
Condition
- New construction: No
- Year built: 1965
Utilities & green energy
- Sewer: Public Sewer
- Water: Public
Community & HOA
Community
- Features: Park
- Security: Prewired, Smoke Detector(s)
Location
- Region: Colton
Financial & listing details
- Price per square foot: $393/sqft
- Tax assessed value: $375,602
- Date on market: 8/27/2026
- Cumulative days on market: 48 days
- Listing terms: Cash,Cash to New Loan,Conventional,1031 Exchange,FHA,Submit,VA Loan
- Inclusions: Refrigerator, Microwave, Stove
- Exclusions: Personal property
Estimated market value
$578,700
$550,000 - $608,000
$3,288/mo
Price history
| Date | Event | Price |
|---|---|---|
| 9/14/2026 | Price change | $580,000-2.5%$393/sqft |
Source:  CRMLS #IG26183040 Report a problem CRMLS #IG26183040 Report a problem | ||
| 8/27/2026 | Listed for sale | $595,000+76.6%$403/sqft |
Source: CRMLS #IG26183040 Report a problem | ||
| 8/30/2019 | Sold | $337,000+43.4%$228/sqft |
Source: Public Record Report a problem | ||
| 6/19/2018 | Sold | $235,000-9.6%$159/sqft |
Source: Public Record Report a problem | ||
| 4/5/2018 | Pending sale | $260,000$176/sqft |
Source: DYNASTY REAL ESTATE #IV18072988 Report a problem | ||
| 3/31/2018 | Listed for sale | $260,000$176/sqft |
Source: DYNASTY REAL ESTATE #IV18072988 Report a problem | ||
Public tax history
| Year | Property taxes | Tax assessment |
|---|---|---|
| 2026 | -- | $375,602 +2% |
| 2025 | $4,596 +4.8% | $368,238 +2% |
| 2024 | $4,385 -0.3% | $361,018 +2% |
| 2023 | $4,397 +1.4% | $353,939 +2% |
| 2022 | $4,335 -2% | $346,999 +2% |
| 2021 | $4,423 -0.4% | $340,195 +1% |
| 2020 | $4,443 +41.2% | $336,707 +40.5% |
| 2019 | $3,147 +316.3% | $239,700 +322.3% |
| 2018 | $756 +1.5% | $56,759 +2% |
| 2017 | $744 | $55,646 +2% |
| 2016 | $744 -2.4% | $54,555 +1.5% |
| 2015 | $762 +3.2% | $53,736 +2% |
| 2014 | $739 | $52,683 +0.5% |
| 2013 | -- | $52,445 +2% |
| 2012 | -- | $51,416 -60.7% |
| 2011 | -- | $130,979 +167% |
| 2010 | -- | $49,049 -0.2% |
| 2009 | -- | $49,165 +2% |
| 2008 | -- | $48,201 +2% |
| 2007 | -- | $47,256 +2% |
| 2006 | -- | $46,330 +2% |
| 2005 | -- | $45,422 +2% |
| 2004 | -- | $44,531 +1.9% |
| 2003 | -- | $43,715 +2% |
| 2002 | -- | $42,858 +2% |
| 2001 | -- | $42,018 +2% |
| 2000 | -- | $41,194 |
Find assessor info on the county website
Monthly payment
Est. payment
Payment breakdown
Explore the cost of this home by adjusting the details. Changes won't be saved.Climate risks
Neighborhood: 92324
Nearby schools
Schools provided by the listing agent
- Elementary: Cole
Source: CRMLS. This data may not be complete. We recommend contacting the local school district to confirm school assignments for this home.
Similar homes
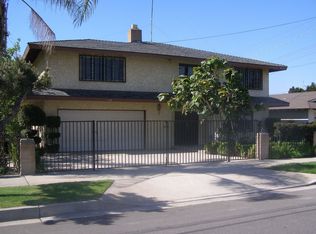
- $575,0003 bd3 ba1.6k sqft1146 Adel Ct, Colton, CA 92324For Sale
 MLS ID #SW26205843, Cinthia Quinones, eXp Realty of Southern California, Inc.. CRMLS
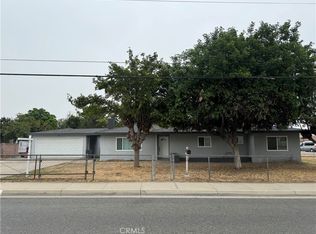
 - $530,0003 bd3 ba1.2k sqft979 Forest Dr, Colton, CA 92324For Sale
 MLS ID #IG26192071, Chastdei Kotsay, California Curb Appeal Real Property Specialists. CRMLS
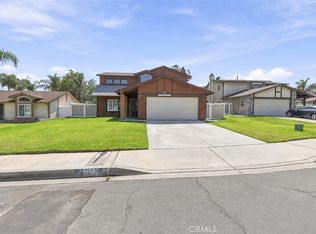
 - $599,0003 bd2 ba1.1k sqft329 W Hawthorne St, Rialto, CA 92376For Sale
 MLS ID #PW26206066, Cherise Stone-Lizarraga, Inc Real Estate. CRMLS
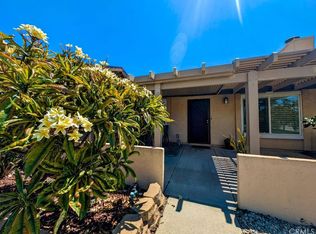
 - $559,8003 bd2 ba1.1k sqft545 Mikalor Ave, San Bernardino, CA 92410For Sale
 MLS ID #IV26130753, JONATHAN SHIDLER, SHIDLER DEVELOPMENT INC. CRMLS
