Welcome to this beautifully upgraded and remodeled 4-bedroom, 2-bathroom home, offering modern comfort, stylish finishes, and a spacious layout designed for today’s lifestyle. Located in a desirable North San Bernardino neighborhood near the foothills in the heart of CAL-STATE SB & CAJON H.S, this move-in-ready property combines contemporary elegance with functional living.
Step inside to discover a bright open-concept floor plan featuring new designer flooring throughout, fresh interior paint, updated lighting, and a stunning living and dining area with soaring ceilings that create a spacious and inviting atmosphere. The remodeled kitchen is the heart of the home, showcasing custom white cabinetry, rich butcher-block countertops, black modern hardware, updated appliances, and a large breakfast bar perfect for entertaining family and guests…excellent entertainment for the summer!
The home offers a comfortable primary suite (master bedroom) designed as a private retreat. Both bathrooms have been tastefully renovated with modern vanities, updated fixtures, elegant tile work, and contemporary finishes that add a luxurious touch.
Outside, the property offers excellent curb appeal with a spacious front yard and a large backyard full of possibilities for outdoor living, entertaining, recreation, or future customization such as swimming pool for your summer fest. closer to mayor FWYS 215 & 210,shopping center and restaurants
For sale
Listed by: DYNASTY REAL ESTATE • DEYLI GARCIA • Contact: 909-559-9947
Price cut: $10.2K (8/5)
$549,777
1369 Reservoir Dr, San Bernardino, CA 92407
4beds
1,630sqft
Single Family Residence
Built in 1988
6,240 Square Feet Lot
$552,300 Zestimate®
$337/sqft
$65/mo HOA
What's special
- 54 days |
- 1,007 |
- 54 |
Zillow last checked:
Listing updated:
Listed by:
DEYLI GARCIA DRE #01366304 909-559-9947,
DYNASTY REAL ESTATE
Source: CRMLS,MLS#: IV26137335 Originating MLS: California Regional MLS
Originating MLS: California Regional MLSFacts & features
Interior
Bedrooms & bathrooms
- Bedrooms: 4
- Bathrooms: 2
- Full bathrooms: 2
- Main level bathrooms: 2
- Main level bedrooms: 4
Rooms
- Room types: Bedroom, Kitchen, Living Room, Other, Dining Room
Bedroom
- Features: All Bedrooms Down
Bathroom
- Features: Bathtub, Remodeled, Separate Shower
Kitchen
- Features: Remodeled, Updated Kitchen
Other
- Features: Walk-In Closet(s)
Heating
- Central
Cooling
- Central Air
Appliances
- Included: 6 Burner Stove, Gas Range
- Laundry: In Garage
Features
- Breakfast Area, Cathedral Ceiling(s), Separate/Formal Dining Room, Eat-in Kitchen, High Ceilings, Recessed Lighting, All Bedrooms Down, Walk-In Closet(s)
- Flooring: Tile
- Has fireplace: Yes
- Fireplace features: Living Room
- Common walls with other units/homes: No Common Walls
Interior area
- Total interior livable area: 1,630 sqft
Property
Parking
- Total spaces: 2
- Parking features: Garage - Attached
- Attached garage spaces: 2
Features
- Levels: One
- Stories: 1
- Entry location: 1
- Pool features: In Ground, Association
- Has view: Yes
- View description: City Lights, Mountain(s), Neighborhood
Lot
- Size: 6,240 Square Feet
- Features: 0-1 Unit/Acre, Front Yard
Details
- Parcel number: 0266581510000
- Special conditions: Standard
Construction
Type & style
- Home type: SingleFamily
- Property subtype: Single Family Residence
Materials
- Roof: Shingle
Condition
- New construction: No
- Year built: 1988
Utilities & green energy
- Electric: 220 Volts in Garage
- Sewer: Public Sewer
- Water: Public
- Utilities for property: Cable Available
Community & HOA
Community
- Features: Dog Park, Park, Sidewalks
HOA
- Has HOA: Yes
- Amenities included: Dog Park, Barbecue, Picnic Area, Pool
- HOA fee: $65 monthly
- HOA name: Acacia Park
- HOA phone: 909-527-4440
Location
- Region: San Bernardino
Financial & listing details
- Price per square foot: $337/sqft
- Tax assessed value: $492,506
- Date on market: 6/23/2026
- Cumulative days on market: 54 days
- Listing terms: Cash,Cash to New Loan,Conventional,FHA,Submit,VA Loan
Estimated market value
$552,300
$525,000 - $580,000
$3,142/mo
Price history
| Date | Event | Price |
|---|---|---|
| 8/5/2026 | Price change | $549,777-1.8%$337/sqft |
Source:  CRMLS #IV26137335 Report a problem CRMLS #IV26137335 Report a problem | ||
| 7/20/2026 | Listed for sale | $560,000$344/sqft |
Source: CRMLS #IV26137335 Report a problem | ||
| 7/12/2026 | Pending sale | $560,000$344/sqft |
Source: CRMLS #IV26137335 Report a problem | ||
| 6/24/2026 | Listed for sale | $560,000+23.1%$344/sqft |
Source: CRMLS #IV26137335 Report a problem | ||
| 3/3/2022 | Sold | $455,000-2.2%$279/sqft |
Source: Public Record Report a problem | ||
| 2/15/2022 | Pending sale | $465,000$285/sqft |
Source: CRMLS #IV22009853 Report a problem | ||
| 1/19/2022 | Listed for sale | $465,000+22.4%$285/sqft |
Source: CRMLS #IV22009853 Report a problem | ||
| 8/23/2006 | Sold | $380,000$233/sqft |
Source: Public Record Report a problem | ||
Public tax history
| Year | Property taxes | Tax assessment |
|---|---|---|
| 2026 | -- | $492,506 +2% |
| 2025 | $6,153 +2.1% | $482,849 +2% |
| 2024 | $6,026 +2.6% | $473,382 +2% |
| 2023 | $5,875 -1.7% | $464,100 +2% |
| 2022 | $5,975 +28.8% | $455,000 +33.2% |
| 2021 | $4,638 +14.8% | $341,500 +17.2% |
| 2020 | $4,041 +4% | $291,500 +3% |
| 2019 | $3,887 +8.9% | $283,000 +10.6% |
| 2018 | $3,568 +4.5% | $255,900 +3.5% |
| 2017 | $3,413 | $247,200 +7% |
| 2016 | $3,413 +7.7% | $231,100 +8% |
| 2015 | $3,169 +9.4% | $214,000 +4.4% |
| 2014 | $2,896 | $205,000 +16.1% |
| 2013 | -- | $176,600 |
| 2012 | -- | $176,600 |
| 2011 | -- | $176,600 |
| 2010 | -- | $176,600 -9% |
| 2009 | -- | $194,000 -43.8% |
| 2008 | -- | $345,000 -9.2% |
| 2007 | -- | $380,000 +163.8% |
| 2006 | -- | $144,047 +2% |
| 2005 | -- | $141,223 +2% |
| 2004 | -- | $138,453 +1.9% |
| 2003 | -- | $135,915 +2% |
| 2002 | -- | $133,250 +2% |
| 2001 | -- | $130,637 +2% |
| 2000 | -- | $128,076 |
Find assessor info on the county website
Monthly payment
Est. payment
Payment breakdown
Explore the cost of this home by adjusting the details. Changes won't be saved.Climate risks
Neighborhood: University
Nearby schools
GreatSchools rating
- 3/10Little Mountain ElementaryGrades: K-6Distance: 0.2 mi
- 4/10Shandin Hills Middle SchoolGrades: 6-8Distance: 0.6 mi
- 6/10Cajon High SchoolGrades: 9-12Distance: 0.4 mi
- $465,7002 bd2 ba1.2k sqft1373 W Reservoir Dr, San Bernardino, CA 92407Off Market

- $530,0003 bd2 ba1.4k sqft1365 Reservoir Dr, San Bernardino, CA 92407Sold

- $495,0002 bd2 ba1.2k sqft1373 Reservoir Dr, San Bernardino, CA 92407Sold
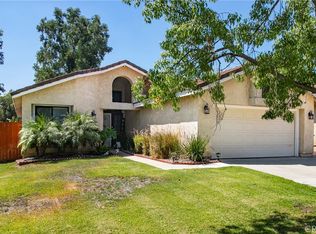
- $427,9003 bd2 ba1.3k sqft1377 Reservoir Dr, San Bernardino, CA 92407Off Market
- $411,2003 bd2 ba1.3k sqft1361 Reservoir Dr, San Bernardino, CA 92407Off Market
- $521,3003 bd2 ba1.4k sqft1381 Reservoir Dr, San Bernardino, CA 92407Off Market
- $523,0003 bd2 ba1.2k sqft1357 Reservoir Dr, San Bernardino, CA 92407Off Market
- $439,8004 bd2 ba1.6k sqft1370 Reservoir Dr, San Bernardino, CA 92407Off Market
A local agent can set up tours, give advice and negotiate with sellers.
Similar homes
- $595,0004 bd2 ba1.9k sqft2634 Sheridan Rd, San Bernardino, CA 92407For Sale
 MLS ID #IG26126922, Wendy Walker, eXp Realty of California Inc.. CRMLS
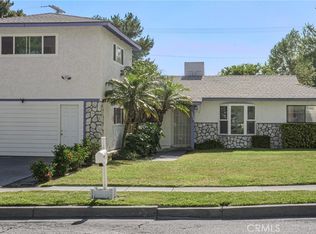
 - $615,0004 bd3 ba2.1k sqft5094 N Crescent St, San Bernardino, CA 92407For Sale
 MLS ID #CV26110506, Julian Gutierrez-Campos, STIGLER HOMES. CRMLS
 - $439,7772 bd2 ba907 sqft4974 Vail Ln, San Bernardino, CA 92407For Sale
 MLS ID #IV26170495, DEYLI GARCIA, DYNASTY REAL ESTATE. CRMLS
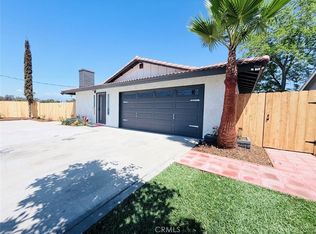
 - $559,9003 bd2 ba1.4k sqft972 E Lynwood Dr, San Bernardino, CA 92404For Sale
 MLS ID #CV26180431, Patty Garay, Remax Foothills. CRMLS
 - $511,0003 bd3 ba1.7k sqft5355 N Alumni Ln, San Bernardino, CA 92407For SaleMLS ID #CV26134728, Diane Pirozzi, WESTPROP REAL ESTATE CORP. CRMLS
- $645,0004 bd3 ba2.2k sqft2498 N G St, San Bernardino, CA 92405For SaleMLS ID #CV26151426, Erika Rizk-Agcaoili, ROA California Inc. CRMLS
- $559,8003 bd2 ba1.1k sqft545 Mikalor Ave, San Bernardino, CA 92410For SaleMLS ID #IV26130753, JONATHAN SHIDLER, SHIDLER DEVELOPMENT INC. CRMLS
- $579,9003 bd2 ba1.2k sqft2522 W Calle Vista Dr, Rialto, CA 92377For SaleMLS ID #TR26173563, Miguel Rodriguez, RPM Real Estate Services. CRMLS
- $565,0004 bd3 ba1.6k sqft648 N Quince Ave, Rialto, CA 92376For SaleMLS ID #CV26164536, Akxelem Tejeda Patzan, SAFE INVESTMENT REALTY GROUP. CRMLS
- $499,9003 bd1 ba1k sqft734 Lee Dr, San Bernardino, CA 92405For SaleMLS ID #TR26110267, Sandro Ustrell, Foothill City Realty. CRMLS
- $549,0004 bd3 ba2.2k sqft17314 Aspen St, Hesperia, CA 92345For SaleMLS ID #CV26133852, Apolinar Nunez, ACES PROPERTIES. CRMLS
- $510,0004 bd2 ba1.3k sqft6959 Newbury Ave, San Bernardino, CA 92404For SaleMLS ID #IG26142803, Cecilia Valencia, Keller Williams Realty. CRMLS
- $570,0003 bd2 ba1.2k sqft2420 W Sunrise Dr, Rialto, CA 92377For SaleMLS ID #CV26162198, Reynaldo Munive, 300 REALTY. CRMLS
- $675,0004 bd4 ba2.2k sqft2527 W 3rd Ave, San Bernardino, CA 92407For SaleMLS ID #PW26171539, Vivian Vo, Professional R.E. Center, Inc.. CRMLS
- $469,0004 bd2 ba904 sqft363 W Olive St, San Bernardino, CA 92410For SaleMLS ID #IV26162537, LAUREN PRUNEDA, GOOD LIFE REALTORS INC. CRMLS
- $650,0005 bd3 ba2.1k sqft5981 Buchanan St, San Bernardino, CA 92404For SaleMLS ID #IV26175606, DANIEL CABRERA, BONA REAL ESTATE #1/FONTANA. CRMLS
- $650,0004 bd2 ba1.4k sqft621 Prospect Ave, Riverside, CA 92507For SaleMLS ID #IV26183796, IZZY ARREOLA, ELEVATE REAL ESTATE AGENCY. CRMLS
- $619,9004 bd3 ba1.5k sqft249 W Morgan St, Rialto, CA 92376For SaleMLS ID #CV26163823, Jeffrey Sandoval, Excellence RE Real Estate. CRMLS
- $450,0003 bd1 ba1.1k sqft3040 N F St, San Bernardino, CA 92405For SaleMLS ID #TR25242042, Zyon Urriza, Re/Max Top Producers. CRMLS
- $480,0003 bd2 ba1.8k sqft7621 Alston Ave, Hesperia, CA 92345For SaleMLS ID #IV26182022, ALICIA CHAVEZ, COLDWELL BANKER ASSOC BRKR/MEN. CRMLS
Local buyer's agents are ready to help
