Price improved! Step into this delightful 3-bedroom, 1-bath home, where comfort meets charm. Spanning 1,136 sq. ft., this single-story residence offers an inviting open layout filled with natural light. The modern kitchen features sleek stone countertops, stainless steel appliances, and direct access to the backyard. Outside, the generous 18,000 sq. ft. lot provides plenty of space to design your ideal outdoor retreat-whether a garden, pool, or play area. Conveniently located minutes from major freeways, schools, and shopping.
For sale
Listed by: Re/Max Top Producers • Zyon Urriza • Contact: 909 479-4497
Price increase: $10K (7/1)
$450,000
3040 N F St, San Bernardino, CA 92405
3beds
1,136sqft
:
Get pre-qualified$2,976/mo
Single Family Residence
Built in 1922
0.41 Acres Lot
$461,400 Zestimate®
$396/sqft
$-- HOA
What's special
- 286 days |
- 458 |
- 29 |
Zillow last checked:
Listing updated:
Listed by:
Zyon Urriza DRE #02239297 909479-4497,
Re/Max Top Producers,
Matthew Almeida DRE #02221796 626-862-2414,
Re/Max Top Producers
Source: CRMLS,MLS#: TR25242042 Originating MLS: California Regional MLS
Originating MLS: California Regional MLSFacts & features
Interior
Bedrooms & bathrooms
- Bedrooms: 3
- Bathrooms: 1
- Full bathrooms: 1
- Main level bathrooms: 1
- Main level bedrooms: 3
Rooms
- Room types: Bedroom, Family Room, Kitchen, Living Room
Bedroom
- Features: All Bedrooms Down
Bathroom
- Features: Bathtub, Tub Shower
Kitchen
- Features: Kitchen/Family Room Combo, Stone Counters
Heating
- Central, Wood Stove
Cooling
- Central Air
Appliances
- Included: Gas Range
- Laundry: In Garage
Features
- Open Floorplan, All Bedrooms Down
- Has fireplace: Yes
- Fireplace features: Living Room
- Common walls with other units/homes: No Common Walls
Interior area
- Total interior livable area: 1,136 sqft
Property
Parking
- Total spaces: 3
- Parking features: Driveway, Garage
- Attached garage spaces: 1
- Uncovered spaces: 2
Features
- Levels: One
- Stories: 1
- Entry location: 0/0
- Pool features: None
- Fencing: Wire
- Has view: Yes
- View description: Neighborhood
Lot
- Size: 0.41 Acres
- Features: 0-1 Unit/Acre
Details
- Parcel number: 0151153460000
- Special conditions: Short Sale
Construction
Type & style
- Home type: SingleFamily
- Architectural style: Traditional
- Property subtype: Single Family Residence
Materials
- Stucco
- Roof: Shingle
Condition
- New construction: No
- Year built: 1922
Utilities & green energy
- Sewer: Public Sewer
- Water: Public
Community & HOA
Community
- Features: Street Lights, Sidewalks
- Security: Smoke Detector(s)
Location
- Region: San Bernardino
Financial & listing details
- Price per square foot: $396/sqft
- Tax assessed value: $500,000
- Annual tax amount: $6,396
- Date on market: 10/17/2025
- Cumulative days on market: 287 days
- Listing terms: Cash,Cash to New Loan,Conventional,FHA,Submit,VA Loan
Estimated market value
$461,400
$438,000 - $484,000
$2,455/mo
Price history
| Date | Event | Price |
|---|---|---|
| 7/30/2026 | Listed for sale | $450,000$396/sqft |
Source:  CRMLS #TR25242042 Report a problem CRMLS #TR25242042 Report a problem | ||
| 7/26/2026 | Contingent | $450,000$396/sqft |
Source: CRMLS #TR25242042 Report a problem | ||
| 7/24/2026 | Listed for sale | $450,000$396/sqft |
Source: CRMLS #TR25242042 Report a problem | ||
| 7/7/2026 | Contingent | $450,000$396/sqft |
Source: CRMLS #TR25242042 Report a problem | ||
| 7/1/2026 | Listed for sale | $450,000+2.3%$396/sqft |
Source: CRMLS #TR25242042 Report a problem | ||
| 3/27/2026 | Contingent | $440,000$387/sqft |
Source: CRMLS #TR25242042 Report a problem | ||
| 3/4/2026 | Price change | $440,000-2.2%$387/sqft |
Source: CRMLS #TR25242042 Report a problem | ||
| 12/30/2025 | Price change | $449,999-10%$396/sqft |
Source: CRMLS #TR25242042 Report a problem | ||
| 12/20/2025 | Price change | $499,999-2.9%$440/sqft |
Source: CRMLS #TR25242042 Report a problem | ||
| 11/6/2025 | Price change | $515,000-1.9%$453/sqft |
Source: CRMLS #TR25242042 Report a problem | ||
| 10/17/2025 | Listed for sale | $525,000-0.8%$462/sqft |
Source: CRMLS #TR25242042 Report a problem | ||
| 7/3/2025 | Listing removed | $529,100$466/sqft |
Source:  SDMLS #PW25039844 Report a problem SDMLS #PW25039844 Report a problem | ||
| 6/23/2025 | Listed for sale | $529,100+5.8%$466/sqft |
Source: SDMLS #PW25039844 Report a problem | ||
| 7/5/2024 | Sold | $500,000+0.4%$440/sqft |
Source: CRMLS #IV24035529 Report a problem | ||
| 6/30/2024 | Pending sale | $498,000$438/sqft |
Source: CRMLS #IV24035529 Report a problem | ||
| 5/11/2024 | Contingent | $498,000$438/sqft |
Source: CRMLS #IV24035529 Report a problem | ||
| 2/23/2024 | Listed for sale | $498,000+88.6%$438/sqft |
Source: CRMLS #IV24035529 Report a problem | ||
| 5/2/2018 | Sold | $264,000-0.4%$232/sqft |
Source: Public Record Report a problem | ||
| 4/1/2018 | Pending sale | $264,990$233/sqft |
Source: REALTY MASTERS & ASSOCIATES #CV18015852 Report a problem | ||
| 3/12/2018 | Price change | $264,990+0%$233/sqft |
Source: REALTY MASTERS & ASSOCIATES #CV18015852 Report a problem | ||
| 2/22/2018 | Listed for sale | $264,900$233/sqft |
Source: REALTY MASTERS & ASSOCIATES #CV18015852 Report a problem | ||
| 2/2/2018 | Pending sale | $264,900$233/sqft |
Source: REALTY MASTERS & ASSOCIATES #CV18015852 Report a problem | ||
| 1/22/2018 | Listed for sale | $264,900-0.2%$233/sqft |
Source: REALTY MASTERS & ASSOCIATES #CV18015852 Report a problem | ||
| 10/23/2017 | Listing removed | $265,500$234/sqft |
Source: NEW HARVEST REALTY #CV17152389 Report a problem | ||
| 10/7/2017 | Listed for sale | $265,500$234/sqft |
Source: NEW HARVEST REALTY #CV17152389 Report a problem | ||
| 8/13/2017 | Pending sale | $265,500+77%$234/sqft |
Source: NEW HARVEST REALTY #CV17152389 Report a problem | ||
| 10/17/2016 | Sold | $150,000$132/sqft |
Source: Public Record Report a problem | ||
Public tax history
| Year | Property taxes | Tax assessment |
|---|---|---|
| 2025 | $6,396 +66.7% | $500,000 +69.8% |
| 2024 | $3,836 +2.6% | $294,497 +2% |
| 2023 | $3,740 -0.2% | $288,723 +2% |
| 2022 | $3,747 -0.2% | $283,062 +2% |
| 2021 | $3,754 -0.3% | $277,512 +1% |
| 2020 | $3,764 +3.1% | $274,666 +2% |
| 2019 | $3,652 +69% | $269,280 +76% |
| 2018 | $2,161 +3.2% | $153,000 +2% |
| 2017 | $2,095 | $150,000 +135.9% |
| 2016 | $2,095 +116.9% | $63,574 +1.5% |
| 2015 | $966 +16% | $62,619 +2% |
| 2014 | $833 | $61,393 +0.5% |
| 2013 | -- | $61,115 +2% |
| 2012 | -- | $59,917 +2% |
| 2011 | -- | $58,742 +0.8% |
| 2010 | -- | $58,303 -0.2% |
| 2009 | -- | $58,442 +2% |
| 2008 | -- | $57,296 +2% |
| 2007 | -- | $56,173 +2% |
| 2006 | -- | $55,071 +2% |
| 2005 | -- | $53,991 +2% |
| 2004 | -- | $52,932 -38.9% |
| 2003 | -- | $86,700 +413.4% |
| 2002 | -- | $16,888 +2% |
| 2001 | -- | $16,557 +2% |
| 2000 | -- | $16,232 |
Find assessor info on the county website
Monthly payment
Est. payment
Payment breakdown
Explore the cost of this home by adjusting the details. Changes won't be saved.Climate risks
Neighborhood: Shandin Hills
Nearby schools
GreatSchools rating
- 4/10Marshall Elementary SchoolGrades: K-6Distance: 0.3 mi
- 7/10Golden Valley Middle SchoolGrades: 6-8Distance: 1.3 mi
- 4/10San Bernardino High SchoolGrades: 9-12Distance: 1.1 mi
- $463,8002 bd1 ba930 sqft3058 N F St, San Bernardino, CA 92405Off Market

- $482,7002 bd1 ba1.1k sqft3068 N F St, San Bernardino, CA 92405Off Market

- $416,6003 bd1 ba1.2k sqft3049 N F St, San Bernardino, CA 92405Off Market
- $547,3003 bd2 ba2.1k sqft3059 N F St, San Bernardino, CA 92405Off Market
- $552,5003 bd2 ba1.5k sqft3078 N F St, San Bernardino, CA 92405Off Market
- $538,0003 bd2 ba1.5k sqft3039 N F St, San Bernardino, CA 92405Off Market
- $1,1602,395 Square Feet30th St, San bernardino, CA 92405Off Market
- $450,0003 bd2 ba1.1k sqft3069 N F St, San Bernardino, CA 92405Sold
A local agent can set up tours, give advice and negotiate with sellers.
Similar homes
- $458,0003 bd1 ba1k sqft215 W 23rd St, San Bernardino, CA 92405For Sale
 MLS ID #IV26131456, MARCELLUS LIMAR, RISE REALTY. CRMLS
 - $499,0003 bd2 ba936 sqft1725 Genevieve St, San Bernardino, CA 92405New Construction
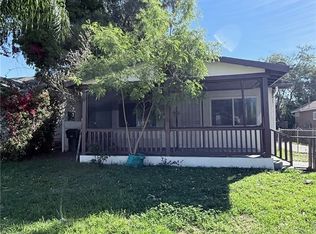 MLS ID #IV26061654, HUGO MAZARIEGO-SALAZAR, HAVEN ROBLEDO REALTY. CRMLS
 - $499,9003 bd1 ba1k sqft734 Lee Dr, San Bernardino, CA 92405For Sale
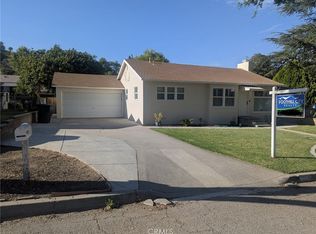 MLS ID #TR26110267, Sandro Ustrell, Foothill City Realty. CRMLS
 - $469,0004 bd2 ba904 sqft363 W Olive St, San Bernardino, CA 92410For Sale
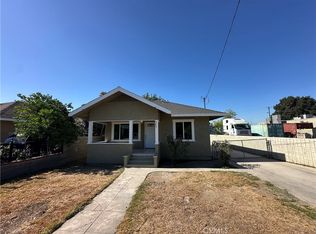 MLS ID #IV26162537, LAUREN PRUNEDA, GOOD LIFE REALTORS INC. CRMLS
 - $479,5003 bd2 ba1k sqft1380 W 5th St, San Bernardino, CA 92411For SaleMLS ID #IV26150935, MARIA NEVAREZ, ANOMALY REAL ESTATE. CRMLS
- $375,0002 bd1 ba900 sqft1488 N Lugo Ave, San Bernardino, CA 92404For SaleMLS ID #TR26159814, George Guerrero, Advantage Real Estate. CRMLS
- $459,0003 bd1 ba1.1k sqft1275 Hardt St, San Bernardino, CA 92408For SaleMLS ID #SR26062195, Elvis Herrera, Valley View Realty,Inc. CRMLS
- $439,0002 bd1 ba712 sqft885 San Jacinto St, San Bernardino, CA 92408For SaleMLS ID #IG26131886, Rene Alvarez, New York Realty Group. CRMLS
- $550,0004 bd2 ba1.3k sqft1275 E 37th St, San Bernardino, CA 92404For SaleMLS ID #CV26150566, Oscar Isidro Morales Limon, OPTION ONE REALTY & INVESTMENT. CRMLS
- $486,0002 bd1 ba936 sqft244 E 10th St, San Bernardino, CA 92410For SaleMLS ID #CV25237533, Diana Goytia, COLDWELL BANKER LEADERS. CRMLS
- $475,0003 bd2 ba1.1k sqft12426 2nd Ave, Yucaipa, CA 92399For SaleMLS ID #CV26163197, Cameron James, The Kasa Agency Inc.. CRMLS
- $520,0004 bd2 ba1.3k sqft6959 Newbury Ave, San Bernardino, CA 92404For SaleMLS ID #IG26142803, Cecilia Valencia, Keller Williams Realty. CRMLS
- $479,0002 bd1 ba710 sqft25226 Court St, San Bernardino, CA 92410For SaleMLS ID #CV26001340, Jeffrey Sandoval, Excellence RE Real Estate. CRMLS
- $450,0002 bd1 ba624 sqft10001 Vine St, Bloomington, CA 92316For SaleMLS ID #IV26144959, EDWIN FIGUEROA, REAL ESTATE ONE. CRMLS
- $560,0004 bd2 ba1.6k sqft1369 Reservoir Dr, San Bernardino, CA 92407For SaleMLS ID #IV26137335, DEYLI GARCIA, DYNASTY REAL ESTATE. CRMLS
- $670,0004 bd3 ba1.2k sqft1328 Vine St, San Bernardino, CA 92411For SaleMLS ID #CV26158212, Tony Banegas, TONY BANEGAS, BROKER. CRMLS
- $375,0002 bd1 ba946 sqft669 Crescent Ave, San Bernardino, CA 92410For SaleMLS ID #PW26088474, Elizabeth Jabaz, Realty One Group West. CRMLS
- $559,8003 bd2 ba1.1k sqft545 Mikalor Ave, San Bernardino, CA 92410For SaleMLS ID #IV26130753, JONATHAN SHIDLER, SHIDLER DEVELOPMENT INC. CRMLS
- $499,9002 bd1 ba870 sqft32857 Avenue E, Yucaipa, CA 92399For SaleMLS ID #SR26163416, Gregory Falvo, Andrew John Young. CRMLS
- $539,9993 bd2 ba1k sqft9829 Williams Ave, Bloomington, CA 92316For SaleMLS ID #IG26161158, Yelen Rios, Re/Max Champions. CRMLS
Local buyer's agents are ready to help
