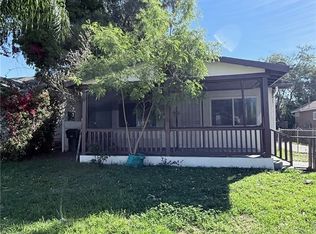
WELCOME HOME TO THIS BEAUTIFULLY RENOVATED SINGLE STORY CRAFTSMAN BUNGALOW. A MODEST LAYOUT WITH FINISHED EARTH TONE STUCCO, CLASSIC SLOPED ROOF WITH ASPHALT SHINGLES AND BRAND NEW DOUBLE PANED WINDOWS THAT SET OFF THE TONES ON THIS BEAUTY. THE ENCLOSED PORCH IS SURE TO OFFER A COMFORTABLE SPACE TO RELAX WITH THE BEVARAGE AND GOOD BOOK OF YOUR CHOICE. THIS HOME FEATURES AN OPEN SPACE CONCEPT OFFERING A SPACIOUS LIVING ROOM AREA AND A REMODELED KITCHEN WITH A LOT OF NATURAL LIGHT. ANOTHER TRAIT OF THIS HOME IS ITS LOW MAINTENANCE YARD, DOMINATED BY CLEAN WHITE GRAVEL, A SMALL BUILT IN PLANTER WITH COLORFUL FLOWERS AND CONCRETE WALKWAYS LEADING TO THE ENTRANCE. THIS IS A GREAT STARTER HOME FOR ANY FAMILY! THE 3 BEDROOMS AND 2 BATHROOMS PROVIDE COMFORTABILITY AND A SEPARATE LAUNDRY ROOM TO KEEP YOUR HOUSEHOLD CLEAN AND ORGANIZED. THERE IS A NEW ELECTRICAL PANEL/WIRING, NEW PLUMBING AS WELL AS NEW GAS LINES. BOTH BATHROOMS HAVE BEEN COMPLETELY REMODELED FEATURING TILED SHOWERS AND FLOORS FOR EASY CLEANING. THE PROPERTY IS GATED AND VERY SPACIOUS AND FEATURES MATURE FRUIT TREES AND A LOT OF SHADED AREAS. BRING YOUR PICKY BUYERS!!!
For sale
Listed by: ANOMALY REAL ESTATE • MARIA NEVAREZ • Contact: 951-807-4925
$479,500
1380 W 5th St, San Bernardino, CA 92411
3beds
1,000sqft
:
Get pre-qualified$3,172/mo
Single Family Residence
Built in 1910
6,900 Square Feet Lot
$483,700 Zestimate®
$480/sqft
$-- HOA
What's special
- 16 days |
- 347 |
- 23 |
Zillow last checked:
Listing updated:
Listed by:
MARIA NEVAREZ DRE #01366545 951-807-4925,
ANOMALY REAL ESTATE
Source: CRMLS,MLS#: IV26150935 Originating MLS: California Regional MLS
Originating MLS: California Regional MLSFacts & features
Interior
Bedrooms & bathrooms
- Bedrooms: 3
- Bathrooms: 2
- Full bathrooms: 2
- Main level bathrooms: 2
- Main level bedrooms: 3
Rooms
- Room types: Bedroom, Basement, Kitchen, Laundry, Living Room, Primary Bedroom
Primary bedroom
- Features: Main Level Primary
Bedroom
- Features: Bedroom on Main Level
Bathroom
- Features: Bathtub, Remodeled, Separate Shower, Tub Shower, Vanity, Walk-In Shower
Kitchen
- Features: Kitchen Island, Kitchen/Family Room Combo, Quartz Counters, Remodeled, Self-closing Cabinet Doors, Self-closing Drawers, Updated Kitchen
Heating
- ENERGY STAR Qualified Equipment
Cooling
- ENERGY STAR Qualified Equipment, Wall/Window Unit(s)
Appliances
- Included: Range Hood
- Laundry: Washer Hookup, Gas Dryer Hookup, Inside, Laundry Room
Features
- Ceiling Fan(s), Eat-in Kitchen, Open Floorplan, Bedroom on Main Level, Main Level Primary
- Flooring: Carpet, Laminate
- Doors: ENERGY STAR Qualified Doors
- Windows: Double Pane Windows, Screens
- Basement: Unfinished
- Has fireplace: No
- Fireplace features: None
- Common walls with other units/homes: No Common Walls
Interior area
- Total interior livable area: 1,000 sqft
Property
Parking
- Parking features: Driveway, RV Access/Parking
Features
- Levels: One
- Stories: 1
- Entry location: 1
- Patio & porch: Rear Porch, Concrete, Covered, Front Porch
- Pool features: None
- Spa features: None
- Fencing: Good Condition,Security,Wood,Wrought Iron
- Has view: Yes
- View description: None
Lot
- Size: 6,900 Square Feet
- Features: 0-1 Unit/Acre, Back Yard, Front Yard, Street Level
Details
- Additional structures: Storage
- Parcel number: 0138113110000
- Special conditions: Standard
Construction
Type & style
- Home type: SingleFamily
- Architectural style: Bungalow,Craftsman
- Property subtype: Single Family Residence
Materials
- Drywall, Frame, Plaster, Stucco
- Roof: Shingle
Condition
- Updated/Remodeled,Termite Clearance,Turnkey
- New construction: No
- Year built: 1910
Utilities & green energy
- Electric: Standard
- Sewer: Public Sewer
- Water: Public
- Utilities for property: Electricity Connected, Natural Gas Connected, Sewer Connected, Water Connected
Community & HOA
Community
- Features: Curbs, Gutter(s), Street Lights, Sidewalks
- Security: Smoke Detector(s)
Location
- Region: San Bernardino
Financial & listing details
- Price per square foot: $480/sqft
- Tax assessed value: $48,857
- Annual tax amount: $795
- Date on market: 7/10/2026
- Cumulative days on market: 17 days
- Listing terms: Cash,Cash to New Loan,Conventional,FHA,Fannie Mae,Freddie Mac,Submit,VA Loan
- Road surface type: Paved
Estimated market value
$483,700
$460,000 - $508,000
$2,078/mo
Price history
| Date | Event | Price |
|---|---|---|
| 7/10/2026 | Listed for sale | $479,500$480/sqft |
Source:  CRMLS #IV26150935 Report a problem CRMLS #IV26150935 Report a problem | ||
Public tax history
| Year | Property taxes | Tax assessment |
|---|---|---|
| 2025 | $795 +2.3% | $48,857 +2% |
| 2024 | $777 +2.6% | $47,899 +2% |
| 2023 | $757 +0.4% | $46,960 +2% |
| 2022 | $754 +0.4% | $46,039 +2% |
| 2021 | $751 +0.3% | $45,136 +1% |
| 2020 | $749 +2.5% | $44,673 +2% |
| 2019 | $731 +0.9% | $43,797 +2% |
| 2018 | $724 +3.1% | $42,938 +2% |
| 2017 | $702 | $42,096 +2% |
| 2016 | $702 +3.1% | $41,271 +1.5% |
| 2015 | $681 +25.5% | $40,651 +2% |
| 2014 | $543 | $39,855 +0.5% |
| 2013 | -- | $39,675 +2% |
| 2012 | -- | $38,897 +2% |
| 2011 | -- | $38,135 +0.8% |
| 2010 | -- | $37,850 -0.2% |
| 2009 | -- | $37,940 +2% |
| 2008 | -- | $37,196 +2% |
| 2007 | -- | $36,467 +2% |
| 2006 | -- | $35,752 +2% |
| 2005 | -- | $35,051 +2% |
| 2004 | -- | $34,364 +1.9% |
| 2003 | -- | $33,734 +2% |
| 2002 | -- | $33,073 +2% |
| 2001 | -- | $32,425 +2% |
| 2000 | -- | $31,789 |
Find assessor info on the county website
Monthly payment
Est. payment
Payment breakdown
Explore the cost of this home by adjusting the details. Changes won't be saved.Climate risks
Neighborhood: Alessandro
Nearby schools
GreatSchools rating
- 6/10Ramona-Alessandro Elementary SchoolGrades: K-6Distance: 0.4 mi
- 1/10Martin Luther King Jr. Middle SchoolGrades: 7-8Distance: 1.1 mi
- 4/10Arroyo Valley High SchoolGrades: 9-12Distance: 1 mi
- $445,3004 bd2 ba1.6k sqft1374 W 5th St, San Bernardino, CA 92411Off Market

- $389,3002 bd1 ba640 sqft1372 W 5th St, San Bernardino, CA 92411Off Market
- $491,1003 bd2 ba1.5k sqft1387 Spruce St, San Bernardino, CA 92411Off Market
- $468,8003 bd2 ba1.2k sqft1377 W Spruce St, San Bernardino, CA 92411Off Market
- $350,9002 bd1 ba656 sqft1367 Spruce St, San Bernardino, CA 92411Off Market
- $175,0000.262 Acres0 Herrington Ave LOT 5, San Bernardino, CA 92411Lot/Land
- $--1 bd1 ba500 sqft1355 Spruce St #1357, San Bernardino, CA 92411Off Market
- $466,4004 bd2 ba1.3k sqft1355 Spruce St, San Bernardino, CA 92411Off Market
A local agent can set up tours, give advice and negotiate with sellers.
Similar homes
- $520,0003 bd2 ba1k sqft1473 Arizona Ave, San Bernardino, CA 92411For Sale
 MLS ID #IV26139925, MANUEL SETH BADIOLA III, MONACO REALTY. CRMLS
 - $499,0003 bd2 ba936 sqft1725 Genevieve St, San Bernardino, CA 92405New Construction
 MLS ID #IV26061654, HUGO MAZARIEGO-SALAZAR, HAVEN ROBLEDO REALTY. CRMLS
 - $458,0003 bd1 ba1k sqft215 W 23rd St, San Bernardino, CA 92405For Sale
 MLS ID #IV26131456, MARCELLUS LIMAR, RISE REALTY. CRMLS
 - $486,0002 bd1 ba936 sqft244 E 10th St, San Bernardino, CA 92410For Sale
 MLS ID #CV25237533, Diana Goytia, COLDWELL BANKER LEADERS. CRMLS
 - $479,0002 bd1 ba710 sqft25226 Court St, San Bernardino, CA 92410For SaleMLS ID #CV26001340, Jeffrey Sandoval, Excellence RE Real Estate. CRMLS
- $519,9003 bd1 ba1k sqft734 Lee Dr, San Bernardino, CA 92405For SaleMLS ID #TR26110267, Sandro Ustrell, Foothill City Realty. CRMLS
- $375,0002 bd1 ba900 sqft1488 N Lugo Ave, San Bernardino, CA 92404For SaleMLS ID #TR26159814, George Guerrero, Advantage Real Estate. CRMLS
- $518,0004 bd2 ba1.3k sqft1237 Roxbury Dr, San Bernardino, CA 92404For SaleMLS ID #CV26136658, Raudel Diaz, NATIONAL REALTY GROUP. CRMLS
- $509,0003 bd2 ba1k sqft26006 Juanita St, Bryn Mawr, CA 92318For SaleMLS ID #IV26149419, LAUREN PRUNEDA, GOOD LIFE REALTORS INC. CRMLS
- $539,9903 bd2 ba1.4k sqft1460 Redlands Ave, Colton, CA 92324For SaleMLS ID #IV26123323, LUIS OLIVER, M G R REAL ESTATE. CRMLS
- $459,0003 bd1 ba1.1k sqft1275 Hardt St, San Bernardino, CA 92408For SaleMLS ID #SR26062195, Elvis Herrera, Valley View Realty,Inc. CRMLS
- $519,9994 bd1 ba1.3k sqft515 W North St #W, Colton, CA 92324For SaleMLS ID #IV26138502, JOSE EDGARDO RAMIREZ, APA Homes. CRMLS
- $525,0003 bd2 ba1k sqft340 W Congress St, Colton, CA 92324For SaleMLS ID #GD26134352, Norair Youssefian, Nick-Nick Realty. CRMLS
- $439,0003 bd2 ba1k sqft25437 E Edgemont Dr, San Bernardino, CA 92404For SaleMLS ID #IG26136964, JANINE NIELSEN, RE/MAX ADVANTAGE. CRMLS
- $515,0003 bd1 ba994 sqft455 E Wilson St, Rialto, CA 92376For SaleMLS ID #CV26129820, Evelyn Briones, COLDWELL BANKER LEADERS. CRMLS
- $439,0002 bd1 ba712 sqft885 San Jacinto St, San Bernardino, CA 92408For SaleMLS ID #IG26131886, Rene Alvarez, New York Realty Group. CRMLS
- $449,0002 bd1 ba784 sqft18044 Valencia Ave, Fontana, CA 92335For SaleMLS ID #PW26138958, Darling Sierra, Excellence RE Real Estate. CRMLS
- $520,0004 bd2 ba1.3k sqft6959 Newbury Ave, San Bernardino, CA 92404For SaleMLS ID #IG26142803, Cecilia Valencia, Keller Williams Realty. CRMLS
- $519,9994 bd3 ba1.3k sqft124 S Olive Ave, Rialto, CA 92376For SaleMLS ID #IG26129138, Mohammad Naveed, CURB® - 100% Commission Broker. CRMLS
- $450,0003 bd2 ba1.3k sqft6241 Baker St, Riverside, CA 92509For SaleMLS ID #IG26158890, Cristin Walsh, Walsh Realty. CRMLS
Local buyer's agents are ready to help
