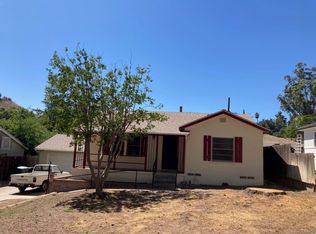
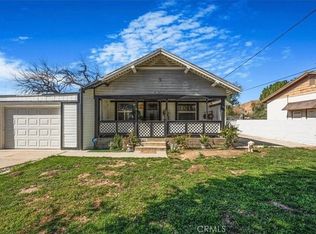
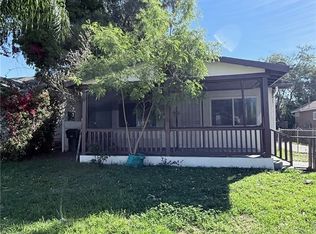
$412,7002 bd|1 ba|957 sqft725 Rush Ave, San Bernardino, CA 92405Off MarketNo image available for this property
$464,7002 bd|1 ba|929 sqft750 Lee Dr, San Bernardino, CA 92405Off MarketNo image available for this property
$521,3003 bd|2 ba|1.5k sqft3520 N G St, San Bernardino, CA 92405Off MarketNo image available for this property
$465,4003 bd|1 ba|1.1k sqft749 Rush Ave, San Bernardino, CA 92405Off MarketNo image available for this property
$475,0003 bd|1 ba|1k sqft3682 N Sierra Way, San Bernardino, CA 92405For SaleMLS ID #CV26133736, Laura Olivarez, Elevate Real Estate Agency. CRMLS
$450,0003 bd|1 ba|1.1k sqft3040 N F St, San Bernardino, CA 92405For SaleMLS ID #TR25242042, Zyon Urriza, Re/Max Top Producers. CRMLS
$499,0003 bd|2 ba|936 sqft1725 Genevieve St, San Bernardino, CA 92405New ConstructionMLS ID #IV26061654, HUGO MAZARIEGO-SALAZAR, HAVEN ROBLEDO REALTY. CRMLS
$450,0002 bd|1 ba|1k sqft471 San Felipe Rd, San Bernardino, CA 92408For SaleMLS ID #DW26173980, Jesse Puente, JP Realty & Capital Investments. CRMLS
$450,0004 bd|2 ba|1.4k sqft1147 Spruce St, San Bernardino, CA 92411For SaleNo image available for this propertyMLS ID #IG26173703, TEX ACOSTA, TEX ACOSTA REALTY. CRMLS
$385,0002 bd|1 ba|896 sqft230 E 21st St, San Bernardino, CA 92404For SaleNo image available for this propertyMLS ID #CV26176012, Reynaldo Munive, 300 REALTY. CRMLS
$525,0003 bd|1 ba|988 sqft2313 Portola St, San Bernardino, CA 92407For SaleNo image available for this propertyMLS ID #PW26155273, Caro Evans, Caro Evans, Broker. CRMLS
$479,5003 bd|2 ba|1k sqft1380 W 5th St, San Bernardino, CA 92411For SaleNo image available for this propertyMLS ID #IV26150935, MARIA NEVAREZ, ANOMALY REAL ESTATE. CRMLS
$469,0004 bd|2 ba|904 sqft363 W Olive St, San Bernardino, CA 92410For SaleNo image available for this propertyMLS ID #IV26162537, LAUREN PRUNEDA, GOOD LIFE REALTORS INC. CRMLS
$550,0004 bd|2 ba|1.3k sqft1275 E 37th St, San Bernardino, CA 92404For SaleNo image available for this propertyMLS ID #CV26150566, Oscar Isidro Morales Limon, OPTION ONE REALTY & INVESTMENT. CRMLS
$440,0003 bd|1 ba|992 sqft1241 Holly Vista Blvd, San Bernardino, CA 92404For SaleNo image available for this propertyMLS ID #IG26136927, Ethan Gonzales, PONCE & PONCE REALTY, INC. CRMLS
$439,0003 bd|2 ba|1k sqft25437 E Edgemont Dr, San Bernardino, CA 92404For SaleNo image available for this propertyMLS ID #IG26136964, JANINE NIELSEN, RE/MAX ADVANTAGE. CRMLS
$439,7772 bd|2 ba|907 sqft4974 Vail Ln, San Bernardino, CA 92407For SaleNo image available for this propertyMLS ID #IV26170495, DEYLI GARCIA, DYNASTY REAL ESTATE. CRMLS
$510,0004 bd|2 ba|1.3k sqft6959 Newbury Ave, San Bernardino, CA 92404For SaleNo image available for this propertyMLS ID #IG26142803, Cecilia Valencia, Keller Williams Realty. CRMLS
$440,0003 bd|2 ba|1k sqft1864 W Virginia St, San Bernardino, CA 92411For SaleNo image available for this propertyMLS ID #IG26116365, Benjamin Hartnell, Hartnell & Blesch Real Esate. CRMLS
$499,8884 bd|2 ba|1.3k sqft1662 Virginia Dr, Colton, CA 92324For SaleNo image available for this propertyMLS ID #CV26164728, Javier Feria, JAVIER R. FERIA, BROKER. CRMLS
$459,0003 bd|1 ba|1.1k sqft1275 Hardt St, San Bernardino, CA 92408For SaleNo image available for this propertyMLS ID #SR26062195, Elvis Herrera, Valley View Realty,Inc. CRMLS
$529,0004 bd|2 ba|1.2k sqft7142 Church Ave, Highland, CA 92346For SaleNo image available for this propertyMLS ID #IV26129172, RENE JIMENEZ, ARREBA. CRMLS
$450,0003 bd|2 ba|1.3k sqft9969 Claremont Ave, Bloomington, CA 92316For SaleNo image available for this propertyMLS ID #CV26171300, Jeff Collins, RE/MAX INNOVATIONS. CRMLS
$375,0002 bd|1 ba|900 sqft1488 N Lugo Ave, San Bernardino, CA 92404For SaleNo image available for this propertyMLS ID #TR26159814, George Guerrero, Advantage Real Estate. CRMLS