Welcome to this 4 BR 2 BA beautifully newly remodeled single-story home offering modern upgrades and amazing curb appeal on a a huge lot. Oversized detached 2 car garage with new pull up driveway fenced in with room for RV and potential ADU option. Home has a large semi enclosed covered porch landing. From the moment you arrive, you'll notice the fresh interior and exterior paint that gives this home a clean and updated feel. Step inside to find New Waterproof Laminate Flooring and recessed lighting throughout creating a comfortable and stylish living space. Living room has plenty of light with a cozy fireplace. Primary bedroom offers plenty of space to relax and unwind, making it the perfect private retreat. The kitchen has been renovated w/ contemporary cabinetry, new quarts stone counters, new garbage disposal, new pull out faucet, New custom built shower, beautiful mosaic tile walls w/ elegant tile design, new custom built bathroom with bathtub & shower, new vanities, new toilets, all new plumbing fixtures & light fixtures. Laundry located inside. Central AC. This home offers both comfort and accessibility. With its single-story layout, extensive upgrades, this move-in ready home is a fantastic opportunity you won’t want to miss! Perfect FHA Home
For sale
Listed by: GOOD LIFE REALTORS INC • LAUREN PRUNEDA • Contact: 832-715-0887
$469,000
363 W Olive St, San Bernardino, CA 92410
4beds
904sqft
:
Get pre-qualified$3,102/mo
Single Family Residence
Built in 1910
6,300 Square Feet Lot
$472,700 Zestimate®
$519/sqft
$-- HOA
What's special
- 9 days |
- 663 |
- 66 |
Likely to sell faster than
Zillow last checked:
Listing updated:
Listed by:
LAUREN PRUNEDA DRE #02100624 832-715-0887,
GOOD LIFE REALTORS INC
Source: CRMLS,MLS#: IV26162537 Originating MLS: California Regional MLS
Originating MLS: California Regional MLSFacts & features
Interior
Bedrooms & bathrooms
- Bedrooms: 4
- Bathrooms: 2
- Full bathrooms: 2
- Main level bathrooms: 2
- Main level bedrooms: 4
Rooms
- Room types: Bedroom, Kitchen, Laundry, Living Room, Primary Bedroom
Primary bedroom
- Features: Main Level Primary
Bedroom
- Features: All Bedrooms Down
Bedroom
- Features: Bedroom on Main Level
Bathroom
- Features: Bathtub, Full Bath on Main Level, Remodeled, Separate Shower, Tub Shower, Upgraded, Walk-In Shower
Kitchen
- Features: Stone Counters, Remodeled, Updated Kitchen
Cooling
- Central Air
Appliances
- Laundry: Inside
Features
- Stone Counters, Recessed Lighting, All Bedrooms Down, Bedroom on Main Level, Main Level Primary
- Flooring: Laminate
- Windows: Double Pane Windows
- Has fireplace: Yes
- Fireplace features: Gas, Living Room
- Common walls with other units/homes: No Common Walls
Interior area
- Total interior livable area: 904 sqft
Property
Parking
- Total spaces: 2
- Parking features: Concrete, Driveway, Garage, RV Potential, RV Access/Parking
- Garage spaces: 2
Features
- Levels: One
- Stories: 1
- Entry location: 1
- Patio & porch: Covered, Front Porch
- Pool features: None
- Fencing: Block,Chain Link
- Has view: Yes
- View description: Neighborhood
Lot
- Size: 6,300 Square Feet
- Features: Back Yard, Front Yard, Walkstreet, Yard
Details
- Parcel number: 0140063030000
- Special conditions: Standard
Construction
Type & style
- Home type: SingleFamily
- Property subtype: Single Family Residence
Materials
- Roof: Composition,Shingle
Condition
- Updated/Remodeled
- New construction: No
- Year built: 1910
Utilities & green energy
- Sewer: Public Sewer
- Water: Public
- Utilities for property: Sewer Connected
Community & HOA
Community
- Features: Curbs, Storm Drain(s), Street Lights, Sidewalks
Location
- Region: San Bernardino
Financial & listing details
- Price per square foot: $519/sqft
- Tax assessed value: $50,758
- Annual tax amount: $818
- Date on market: 7/25/2026
- Cumulative days on market: 10 days
- Listing terms: Cash,Cash to New Loan,Conventional,FHA
Estimated market value
$472,700
$449,000 - $496,000
$2,139/mo
Price history
| Date | Event | Price |
|---|---|---|
| 7/25/2026 | Listed for sale | $469,000+46.6%$519/sqft |
Source:  CRMLS #IV26162537 Report a problem CRMLS #IV26162537 Report a problem | ||
| 4/6/2026 | Sold | $320,000-8.3%$354/sqft |
Source: CRMLS #IG26018259 Report a problem | ||
| 3/24/2026 | Pending sale | $349,000$386/sqft |
Source: CRMLS #IG26018259 Report a problem | ||
| 3/19/2026 | Listed for sale | $349,000$386/sqft |
Source: CRMLS #IG26018259 Report a problem | ||
| 3/16/2026 | Pending sale | $349,000$386/sqft |
Source: CRMLS #IG26018259 Report a problem | ||
| 3/11/2026 | Price change | $349,000-5.4%$386/sqft |
Source: CRMLS #IG26018259 Report a problem | ||
| 1/30/2026 | Listed for sale | $369,000$408/sqft |
Source: CRMLS #IG26018259 Report a problem | ||
Public tax history
| Year | Property taxes | Tax assessment |
|---|---|---|
| 2025 | $818 +2.3% | $50,758 +2% |
| 2024 | $800 +2.6% | $49,762 +2% |
| 2023 | $779 +0.4% | $48,786 +2% |
| 2022 | $776 +0.4% | $47,829 +2% |
| 2021 | $774 +0.3% | $46,891 +1% |
| 2020 | $771 +2.5% | $46,410 +2% |
| 2019 | $753 +0.9% | $45,500 +2% |
| 2018 | $746 +3.1% | $44,608 +2% |
| 2017 | $723 | $43,733 +2% |
| 2016 | $723 +3.1% | $42,875 +1.5% |
| 2015 | $702 +5.6% | $42,231 +2% |
| 2014 | $665 | $41,404 +0.5% |
| 2013 | -- | $41,217 +2% |
| 2012 | -- | $40,409 +2% |
| 2011 | -- | $39,616 +0.8% |
| 2010 | -- | $39,320 -0.2% |
| 2009 | -- | $39,414 +2% |
| 2008 | -- | $38,641 +2% |
| 2007 | -- | $37,883 +2% |
| 2006 | -- | $37,141 +2% |
| 2005 | -- | $36,413 +2% |
| 2004 | -- | $35,699 +1.9% |
| 2003 | -- | $35,045 +2% |
| 2002 | -- | $34,358 +2% |
| 2001 | -- | $33,685 +2% |
| 2000 | -- | $33,025 |
Find assessor info on the county website
Monthly payment
Est. payment
Payment breakdown
Explore the cost of this home by adjusting the details. Changes won't be saved.Climate risks
Neighborhood: Feldheym
Nearby schools
GreatSchools rating
- 6/10Captain Leland Norton Elementary SchoolGrades: K-6Distance: 0.5 mi
- 6/10Arrowview Middle SchoolGrades: 6-8Distance: 1.3 mi
- 4/10Indian Springs HighGrades: 9-12Distance: 2.1 mi
- $408,5003 bd1 ba1.6k sqft351 W Olive St, San Bernardino, CA 92410Off Market
- $416,8003 bd1 ba1k sqft364 W 10th St, San Bernardino, CA 92410Off Market

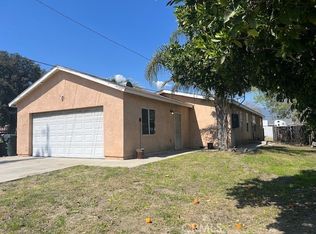
- $465,0003 bd2 ba1.4k sqft372 W 10th St, San Bernardino, CA 92410Sold
- $363,5002 bd1 ba908 sqft350 W 10th St, San Bernardino, CA 92410Off Market
- $355,1003 bd1 ba943 sqft354 W Olive St, San Bernardino, CA 92410Off Market
- $301,4001 bd1 ba576 sqft380 W Olive St, San Bernardino, CA 92410Off Market
- $447,3004 bd1 ba952 sqft358 W Olive St, San Bernardino, CA 92410Off Market
- $340,1002 bd1 ba675 sqft350 W Olive St, San Bernardino, CA 92410Off Market
A local agent can set up tours, give advice and negotiate with sellers.
Similar homes
- $475,0003 bd1 ba953 sqft231 E 11th St, San Bernardino, CA 92410For Sale
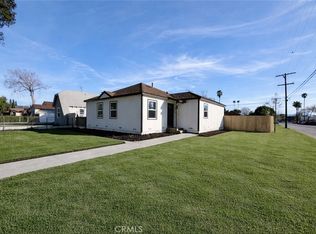 MLS ID #CV26034080, Daniel Valdivia, Elite Premier Properties. CRMLS
 - $479,5003 bd2 ba1k sqft1380 W 5th St, San Bernardino, CA 92411For Sale
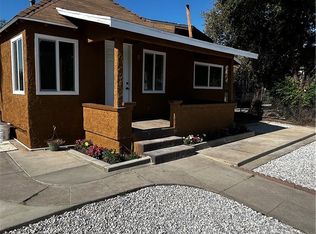 MLS ID #IV26150935, MARIA NEVAREZ, ANOMALY REAL ESTATE. CRMLS
 - $486,0002 bd1 ba936 sqft244 E 10th St, San Bernardino, CA 92410For Sale
 MLS ID #CV25237533, Diana Goytia, COLDWELL BANKER LEADERS. CRMLS
 - $429,9903 bd2 ba1k sqft1053 W 15th St, San Bernardino, CA 92411For Sale
 MLS ID #IV26156694, LUIS URIBE, L&L URIBE, INC. CRMLS
 - $389,9002 bd1 ba1k sqft1201 W King St, San Bernardino, CA 92410For SaleMLS ID #PT26161405, Yei Chan Lee, Real Brokerage Technologies. CRMLS
- $499,0003 bd2 ba936 sqft1725 Genevieve St, San Bernardino, CA 92405New ConstructionMLS ID #IV26061654, HUGO MAZARIEGO-SALAZAR, HAVEN ROBLEDO REALTY. CRMLS
- $475,0003 bd1 ba1k sqft3682 N Sierra Way, San Bernardino, CA 92405For SaleMLS ID #CV26133736, Laura Olivarez, Elevate Real Estate Agency. CRMLS
- $520,0003 bd2 ba1.1k sqft4595 Acapulco St, San Bernardino, CA 92407For SaleMLS ID #IV26166475, ERIKA JOHNSON, GG REAL ESTATE SERVICES. CRMLS
- $440,0003 bd1 ba992 sqft1241 Holly Vista Blvd, San Bernardino, CA 92404For SaleMLS ID #IG26136927, Ethan Gonzales, PONCE & PONCE REALTY, INC. CRMLS
- $520,0003 bd2 ba1k sqft1473 Arizona Ave, San Bernardino, CA 92411For SaleMLS ID #IV26139925, MANUEL SETH BADIOLA III, MONACO REALTY. CRMLS
- $439,0003 bd2 ba1k sqft25437 E Edgemont Dr, San Bernardino, CA 92404For SaleMLS ID #IG26136964, JANINE NIELSEN, RE/MAX ADVANTAGE. CRMLS
- $459,0003 bd1 ba1.1k sqft1275 Hardt St, San Bernardino, CA 92408For SaleMLS ID #SR26062195, Elvis Herrera, Valley View Realty,Inc. CRMLS
- $550,0004 bd2 ba1.3k sqft1275 E 37th St, San Bernardino, CA 92404For SaleMLS ID #CV26150566, Oscar Isidro Morales Limon, OPTION ONE REALTY & INVESTMENT. CRMLS
- $499,9003 bd1 ba1k sqft734 Lee Dr, San Bernardino, CA 92405For SaleMLS ID #TR26110267, Sandro Ustrell, Foothill City Realty. CRMLS
- $670,0004 bd3 ba1.2k sqft1328 Vine St, San Bernardino, CA 92411For SaleMLS ID #CV26158212, Tony Banegas, TONY BANEGAS, BROKER. CRMLS
- $439,0002 bd1 ba712 sqft885 San Jacinto St, San Bernardino, CA 92408For SaleMLS ID #IG26131886, Rene Alvarez, New York Realty Group. CRMLS
- $505,0003 bd1 ba1.1k sqft2340 Cedar St, San Bernardino, CA 92404For SaleMLS ID #DW26128347, Claudia Fernandez, ROA California Inc.. CRMLS
- $520,0004 bd2 ba1.3k sqft6959 Newbury Ave, San Bernardino, CA 92404For SaleMLS ID #IG26142803, Cecilia Valencia, Keller Williams Realty. CRMLS
- $595,0003 bd2 ba1.3k sqft2495 Etiwanda Ave, San Bernardino, CA 92410For SaleMLS ID #CV25214892, Agustin Santos, Acevedo Real Estate Professionals. CRMLS
- $515,0003 bd2 ba965 sqft420 W K St, Colton, CA 92324For SaleMLS ID #IV26076555, EDSON MIRANDA, OFFERCITY HOMES. CRMLS
Local buyer's agents are ready to help
