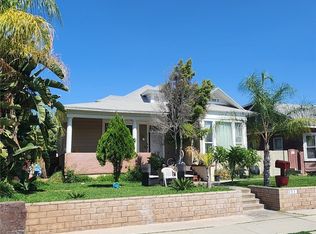
Investor Special – Motivated Seller! This severely distressed 2-bed, 1-bath home sits on a corner lot and is being sold strictly as-is, where-is. In need of extensive repairs and priced accordingly, this property is ideal for an experienced buyer ready to bring it back to life. No repairs, no credits—seller is firm on price and ready to close fast. Included in the sale is an additional adjacent parcel, bringing the total lot size to approximately 7,500 sq ft. Tons of potential for the right investor—don’t miss this opportunity to transform a property with promise!
Pre-foreclosure
Listed by: OFFERCITY HOMES • EDSON MIRANDA • Contact: 951-483-0249
Est. $511,800
420 W K St, Colton, CA 92324
2beds
965sqft
Single Family Residence
Built in 1922
7,500 Square Feet Lot
$511,800 Zestimate®
$530/sqft
$-- HOA
Overview
- 72 days
- 554
- 43
Zillow last checked:
Listing updated:
Listed by:
EDSON MIRANDA DRE #02097164 951-483-0249,
OFFERCITY HOMES
Source: CRMLS,MLS#: IV25145447 Originating MLS: California Regional MLS
Originating MLS: California Regional MLSFacts & features
Interior
Bedrooms & bathrooms
- Bedrooms: 2
- Bathrooms: 1
- Full bathrooms: 1
- Main level bathrooms: 1
- Main level bedrooms: 2
Rooms
- Room types: Bonus Room, Converted Bedroom, Kitchen, Living Room
Heating
- Central
Cooling
- None
Appliances
- Laundry: Outside
Features
- Has fireplace: No
- Fireplace features: None
- Common walls with other units/homes: No Common Walls
Interior area
- Total interior livable area: 965 sqft
Property
Parking
- Parking features: Driveway, RV Potential
Accessibility
- Accessibility features: None
Features
- Levels: One
- Stories: 1
- Entry location: Front
- Patio & porch: None
- Pool features: None
- Spa features: None
- Fencing: Chain Link
- Has view: Yes
- View description: Neighborhood
Lot
- Size: 7,500 Square Feet
- Features: Corner Lot
Details
- Additional parcels included: 0163063230000
- Parcel number: 0163063240000
- Special conditions: Standard
Construction
Type & style
- Home type: SingleFamily
- Property subtype: Single Family Residence
Materials
- Foundation: Raised
- Roof: None
Condition
- Repairs Major
- New construction: No
- Year built: 1922
Utilities & green energy
- Electric: Standard
- Sewer: Public Sewer
- Water: Public
- Utilities for property: Electricity Connected, Natural Gas Connected, Sewer Connected, Water Connected
Community & HOA
Community
- Features: Street Lights, Suburban, Sidewalks
Location
- Region: Colton
Financial & listing details
- Price per square foot: $530/sqft
- Tax assessed value: $101,900
- Date on market: 6/28/2025
- Cumulative days on market: 4 days
- Listing terms: Cash,Submit
- Road surface type: Paved
Foreclosure details
Estimated market value
$511,800
$486,000 - $537,000
$2,719/mo
Price history
| Date | Event | Price |
|---|---|---|
| 11/21/2025 | Sold | $320,000+6.7%$332/sqft |
Source:  CRMLS #IV25145447 Report a problem CRMLS #IV25145447 Report a problem | ||
| 7/7/2025 | Pending sale | $299,999$311/sqft |
Source: CRMLS #IV25145447 Report a problem | ||
| 7/3/2025 | Listing removed | $299,999$311/sqft |
Source:  SDMLS #IV25145447 Report a problem SDMLS #IV25145447 Report a problem | ||
| 6/30/2025 | Listed for sale | $299,999$311/sqft |
Source: SDMLS #IV25145447 Report a problem | ||
Public tax history
| Year | Property taxes | Tax assessment |
|---|---|---|
| 2026 | -- | $101,900 +2% |
| 2025 | $1,269 +4.7% | $99,902 +2% |
| 2024 | $1,211 -0.3% | $97,943 +2% |
| 2023 | $1,215 +1.4% | $96,022 +2% |
| 2022 | $1,198 +5.9% | $94,139 +2% |
| 2021 | $1,131 -0.3% | $92,293 +1% |
| 2020 | $1,135 +2.9% | $91,347 +2% |
| 2019 | $1,103 +1.8% | $89,556 +2% |
| 2018 | $1,084 +3.7% | $87,800 +2% |
| 2017 | $1,045 | $86,078 +2% |
| 2016 | $1,045 -2.2% | $84,390 +1.5% |
| 2015 | $1,069 +3.4% | $83,122 +2% |
| 2014 | $1,034 | $81,494 +0.5% |
| 2013 | -- | $81,126 +2% |
| 2012 | -- | $79,536 +2% |
| 2011 | -- | $77,976 +0.8% |
| 2010 | -- | $77,394 -0.2% |
| 2009 | -- | $77,578 +2% |
| 2008 | -- | $76,057 +2% |
| 2007 | -- | $74,566 +2% |
| 2006 | -- | $73,104 +2% |
| 2005 | -- | $71,671 +2% |
| 2004 | -- | $70,266 +27.8% |
| 2003 | -- | $55,000 -18.7% |
| 2002 | -- | $67,626 +2% |
| 2001 | -- | $66,300 +67.9% |
| 2000 | -- | $39,480 |
Find assessor info on the county website
Monthly payment
Climate risks
Neighborhood: 92324
Similar homes
- $--2 bd1 ba1k sqft529 W North St, Colton, CA 92324Auction
 Auction.com 2
 - $489,0004 bd2 ba1.1k sqft242 W East St #M, Colton, CA 92324For Sale
 MLS ID #PW26183192, Chad Gordon, The Gordon Professional Group. CRMLS
 - $500,0003 bd1 ba1.1k sqft571 W Gray St, Colton, CA 92324For Sale
 MLS ID #IG26208627, Jose Barraza Enriquez, PONCE & PONCE REALTY, INC. CRMLS
 - $520,0004 bd2 ba1.4k sqft253 N E St #B, Colton, CA 92324For Sale
 MLS ID #RS26215880, Edgar Villavicencio, Southern California Realty. CRMLS
