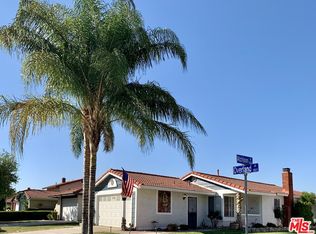
REMODELED, JUST PAINTED ALL INSIDE HOME in desirable Colton neighborhood. Offering an expanded layout featuring 3 bedrooms and 2 bathrooms (note: public records reflect 2 bedrooms and 1 bathroom; recent addition completed with permits—buyer to verify with the city), this home combines modern comforts with incredible flexibility. Also there is a FULL BATHROOM inside the garage, unknown if it is permitted.
The heart of the residence is the upgraded kitchen, showcasing sleek granite countertops and an abundance of new cabinetry designed to maximize storage and style. Beyond the main living space, the property offers fantastic future potential: the garage includes a built-in full bathroom, presenting an ideal setup for a future ADU conversion (buyer to verify requirements with the city).
Enjoy an active and affordable lifestyle with an exceptionally low HOA fee of just $55 per month, which includes access to a community pool, park, and picnic areas. Perfectly positioned close to local schools, prestigious medical centers, and major freeways, this property delivers unbeatable convenience and value.
For sale
Listed by: Coldwell Banker Envision • Raul Lozano • 909-319-2293
$525,000
1961 Overland St, Colton, CA 92324
3beds
988sqft
Single Family Residence
Built in 1985
3,780 Square Feet Lot
$524,900 Zestimate®
$531/sqft
$55/mo HOA
What's special
- 106 days
- 346
- 16
Zillow last checked:
Listing updated:
Listed by:
Raul Lozano DRE #01381705 909-319-2293,
Coldwell Banker Envision
Source: CRMLS,MLS#: TR26165030 Originating MLS: California Regional MLS
Facts & features
Interior
Bedrooms & bathrooms
- Bedrooms: 3
- Bathrooms: 2
- Full bathrooms: 2
- Main level bathrooms: 2
- Main level bedrooms: 3
Rooms
- Room types: Bedroom, Family Room, Living Room, Primary Bedroom
Primary bedroom
- Features: Main Level Primary
Bedroom
- Features: All Bedrooms Down
Bedroom
- Features: Bedroom on Main Level
Bathroom
- Features: Remodeled, Separate Shower
Kitchen
- Features: Granite Counters, Kitchen Island, Remodeled, Updated Kitchen
Heating
- Central
Cooling
- Central Air
Appliances
- Included: Disposal, Gas Oven, Gas Range, Gas Water Heater, Microwave, Water Heater
- Laundry: Washer Hookup, Gas Dryer Hookup, In Garage
Features
- Breakfast Bar, Ceiling Fan(s), Cathedral Ceiling(s), Eat-in Kitchen, Granite Counters, All Bedrooms Down, Bedroom on Main Level, Main Level Primary
- Flooring: Tile
- Doors: Mirrored Closet Door(s), Sliding Doors
- Windows: Skylight(s)
- Has fireplace: Yes
- Fireplace features: Family Room
- Common walls with other units/homes: No Common Walls
Interior area
- Total interior livable area: 988 sqft
Video & virtual tour
Property
Parking
- Total spaces: 2
- Parking features: Door-Single, Garage Faces Front, Garage, Garage Door Opener
- Garage spaces: 2
Features
- Levels: One
- Stories: 1
- Entry location: front
- Patio & porch: Rear Porch, Enclosed
- Pool features: Community, Association
- Fencing: Block,See Remarks,Wood
- Has view: Yes
- View description: City Lights, Neighborhood
Lot
- Size: 3,780 Square Feet
- Features: Sprinklers In Rear, Sprinklers In Front, Landscaped, Near Park, Sprinkler System
Details
- Additional structures: Shed(s), Storage
- Parcel number: 0164411940000
- Special conditions: Standard
Construction
Type & style
- Home type: SingleFamily
- Property subtype: Single Family Residence
Materials
- Drywall, Stucco
- Foundation: Slab
- Roof: Tile
Condition
- Updated/Remodeled,Turnkey
- New construction: No
- Year built: 1985
Utilities & green energy
- Sewer: Public Sewer
- Water: Public
- Utilities for property: Cable Available, Electricity Connected, Natural Gas Connected, Sewer Connected, Underground Utilities, Water Connected
Community & HOA
Community
- Features: Biking, Curbs, Street Lights, Sidewalks, Park, Pool
- Security: Carbon Monoxide Detector(s), Smoke Detector(s)
HOA
- Has HOA: Yes
- Amenities included: Outdoor Cooking Area, Barbecue, Picnic Area, Playground, Pool
- HOA fee: $55 monthly
- HOA name: Century Village
- HOA phone: 909-590-5951
Location
- Region: Colton
Financial & listing details
- Price per square foot: $531/sqft
- Tax assessed value: $116,287
- Date on market: 8/4/2026
- Cumulative days on market: 106 days
- Listing terms: Cash,Conventional,Contract,Cal Vet Loan,FHA
- Exclusions: Tenant personal items.
Estimated market value
$524,900
$499,000 - $551,000
Not available
Price history
| Date | Event | Price |
|---|---|---|
| 8/4/2026 | Listed for sale | $525,000+98.1%$531/sqft |
Source:  CRMLS #TR26165030 Report a problem | ||
| 9/7/2018 | Listing removed | $265,000$268/sqft |
Source: Berkshire Hathaway Home Servic #489888 Report a problem | ||
| 11/8/2017 | Price change | $265,000+2%$268/sqft |
Source: Berkshire Hathaway Home Svc. #TR17181579 Report a problem | ||
| 10/30/2017 | Price change | $259,900-1.9%$263/sqft |
Source: Berkshire Hathaway Home Svc. #TR17181579 Report a problem | ||
| 8/25/2017 | Listed for sale | $265,000$268/sqft |
Source: Berkshire Hathaway Home Svc. #TR17181579 Report a problem | ||
| 8/24/2017 | Pending sale | $265,000$268/sqft |
Source: Berkshire Hathaway Home Svc. #TR17181579 Report a problem | ||
| 8/7/2017 | Listed for sale | $265,000$268/sqft |
Source: Berkshire Hathaway Home Svc. #TR17181579 Report a problem | ||
Public tax history
| Year | Property taxes | Tax assessment |
|---|---|---|
| 2026 | -- | $116,287 +2% |
| 2025 | $1,496 +11.1% | $114,007 +2% |
| 2024 | $1,346 -0.1% | $111,771 +2% |
| 2023 | $1,348 +1.5% | $109,580 +2% |
| 2022 | $1,329 -1.8% | $107,431 +2% |
| 2021 | $1,352 -0.3% | $105,324 +1% |
| 2020 | $1,357 +2.8% | $104,244 +2% |
| 2019 | $1,320 +1.7% | $102,200 +2% |
| 2018 | $1,299 +3.6% | $100,196 +2% |
| 2017 | $1,254 | $98,232 +2% |
| 2016 | $1,254 -2.2% | $96,306 +1.5% |
| 2015 | $1,282 +1.7% | $94,860 +2% |
| 2014 | $1,261 | $93,002 +0.5% |
| 2013 | -- | $92,582 +2% |
| 2012 | -- | $90,766 +2% |
| 2011 | -- | $88,987 +0.8% |
| 2010 | -- | $88,322 -0.2% |
| 2009 | -- | $88,532 +2% |
| 2008 | -- | $86,796 +2% |
| 2007 | -- | $85,094 +2% |
| 2006 | -- | $83,425 +2% |
| 2005 | -- | $81,790 +2% |
| 2004 | -- | $80,186 +1.9% |
| 2003 | -- | $78,716 +2% |
| 2002 | -- | $77,173 +2% |
| 2001 | -- | $75,660 +2% |
| 2000 | -- | $74,176 |
Find assessor info on the county website
Monthly payment
Est. payment
Payment breakdown
Explore the cost of this home by adjusting the details. Changes won't be saved.Climate risks
Neighborhood: 92324
Nearby schools
Schools provided by the listing agent
- High: Colton
Source: CRMLS. This data may not be complete. We recommend contacting the local school district to confirm school assignments for this home.
Similar homes
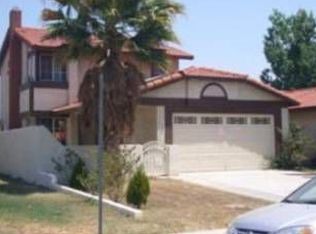
- $470,0004 bd2 ba1.1k sqft242 W East St #M, Colton, CA 92324For Sale
 MLS ID #PW26183192, Chad Gordon, The Gordon Professional Group. CRMLS
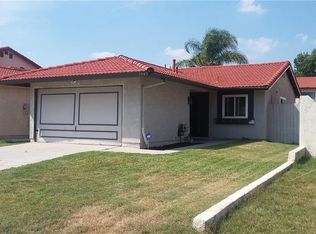
- $540,0003 bd2 ba1k sqft1157 Minerva Ct, Riverside, CA 92507For Sale
 MLS ID #WS26233379, ANTHONY TRINH, REALTILIFE INVESTMENT & MRTGE. CRMLS
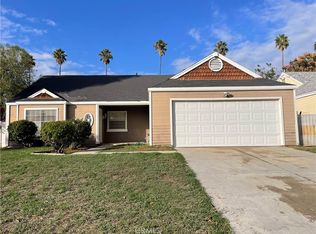
- $535,0003 bd2 ba1.1k sqft1603 N James Ct, Redlands, CA 92374For Sale
 MLS ID #IG26219058, Veronica Ramos, Elevate Real Estate Agency. CRMLS
- $509,0003 bd2 ba1.4k sqft10641 Coloma St, Loma Linda, CA 92354For Sale
 MLS ID #IG26198858, Benjamin Hartnell, YUCAIPA VALLEY REAL ESTATE. CRMLS
