GREAT OPPORTUNITY WITH A SPACIOUS LOT AND PLENTY OF POTENTIAL! HOME QUALIFIES FOR DOWN PAYMENT ASSISTANT PROGRAM!
Situated on a quiet cul-de-sac, this 3-bedroom, 2-bathroom home sits on a generous 9,000-square-foot lot, offering plenty of space, privacy, and possibilities! One of the property’s standout features is the excellent private parking, providing ample room for multiple vehicles and additional parking needs.
This property presents a fantastic opportunity for investors, renovators, or buyers looking to create a home of their own. The home is in need of some repairs and updating, making it an ideal opportunity to bring your vision and personal touches to life. An existing enclosed patio offers additional possibilities, although its condition and potential for restoration will need to be evaluated.
With its desirable cul-de-sac location, oversized lot, and generous parking, this property offers a unique opportunity to unlock its potential. Bring your imagination and explore the possibilities!
For sale
Listed by: Elevate Real Estate Agency • Veronica Ramos • Contact: 909-936-0455
$550,000
1603 N James Ct, Redlands, CA 92374
3beds
1,170sqft
Single Family Residence
Built in 1978
9,021 Square Feet Lot
$549,800 Zestimate®
$470/sqft
$-- HOA
What's special
- 16 days
- 612
- 9
Likely to sell faster than
Zillow last checked:
Listing updated:
Listed by:
Veronica Ramos DRE #01704462 909-936-0455,
Elevate Real Estate Agency
Source: CRMLS,MLS#: IG26219058 Originating MLS: California Regional MLS
Facts & features
Interior
Bedrooms & bathrooms
- Bedrooms: 3
- Bathrooms: 2
- Full bathrooms: 2
- Main level bathrooms: 2
- Main level bedrooms: 3
Rooms
- Room types: Kitchen
Bathroom
- Features: Separate Shower
Heating
- Central
Cooling
- Central Air
Appliances
- Included: Gas Range
- Laundry: In Garage
Features
- Ceiling Fan(s), Eat-in Kitchen
- Flooring: Carpet, Tile
- Has fireplace: Yes
- Fireplace features: Family Room
- Common walls with other units/homes: 1 Common Wall
Interior area
- Total interior livable area: 1,170 sqft
Property
Parking
- Total spaces: 4
- Parking features: Garage - Attached
- Attached garage spaces: 2
- Uncovered spaces: 2
Accessibility
- Accessibility features: Parking
Features
- Levels: One
- Stories: 1
- Entry location: front
- Patio & porch: Wood
- Pool features: None
- Spa features: None
- Has view: Yes
- View description: Mountain(s)
Lot
- Size: 9,021 Square Feet
- Features: Back Yard
Details
- Parcel number: 1212131320000
- Special conditions: Standard
Construction
Type & style
- Home type: SingleFamily
- Architectural style: See Remarks
- Property subtype: Single Family Residence
- Attached to another structure: Yes
Materials
- Drywall
- Foundation: Permanent
Condition
- Fixer,Repairs Cosmetic
- New construction: No
- Year built: 1978
Utilities & green energy
- Electric: 220 Volts in Garage
- Sewer: Public Sewer
- Water: Public
- Utilities for property: Cable Connected, Electricity Connected, Sewer Connected
Community & HOA
Community
- Features: Curbs, Street Lights
Location
- Region: Redlands
Financial & listing details
- Price per square foot: $470/sqft
- Tax assessed value: $182,953
- Date on market: 10/8/2026
- Cumulative days on market: 17 days
- Listing terms: Cash to New Loan
Estimated market value
$549,800
$522,000 - $577,000
$2,843/mo
Price history
| Date | Event | Price |
|---|---|---|
| 10/8/2026 | Listed for sale | $550,000+292.9%$470/sqft |
Source:  CRMLS #IG26219058 Report a problem | ||
| 9/30/2010 | Sold | $140,000-51%$120/sqft |
Source: Public Record Report a problem | ||
| 3/10/2004 | Sold | $286,000$244/sqft |
Source: Public Record Report a problem | ||
Public tax history
| Year | Property taxes | Tax assessment |
|---|---|---|
| 2026 | -- | $182,953 +2% |
| 2025 | $2,259 +7% | $179,366 +2% |
| 2024 | $2,111 +0.1% | $175,849 +2% |
| 2023 | $2,109 +1.5% | $172,401 +2% |
| 2022 | $2,079 -1.8% | $169,020 +2% |
| 2021 | $2,116 +1.5% | $165,706 +1% |
| 2020 | $2,085 +2.8% | $164,007 +2% |
| 2019 | $2,028 +2.5% | $160,791 +2% |
| 2018 | $1,978 +0.8% | $157,638 +2% |
| 2017 | $1,961 | $154,547 +2% |
| 2016 | $1,961 +1.1% | $151,516 +1.5% |
| 2015 | $1,939 +0.7% | $149,240 +2% |
| 2014 | $1,925 | $146,317 +0.5% |
| 2013 | -- | $145,656 +2% |
| 2012 | -- | $142,800 +2% |
| 2011 | -- | $140,000 -9.1% |
| 2010 | -- | $154,000 -13% |
| 2009 | -- | $177,000 -42.8% |
| 2008 | -- | $309,577 +2% |
| 2007 | -- | $303,506 +2% |
| 2006 | -- | $297,555 +2% |
| 2005 | -- | $291,720 +122.6% |
| 2004 | -- | $131,058 +1.9% |
| 2003 | -- | $128,656 +2% |
| 2002 | -- | $126,133 +2% |
| 2001 | -- | $123,660 +9.9% |
| 2000 | -- | $112,500 |
Find assessor info on the county website
Monthly payment
Est. payment
Payment breakdown
Explore the cost of this home by adjusting the details. Changes won't be saved.Climate risks
Neighborhood: 92374
Similar homes
- $599,8004 bd2 ba1.3k sqft1626 Jason Ct, Redlands, CA 92374For Sale
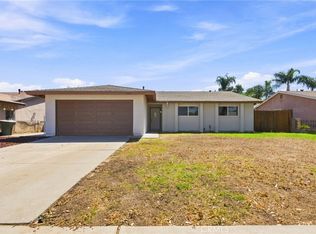 MLS ID #CV26178790, Crystal Gonzalez, ROA California Inc. CRMLS
- $455,0003 bd2 ba1.5k sqft140 W Pioneer Ave, Redlands, CA 92374For Sale
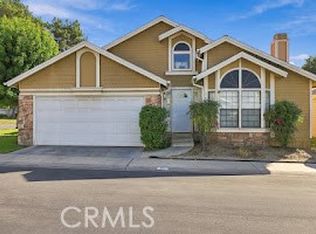 MLS ID #IG26229473, Kathleen Marcelino, KELLER WILLIAMS REALTY. CRMLS
- $551,0003 bd2 ba1.3k sqft7776 Somerset Ln, Highland, CA 92346For Sale
 MLS ID #IV26220007, LISA SOLTESZ, OPENDOOR BROKERAGE INC.. CRMLS
- $489,9003 bd2 ba987 sqft838 W Brockton Ave, Redlands, CA 92374For Sale
 MLS ID #PW26034752, Ramon Alvarado, Adam Cunningham, BROKER. CRMLS
