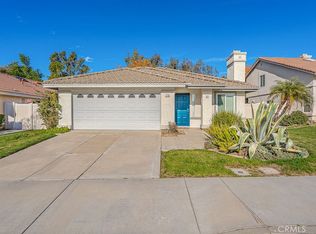
7776 Somerset Ln is a one-story Highland home with three bedrooms, two full bathrooms and 1,345 square feet of living area. A peninsula adds counter space to the kitchen, where a range, microwave, refrigerator and dishwasher are installed. The adjacent dining area has a sliding door to the covered patio, while the main living room features a high ceiling and shuttered windows. The primary bedroom opens to a bathroom with two sinks and a tub-shower blend. Two secondary bedrooms sit along the hall, with mirrored closet doors in one room and a separate hall bathroom. The covered rear patio extends the living space outdoors, and an attached garage provides parking. Included 100-Day Home Warranty with buyer activation
For sale
Listed by: OPENDOOR BROKERAGE INC. • LISA SOLTESZ • Contact: 480-462-5392
$551,000
7776 Somerset Ln, Highland, CA 92346
3beds
1,301sqft
Single Family Residence
Built in 1993
5,400 Square Feet Lot
$-- Zestimate®
$424/sqft
$176/mo HOA
What's special
- 5 days
- 309
- 6
Likely to sell faster than
Zillow last checked:
Listing updated:
Listed by:
LISA SOLTESZ DRE #02280080 480-462-5392,
OPENDOOR BROKERAGE INC.
Source: CRMLS,MLS#: IV26220007 Originating MLS: California Regional MLS
Originating MLS: California Regional MLSFacts & features
Interior
Bedrooms & bathrooms
- Bedrooms: 3
- Bathrooms: 2
- Full bathrooms: 2
- Main level bathrooms: 2
- Main level bedrooms: 3
Rooms
- Room types: Bedroom, Kitchen, Primary Bedroom
Primary bedroom
- Features: Main Level Primary
Bedroom
- Features: Bedroom on Main Level
Bathroom
- Features: Full Bath on Main Level
Heating
- Central, Natural Gas
Cooling
- Central Air, Electric
Appliances
- Included: Dishwasher, Microwave
- Laundry: Washer Hookup
Features
- Bedroom on Main Level, Main Level Primary
- Has fireplace: Yes
- Fireplace features: Gas
- Common walls with other units/homes: No Common Walls
Interior area
- Total interior livable area: 1,301 sqft
Property
Parking
- Total spaces: 2
- Parking features: Garage
- Garage spaces: 2
Accessibility
- Accessibility features: None
Features
- Levels: One
- Stories: 1
- Entry location: Ground Level
- Pool features: Community, Association
Lot
- Size: 5,400 Square Feet
- Features: Cul-De-Sac
Details
- Parcel number: 1210221020000
- Special conditions: Standard
Construction
Type & style
- Home type: SingleFamily
- Property subtype: Single Family Residence
Materials
- Stucco, Wood Siding
- Roof: Tile
Condition
- New construction: No
- Year built: 1993
Utilities & green energy
- Sewer: Public Sewer
- Water: Public
Community & HOA
Community
- Features: Hiking, Sidewalks, Pool
HOA
- Has HOA: Yes
- Amenities included: Clubhouse, Maintenance Grounds, Pool, Tennis Court(s), Trail(s)
- HOA fee: $176 monthly
- HOA name: East Highlands Ranch
- HOA phone: 760-776-5100
Location
- Region: Highland
Financial & listing details
- Price per square foot: $424/sqft
- Tax assessed value: $515,100
- Date on market: 10/13/2026
- Cumulative days on market: 5 days
- Listing terms: Cash,Conventional,VA Loan
Estimated market value
Not available
Estimated sales range
Not available
Not available
Price history
| Date | Event | Price |
|---|---|---|
| 10/13/2026 | Listed for sale | $551,000+2.1%$424/sqft |
Source:  CRMLS #IV26220007 Report a problem CRMLS #IV26220007 Report a problem | ||
| 9/30/2026 | Sold | $539,500+6.8%$415/sqft |
Source: Public Record Report a problem | ||
| 1/21/2025 | Sold | $505,000-1.9%$388/sqft |
Source: CRMLS #EV24168458 Report a problem | ||
| 12/24/2024 | Contingent | $515,000$396/sqft |
Source: CRMLS #EV24168458 Report a problem | ||
| 12/14/2024 | Listed for sale | $515,000-6.4%$396/sqft |
Source: CRMLS #EV24168458 Report a problem | ||
| 12/3/2024 | Contingent | $550,000$423/sqft |
Source: CRMLS #EV24168458 Report a problem | ||
| 10/31/2024 | Listed for sale | $550,000$423/sqft |
Source: CRMLS #EV24168458 Report a problem | ||
| 10/22/2024 | Contingent | $550,000$423/sqft |
Source: CRMLS #EV24168458 Report a problem | ||
| 10/9/2024 | Price change | $550,000-1.8%$423/sqft |
Source: CRMLS #EV24168458 Report a problem | ||
| 9/22/2024 | Listed for sale | $560,000-3.4%$430/sqft |
Source: CRMLS #EV24168458 Report a problem | ||
| 9/20/2024 | Contingent | $580,000$446/sqft |
Source: CRMLS #EV24168458 Report a problem | ||
| 8/31/2024 | Listed for sale | $580,000+289.3%$446/sqft |
Source: CRMLS #EV24168458 Report a problem | ||
| 9/17/2001 | Sold | $149,000+16.4%$115/sqft |
Source: Public Record Report a problem | ||
| 2/28/1994 | Sold | $128,000$98/sqft |
Source: Public Record Report a problem | ||
Public tax history
| Year | Property taxes | Tax assessment |
|---|---|---|
| 2026 | -- | $515,100 +134% |
| 2025 | $3,184 +749.9% | $220,119 +2% |
| 2024 | $375 -13.7% | $215,803 +2% |
| 2023 | $434 +17.9% | $211,571 +2% |
| 2022 | $368 +10.5% | $207,423 +2% |
| 2021 | $333 | $203,356 +1% |
| 2020 | -- | $201,271 +2% |
| 2019 | $419 +67.3% | $197,324 +2% |
| 2018 | $250 +414.7% | $193,455 +2% |
| 2017 | $49 | $189,662 +2% |
| 2016 | $49 | $185,943 +1.5% |
| 2015 | $49 0% | $183,150 +2% |
| 2014 | $49 | $179,562 +0.5% |
| 2013 | -- | $178,750 +2% |
| 2012 | -- | $175,245 +2% |
| 2011 | -- | $171,809 +0.8% |
| 2010 | -- | $170,525 -0.2% |
| 2009 | -- | $170,930 +2% |
| 2008 | -- | $167,578 +2% |
| 2007 | -- | $164,293 +2% |
| 2006 | -- | $161,072 +2% |
| 2005 | -- | $157,913 +2% |
| 2004 | -- | $154,817 +1.9% |
| 2003 | -- | $151,980 +2% |
| 2002 | -- | $149,000 +3.2% |
| 2001 | -- | $144,370 +2% |
| 2000 | -- | $141,539 |
Find assessor info on the county website
Monthly payment
Est. payment
Payment breakdown
Explore the cost of this home by adjusting the details. Changes won't be saved.Climate risks
Neighborhood: 92346
Nearby schools
Schools provided by the listing agent
- Elementary: Arroyo
- Middle: Beattie
- High: Valley
Source: CRMLS. This data may not be complete. We recommend contacting the local school district to confirm school assignments for this home.

Similar homes
- $599,9003 bd2 ba1.8k sqft28984 River Oaks Ln, Highland, CA 92346For Sale
 MLS ID #MB26213255, LEN CONTRERAS, EXCELLENCE RE REAL ESTATE. CRMLS
 - $625,0004 bd3 ba1.7k sqft7814 Aberdeen Ln, Highland, CA 92346For Sale
 MLS ID #CV26191660, Noemi Concepcion, KING REALTY GROUP, INC. CRMLS
 - $550,0003 bd2 ba1.1k sqft1603 N James Ct, Redlands, CA 92374For Sale
 MLS ID #IG26219058, Veronica Ramos, Elevate Real Estate Agency. CRMLS
 - $639,9993 bd2 ba1.8k sqft28362 Sycamore Dr, Highland, CA 92346For Sale
 MLS ID #TR26112372, Rochelle Martinez, Best Realty Partners. CRMLS
